$375,000
77 Kinlea Way NW
Kincora · Calgary, AB · T3R0S2
- 2 beds
- 3 baths
- 1,317 sq. ft.
- Single Family

77 Kinlea Way NW is a 2-bedroom, 3-bathroom, single family for sale in Kincora, Calgary, listed at $375,000 (MLS® A2333990). It is listed by eXp Realty, and the Ezra Malo Group at RE/MAX First can book you a showing or send recent sales nearby.
About this home
Welcome to this exceptionally well-maintained 3-storey townhome in the established community of Kincora, proudly cared for by its original owner. Offering a functional dual primary bedroom layout, smart home features, Hunter Douglas blinds throughout, and thoughtful upgrades, this 2 bedroom, 2.5 bathroom home is move-in ready.Step inside to a welcoming ground-level foyer, where you'll find direct access to the double tandem garage, complete with convenient storage shelving and a tire rack. Head upstairs to the main living level, where a large walk-in closet provides plenty of additional storage before opening into a bright and spacious open-concept floor plan that seamlessly connects the kitchen, dining, and living areas.The kitchen features quartz countertops, stainless steel appliances, a pantry, breakfast bar seating, and a built-in 48-bottle wall wine rack that adds both function and character to the space. The living room features upgraded built-ins, an included 70" TV, ceiling fan, and access to a private rear balcony. Hunter Douglas blinds are featured throughout the home, and a convenient 2-piece bathroom completes the main level.Continue upstairs to the top floor, where you'll find two spacious primary bedrooms, each with its own private ensuite and walk-in closet. This dual primary layout is ideal for couples, roommates, guests, or anyone looking for added privacy and flexibility. A dedicated laundry room with included washer and dryer is also conveniently located on the bedroom level.The home is also smart-home friendly, featuring a Google Nest doorbell camera, select TP-Link Kasa Smart Wi-Fi Light Switches, and a MyQ-enabled garage door opener for convenient remote access through the app.Located in Kincora, you'll enjoy quick access to Creekside Shopping Centre with an abundance of restaurants, shops, groceries, and everyday amenities nearby. Costco is just a short drive away, with convenient access to major roadways making it easy to get aroun d the city.Well maintained, thoughtfully upgraded, and offering a versatile dual primary layout with excellent storage, a double tandem garage, and smart-home convenience, this Kincora townhome is ready for its next owner. Call your favourite Realtor to book your private showing today. (id:67720)
Home details
- Property type
- Single Family
- Living area
- 1,317 sq. ft.
- Building type
- Row / Townhouse
- Year built
- 2013
- Storeys
- 3
- Bedrooms above grade
- 2
- Bedrooms below grade
- 0
- Basement
- None
- Heating
- Forced air
- Cooling
- None
- Flooring
- Hardwood, Carpeted, Ceramic Tile
- Appliances included
- Refrigerator, Dishwasher, Stove, Microwave Range Hood Combo, Window Coverings, Washer/Dryer Stack-Up
- Parking spaces
- 3
- Parking
- Attached Garage, Tandem
- Exterior
- Wood frame
- Lot features
- Closet Organizers, No Smoking Home, Parking
- Lot dimensions
- 100.28
- Community features
- Pets Allowed With Restrictions
- Zoning
- M-1 d131
- Title
- Freehold
- Lot size
- 100.28 square meters
- Condo or HOA fee
- $415 monthly
- Property taxes
- $2,842 (2026)
- MLS® number
- A2333990
MLS® A2333990 · Listed by eXp Realty · Information updated Oct 29, 10:01 a.m.
Location
Living in Kincora
See every home for sale in Kincora.
More homes for sale in Kincora
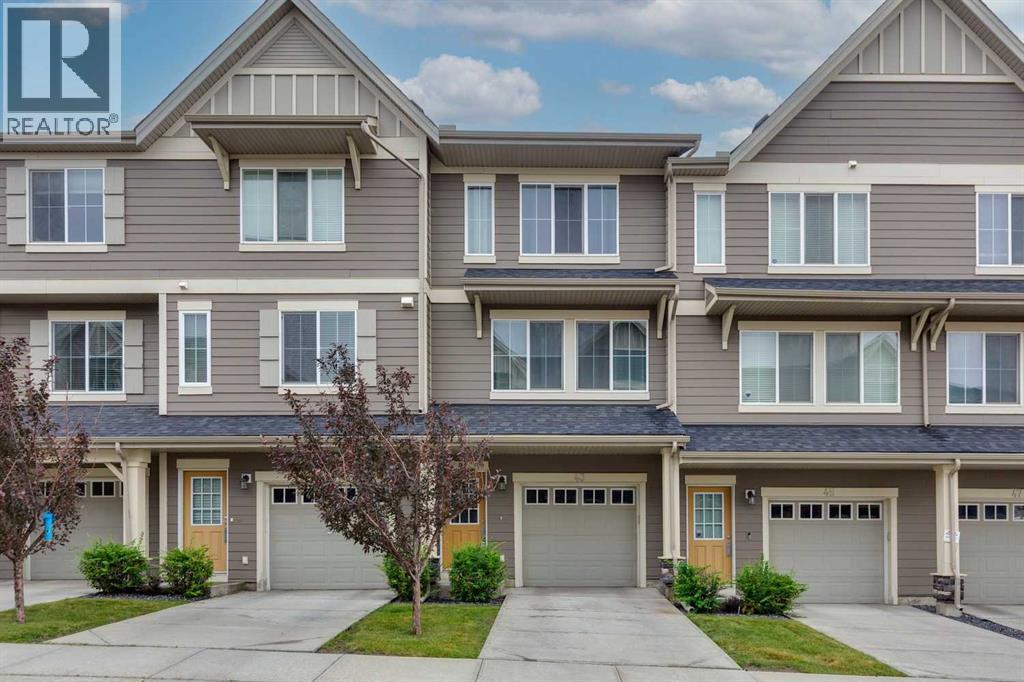
$373,000
- 2 beds
- 3 baths
- 1,347 sq. ft.
43 Kinlea Common NW
Kincora · Single Family
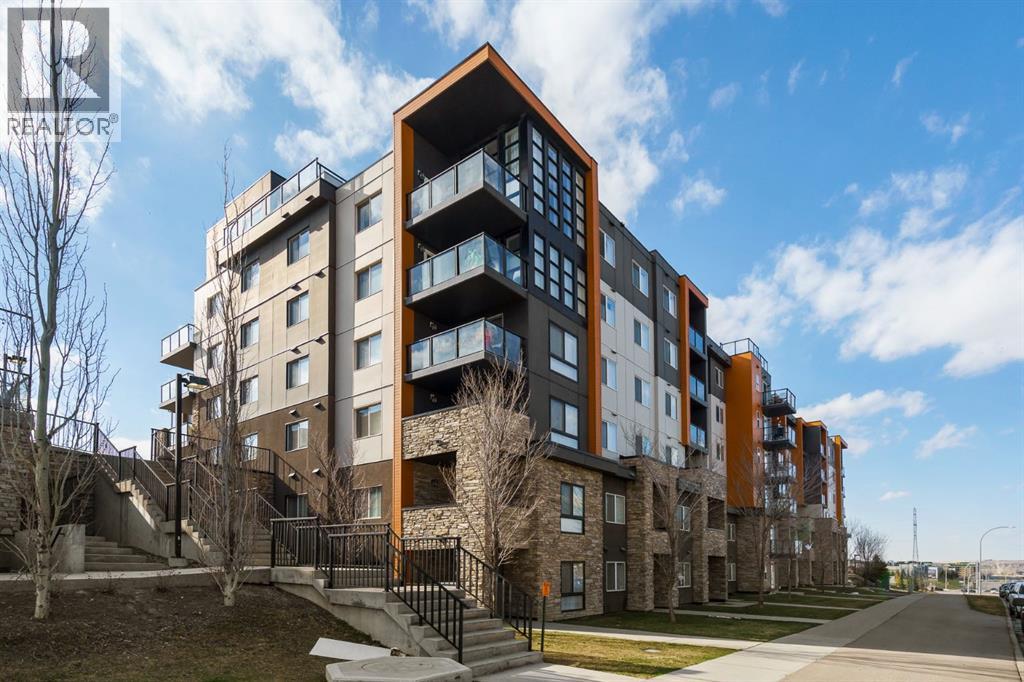
$354,900
- 2 beds
- 2 baths
- 899 sq. ft.
115, 10 Kincora Glen Park NW
Kincora · Single Family
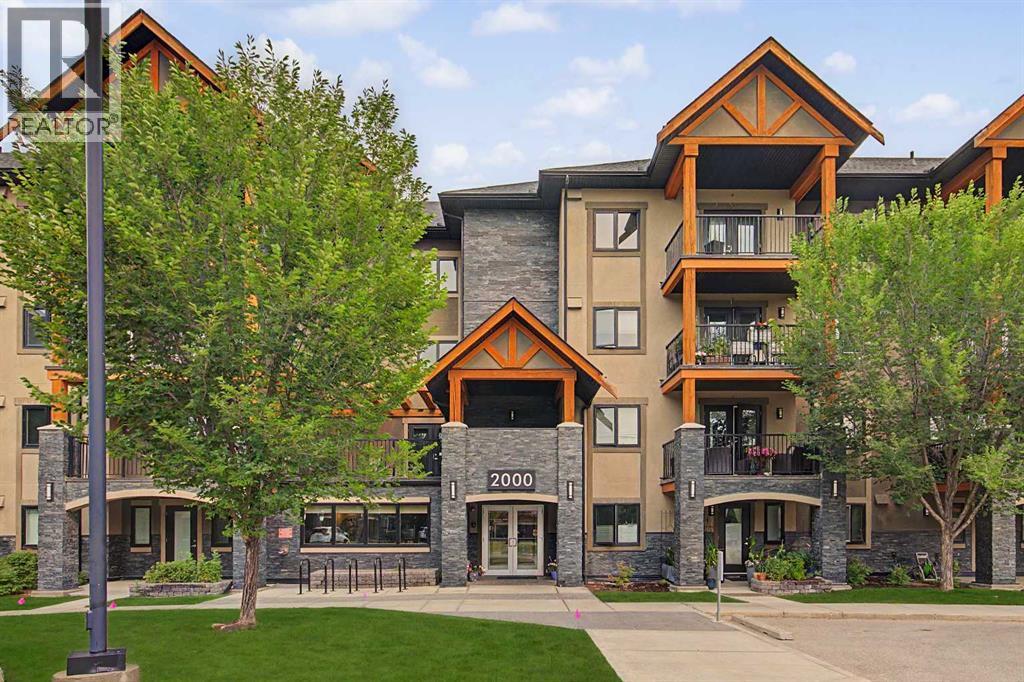
$399,900
- 2 beds
- 2 baths
- 1,155 sq. ft.
2116, 402 Kincora Glen Road NW
Kincora · Single Family