$634,970
7539 Hunterview Drive NW
Huntington Hills · Calgary, AB · T2K4P7
- 4 beds
- 3 baths
- 1,067 sq. ft.
- Single Family

7539 Hunterview Drive NW is a 4-bedroom, 3-bathroom, single family for sale in Huntington Hills, Calgary, listed at $634,970 (MLS® A2335094). It is listed by CIR Realty, and the Ezra Malo Group at RE/MAX First can book you a showing or send recent sales nearby.
About this home
Public Remarks: Exceptional opportunity for investors, multi-generational families, or homeowners seeking mortgage-helper potential! Located in desirable West Huntington Hills, this spacious and extensively updated home offers incredible flexibility with TWO private basement studio suites (illegal suites but fully furnished), each featuring separate entrances and beautifully renovated ensuite bathrooms. The basement also includes dedicated laundry access through the shared mechanical room, creating an ideal setup for extended family, teenagers, guests, or supplemental rental income. The main floor features 3 bedrooms, a bright open-concept layout, and a stylishly updated kitchen complete with a large island, pendant lighting, and plenty of workspace. Hand-scraped hardwood flooring runs throughout the living room, dining area, and hallway, while the beautifully renovated main bathroom showcases quartz countertops and a relaxing soaker tub. The upper level also features its own separate stacked laundry, offering added convenience and privacy between living spaces. Additional major upgrades include newer upstairs windows (2021), and a new hot water tank (2025), providing peace of mind for years to come. Outside, enjoy the sunny west-facing backyard complete with mature fruit trees, a large deck, and patio that create the perfect low-maintenance outdoor living space for summer entertaining and family gatherings. The oversized double detached garage features 220 service and heat—perfect for a workshop, hobby space, or additional storage—plus an additional shed and a double rear parking pad with room for tenant parking or an RV. The garage and shed roof have new shingles installed (2026). West Huntington Hills is loved for its mature trees, family-friendly atmosphere, excellent schools, and unbeatable convenience. Enjoy quick access to Deerfoot Trail, Centre Street, 14th Street, and downtown Calgary, making commuting simple from this central north location. Shopping, res taurants, grocery stores, recreation facilities, transit, and everyday amenities are all just minutes away, including nearby Nose Hill Park for walking, cycling, and outdoor enjoyment year-round. Conveniently located on a bus route and close to schools, parks, and shopping, this is a rare opportunity to own a versatile property with outstanding income and lifestyle potential. (id:67720)
Home details
- Property type
- Single Family
- Living area
- 1,067 sq. ft.
- Building type
- House
- Style
- Bi-level
- Year built
- 1971
- Bedrooms above grade
- 3
- Bedrooms below grade
- 1
- Basement
- Finished, Full, Separate entrance, Suite
- Heating
- Forced air, Natural gas, Central heating
- Cooling
- None
- Fireplaces
- 1
- Flooring
- Hardwood, Ceramic Tile, Vinyl Plank
- Appliances included
- Refrigerator, Range - Electric, Dishwasher, Dryer, Microwave, See remarks, Window Coverings, Garage door opener, Washer/Dryer Stack-Up
- Parking spaces
- 4
- Parking
- Detached Garage, Garage, Parking Pad, RV, Oversize, Gravel, Heated Garage
- Exterior
- Wood frame
- Lot features
- Treed, Back lane, Gas BBQ Hookup
- Lot dimensions
- 6049.00
- Zoning
- R-CG
- Title
- Freehold
- Lot size
- 6,049 square feet
- Property taxes
- $4,389 (2026)
- MLS® number
- A2335094
MLS® A2335094 · Listed by CIR Realty · Information updated Oct 28, 8:33 p.m.
Location
Living in Huntington Hills
See every home for sale in Huntington Hills.
More homes for sale in Huntington Hills
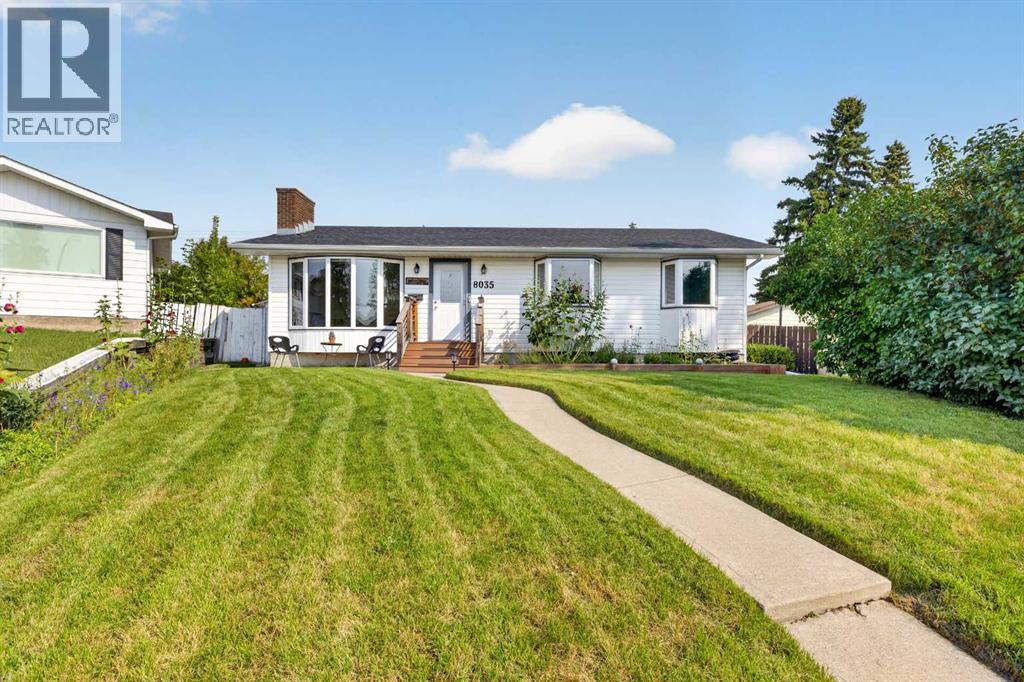
$649,900
- 5 beds
- 2 baths
- 1,152 sq. ft.
8035 Huntwick Crescent NE
Huntington Hills · Single Family
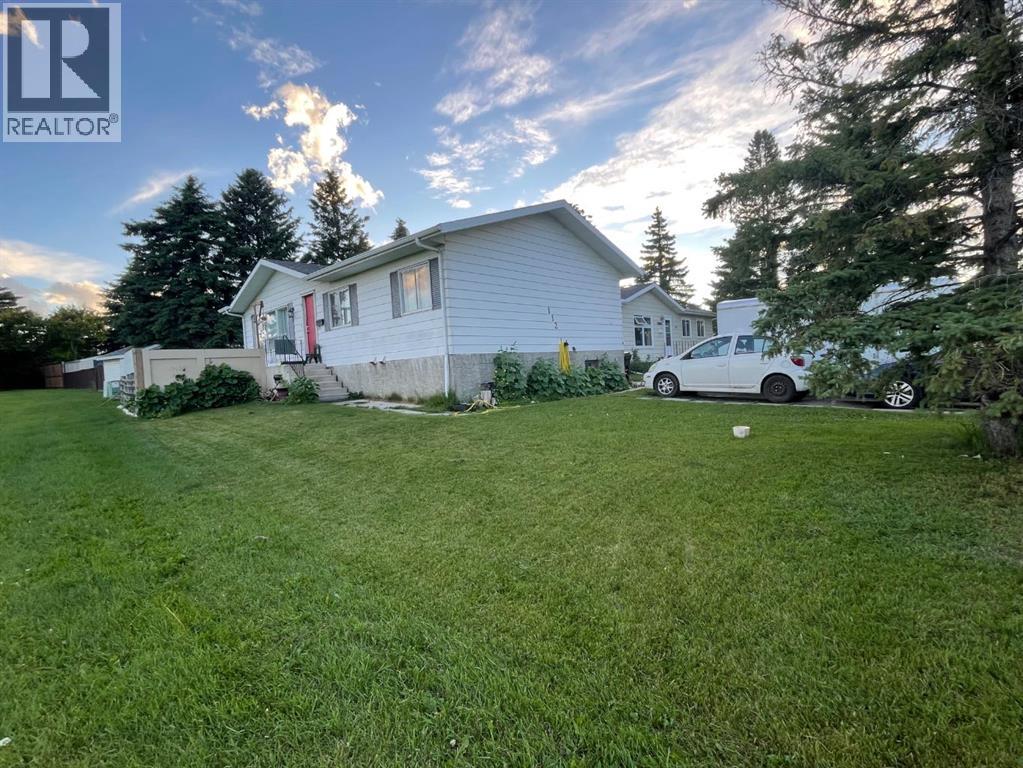
$619,000
- 5 beds
- 2 baths
- 956 sq. ft.
112 Huntstrom Drive NE
Huntington Hills · Single Family
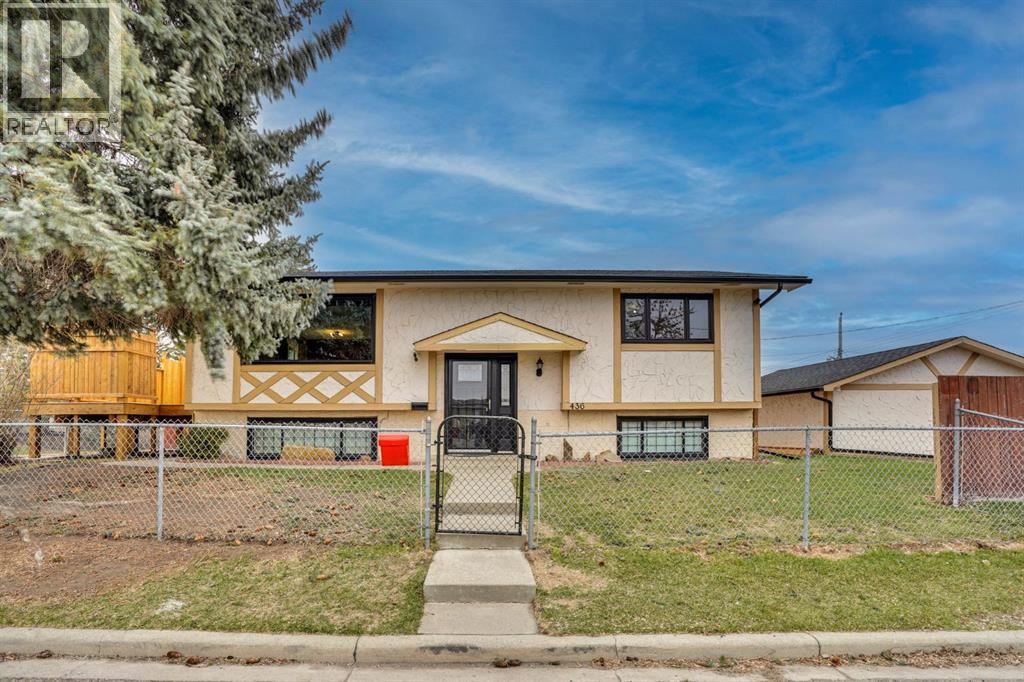
$599,999
- 4 beds
- 2 baths
- 1,155 sq. ft.
436 Huntley Way NE
Huntington Hills · Single Family