$439,900
74 Tuscany Summit Square NW
Tuscany · Calgary, AB · T3L0G1
- 2 beds
- 2 baths
- 1,257 sq. ft.
- Single Family

74 Tuscany Summit Square NW is a 2-bedroom, 2-bathroom, single family for sale in Tuscany, Calgary, listed at $439,900 (MLS® A2349804). It is listed by Real Estate Professionals Inc., and the Ezra Malo Group at RE/MAX First can book you a showing or send recent sales nearby.
About this home
The price was dropped well below market value for a quick sale. Welcome to this almost new and one of the most upgraded units in Tuscany Summit, in the Heart of Tuscany. Nestled in the exclusive and highly sought-after community of Tuscany, this fully upgraded three-story townhouse offers the perfect blend of modern comfort, privacy, and convenience. Backing onto a serene natural area, with no rear neighbors, this home provides a peaceful retreat while remaining close to everything you need. Step inside the main level, where you’ll be greeted by a beautifully upgraded kitchen featuring an added island, abundant two-tone soft-close cabinetry, elegant quartz countertops, and stainless steel appliances—a true delight for any home chef. The open-concept layout is enhanced by luxury vinyl plank flooring, offering both sophistication and durability. From the spacious living area, step out onto a private balcony, perfect for your morning coffee or enjoying evening sunsets. Upstairs, the primary bedroom offers a peaceful escape with double closets and a private ensuite that includes a luxurious soaker tub. A second generously sized bedroom, a full main bathroom, and convenient upper-floor laundry complete this level. For added future flexibility, electrical and mechanical tie-ins for ceiling fans have been pre-installed in both bedrooms and the living room—an upgrade rarely found in similar homes. This home also features the highest level of upgrades in the entire development, making it truly one of a kind. Also, both bedrooms and the living room have rough-ins for ceiling fans if the new buyer likes to install. With easy access to Crowchild Trail, Stoney Trail, parks, schools, shopping, and more, you’ll love the lifestyle this location offers. Don’t miss your chance to call this stunning townhouse your new home sweet home. (id:67720)
Home details
- Property type
- Single Family
- Living area
- 1,257 sq. ft.
- Building type
- Row / Townhouse
- Year built
- 2024
- Storeys
- 3
- Bedrooms above grade
- 2
- Bedrooms below grade
- 0
- Basement
- None
- Heating
- Forced air, High-Efficiency Furnace, Natural gas
- Cooling
- See Remarks
- Flooring
- Carpeted, Vinyl Plank
- Appliances included
- Washer, Refrigerator, Dishwasher, Stove, Dryer, Microwave Range Hood Combo, Garage door opener, Water Heater - Tankless
- Parking spaces
- 3
- Parking
- Attached Garage, Tandem
- Exterior
- Poured concrete, Wood frame
- Lot features
- Cul-de-sac, PVC window, No Animal Home, No Smoking Home, Parking
- Lot dimensions
- 1030.00
- Community features
- Pets Allowed With Restrictions
- Zoning
- M-C1 d57
- Title
- Freehold
- Lot size
- 1,030 square feet
- Condo or HOA fee
- $268 monthly
- Property taxes
- $3,109 (2026)
- MLS® number
- A2349804
MLS® A2349804 · Listed by Real Estate Professionals Inc. · Information updated Oct 28, 8:34 p.m.
Location
Living in Tuscany
See every home for sale in Tuscany.
More homes for sale in Tuscany
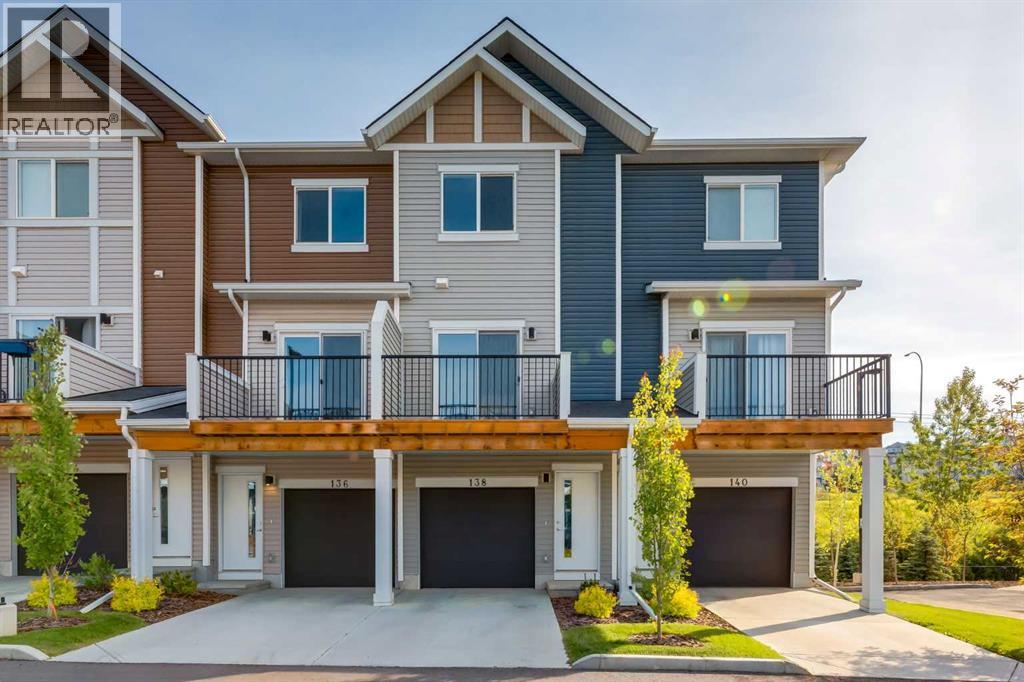
$445,000
- 2 beds
- 2 baths
- 1,258 sq. ft.
138 Tuscany Summit Square NW
Tuscany · Single Family
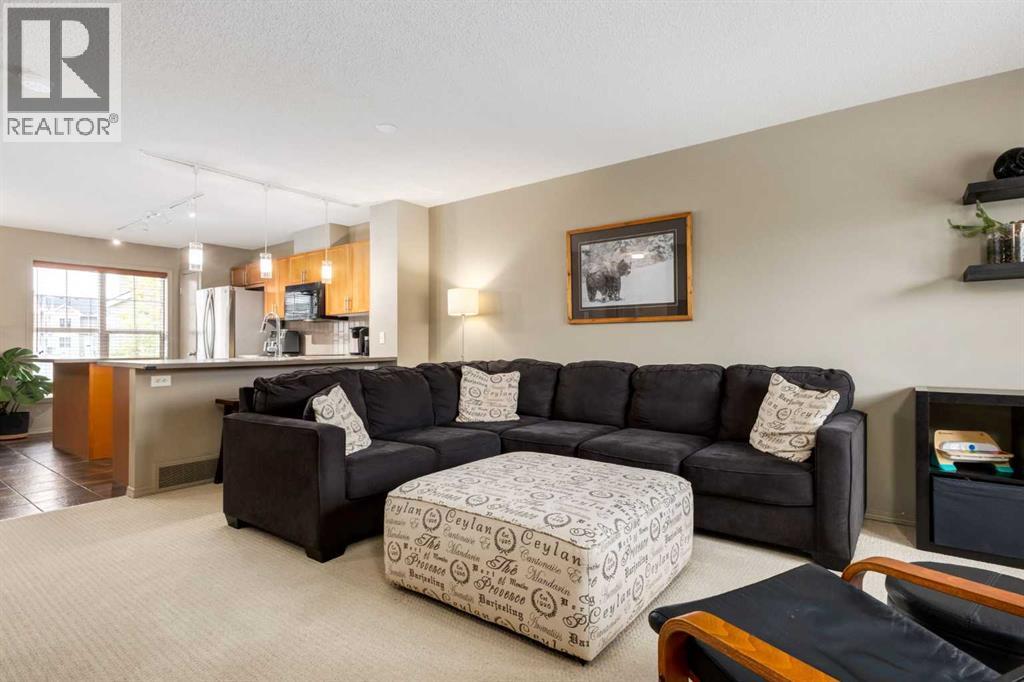
$424,900
- 3 beds
- 2 baths
- 1,226 sq. ft.
778 Tuscany Drive NW
Tuscany · Single Family
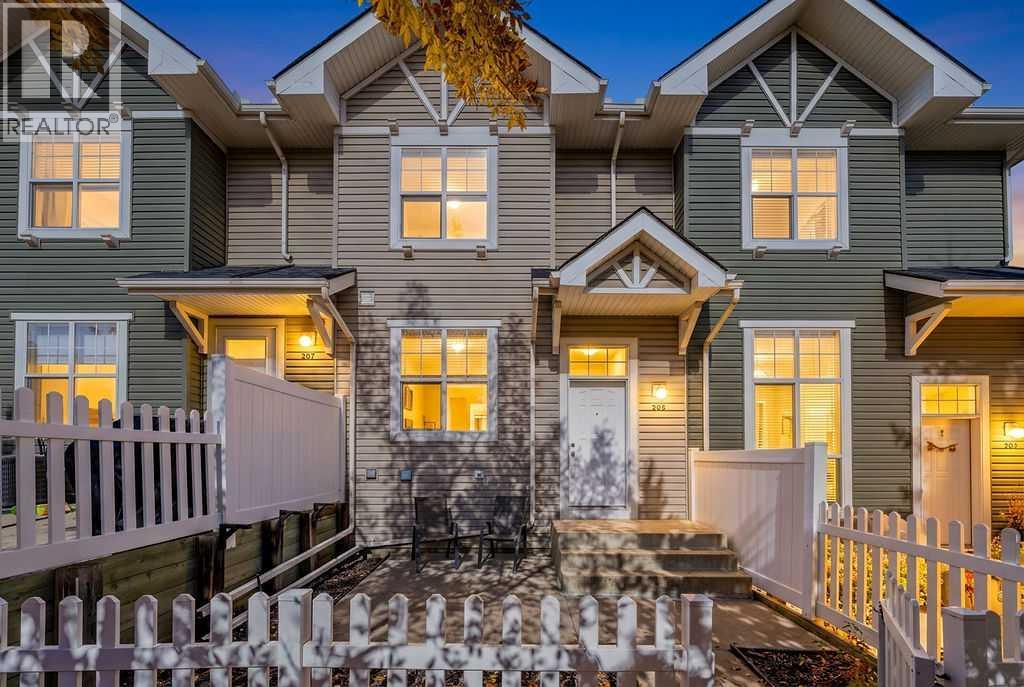
$424,900
- 2 beds
- 3 baths
- 1,214 sq. ft.
205 Toscana Gardens NW
Tuscany · Single Family