$479,900
7 Falshire Close NE
Falconridge · Calgary, AB · T3J3A3
- 4 beds
- 2 baths
- 1,159 sq. ft.
- Single Family

7 Falshire Close NE is a 4-bedroom, 2-bathroom, single family for sale in Falconridge, Calgary, listed at $479,900 (MLS® A2330571). It is listed by RE/MAX Real Estate (Mountain View), and the Ezra Malo Group at RE/MAX First can book you a showing or send recent sales nearby.
About this home
Welcome to this beautifully maintained two-storey home in the heart of Falconridge, ideally located on a corner lot directly across the road from Terry Fox Middle School. Offering the perfect blend of comfort, functionality, and thoughtful upgrades, this move-in-ready home is ideal for growing families, first-time buyers, or investors alike. Step inside to discover a bright and inviting open-concept living and dining area, highlighted by large bay windows that flood the space with natural light. The spacious kitchen offers ample cabinetry and counter space for meal preparation, along with a cozy dining area perfect for everyday meals and family gatherings. Upstairs, you’ll find three generously sized bedrooms with ample closet space and a well-appointed 4-piece bathroom. The finished basement offers exceptional versatility with a large flex room ideal for movie nights, a games room, home office, or fitness space, plus a fourth bedroom, a full bathroom, and convenient access to the laundry area. Stay comfortable year-round with central air conditioning, while outside, the beautifully finished backyard features poured concrete, creating the perfect low-maintenance setting for summer BBQs, entertaining, or simply relaxing. A double detached garage provides secure parking for two vehicles, along with additional storage for bikes, tools, and seasonal equipment. This home has been extensively updated for peace of mind, including new windows and doors (2019), upgraded Class 4 hail-resistant shingles (2020), new siding and eavestroughs (2020), 3/4-inch foam insulation added beneath the new siding throughout the entire home (2020), blown-in attic insulation (2023), a new hot water tank (December 2022), central air conditioning (2024), and a new dishwasher (2024). Located close to schools, shopping, parks, public transit, and C-Train access, this exceptional property offers outstanding value in one of northeast Calgary’s most convenient family-friendly communities. Don’t miss your opportunity to make this fantastic home your own! (id:67720)
Home details
- Property type
- Single Family
- Living area
- 1,159 sq. ft.
- Building type
- House
- Year built
- 1986
- Storeys
- 2
- Bedrooms above grade
- 3
- Bedrooms below grade
- 1
- Basement
- Finished, Full
- Heating
- Forced air, Natural gas
- Cooling
- Central air conditioning
- Flooring
- Laminate, Carpeted, Ceramic Tile
- Appliances included
- Washer, Refrigerator, Dishwasher, Stove, Dryer, Microwave Range Hood Combo, Window Coverings
- Parking spaces
- 4
- Parking
- Detached Garage, Street, Gravel
- Exterior
- Wood frame
- Lot features
- Back lane, PVC window
- Lot dimensions
- 422.00
- Zoning
- R-CG
- Title
- Freehold
- Lot size
- 422 square meters
- Property taxes
- $3,255 (2026)
- MLS® number
- A2330571
MLS® A2330571 · Listed by RE/MAX Real Estate (Mountain View) · Information updated Oct 28, 8:32 p.m.
Location
Living in Falconridge
See every home for sale in Falconridge.
More homes for sale in Falconridge
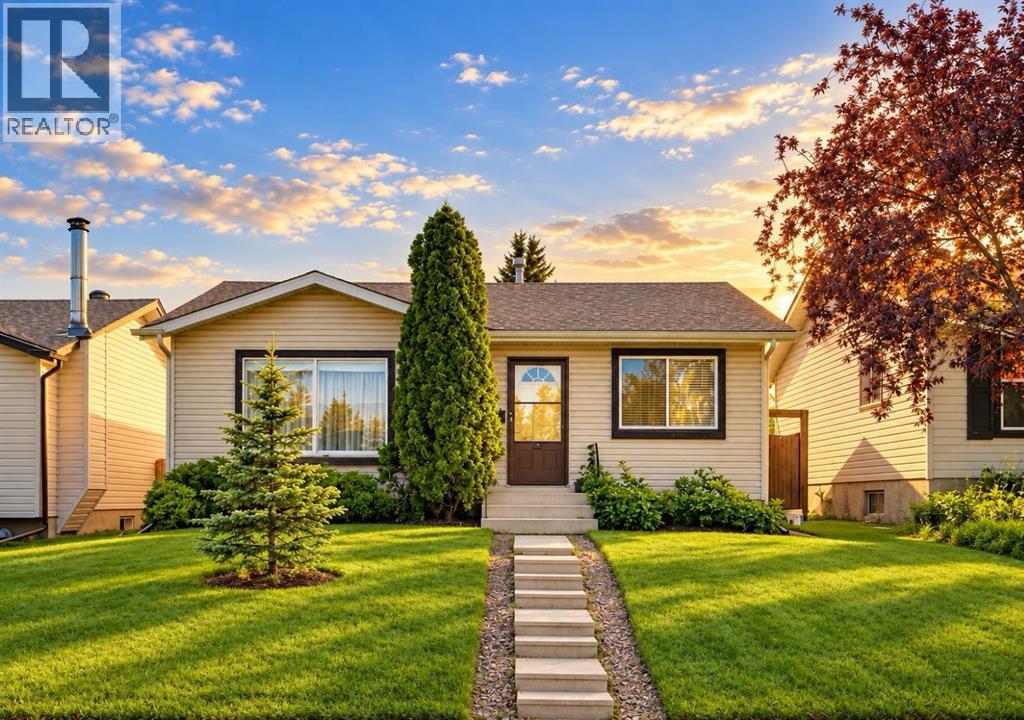
$475,900
- 4 beds
- 2 baths
- 1,090 sq. ft.
127 Falshire Way NE
Falconridge · Single Family
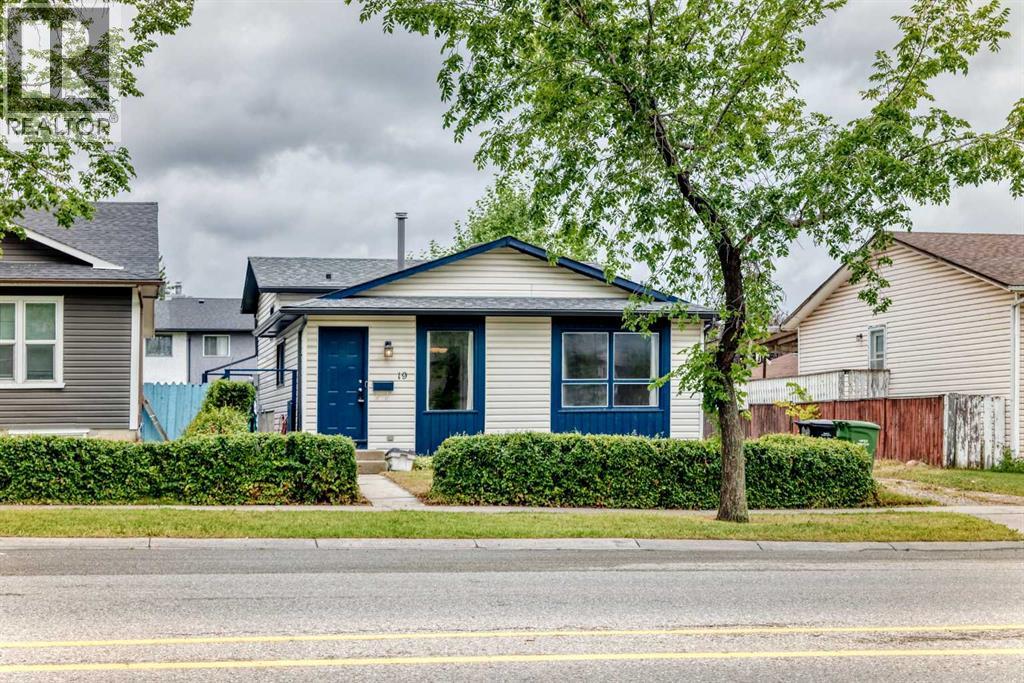
$474,998
- 3 beds
- 2 baths
- 920 sq. ft.
19 Falshire Drive NE
Falconridge · Single Family
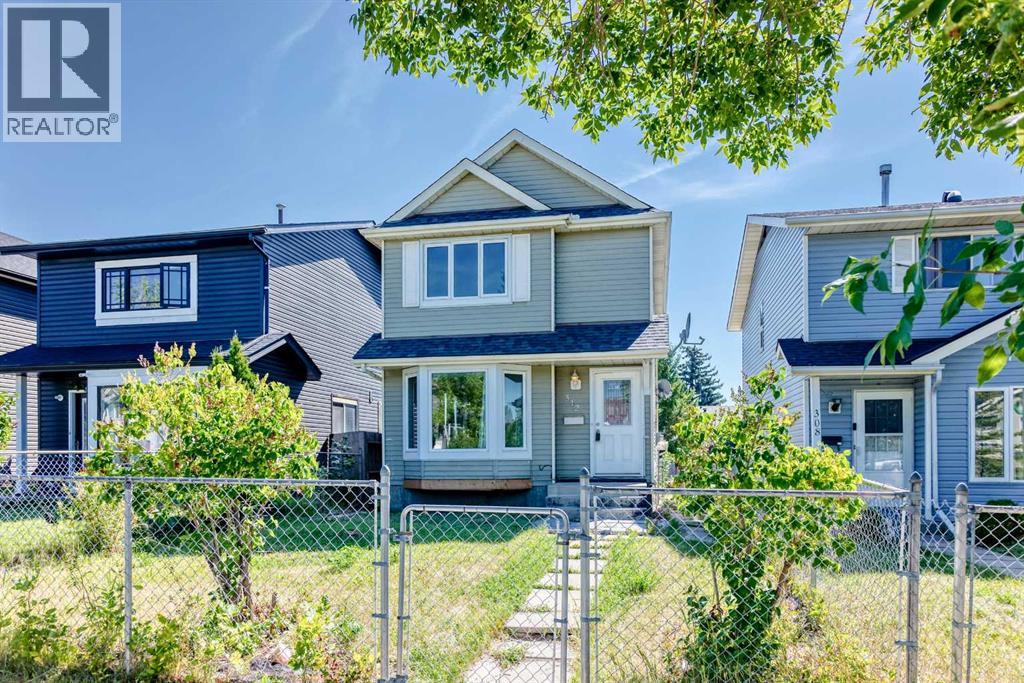
$464,900
- 3 beds
- 2 baths
- 1,134 sq. ft.
312 Falton Drive NE
Falconridge · Single Family