$599,000
629 Agate Crescent SE
Acadia · Calgary, AB · T2J0Z4
- 5 beds
- 2 baths
- 1,052 sq. ft.
- Single Family

629 Agate Crescent SE is a 5-bedroom, 2-bathroom, single family for sale in Acadia, Calgary, listed at $599,000 (MLS® A2327161). It is listed by The Real Estate District, and the Ezra Malo Group at RE/MAX First can book you a showing or send recent sales nearby.
About this home
Welcome to this well maintained and thoughtfully updated bungalow in the established community of Acadia. Offering exceptional accessibility and plenty of functional living space, making it an excellent option for a young family, aging parents or a variety of lifestyles. Step inside to a bright front living room highlighted by a large bay window that fills the space with natural light. The kitchen is tucked away at the back of the home, offering a practical layout with updated stainless steel appliances and easy access to the backyard. The main floor also features an updated bathroom, three spacious bedrooms, and fresh paint throughout, creating a move-in-ready home you’ll appreciate from day one. The fully developed basement offers outstanding flexibility with a large open recreation area, two additional bedrooms, a full bathroom, and a convenient cold storage room, ideal for growing families, guests, hobbies, or home office space. Outside, you’ll find a large east facing backyard perfect for enjoying morning sunshine. There is a new premium asphalt shingled roof installed in 2024 along with a single detached garage accessed from a paved side driveway and back alley, providing excellent parking and convenience. Located in the desirable community of Acadia, close to schools, parks, shopping, transit, and major roadways, this home combines comfort, accessibility, and value all in one. This home is ready to meet your needs for years to come. (id:67720)
Home details
- Property type
- Single Family
- Living area
- 1,052 sq. ft.
- Building type
- House
- Style
- Bungalow
- Year built
- 1961
- Storeys
- 1
- Bedrooms above grade
- 3
- Bedrooms below grade
- 2
- Basement
- Finished, Full
- Heating
- Forced air
- Cooling
- None
- Flooring
- Hardwood, Ceramic Tile, Linoleum, Vinyl Plank
- Appliances included
- Refrigerator, Dishwasher, Stove, Microwave, Hood Fan, Garage door opener
- Parking spaces
- 1
- Parking
- Detached Garage
- Lot features
- See remarks, Back lane
- Lot dimensions
- 511.00
- Zoning
- R-C1
- Title
- Freehold
- Lot size
- 511 square meters
- Property taxes
- $4,222 (2026)
- MLS® number
- A2327161
MLS® A2327161 · Listed by The Real Estate District · Information updated Oct 28, 8:32 p.m.
Location
Living in Acadia
See every home for sale in Acadia.
More homes for sale in Acadia
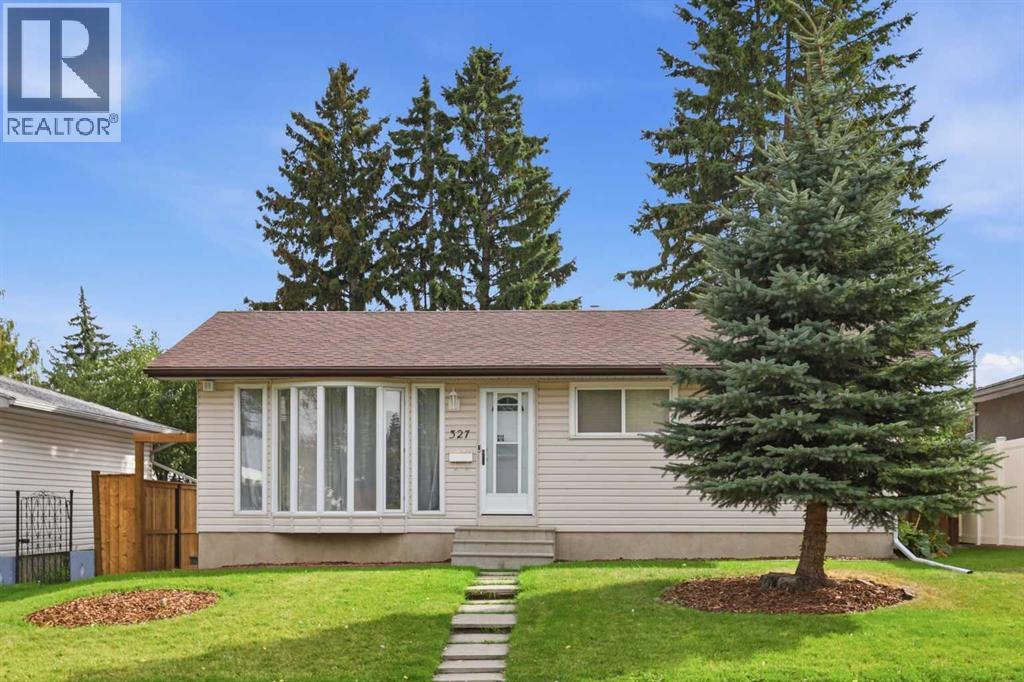
$599,900
- 4 beds
- 2 baths
- 940 sq. ft.
327 94 Avenue SE
Acadia · Single Family
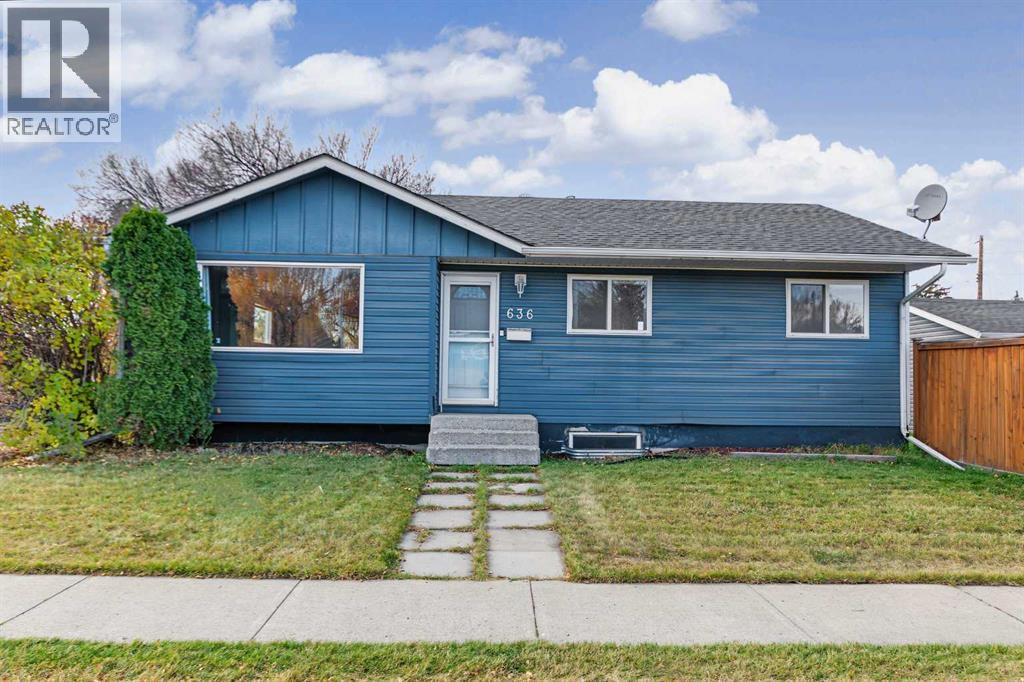
$619,800
- 5 beds
- 2 baths
- 1,094 sq. ft.
636 Avery Place SE
Acadia · Single Family
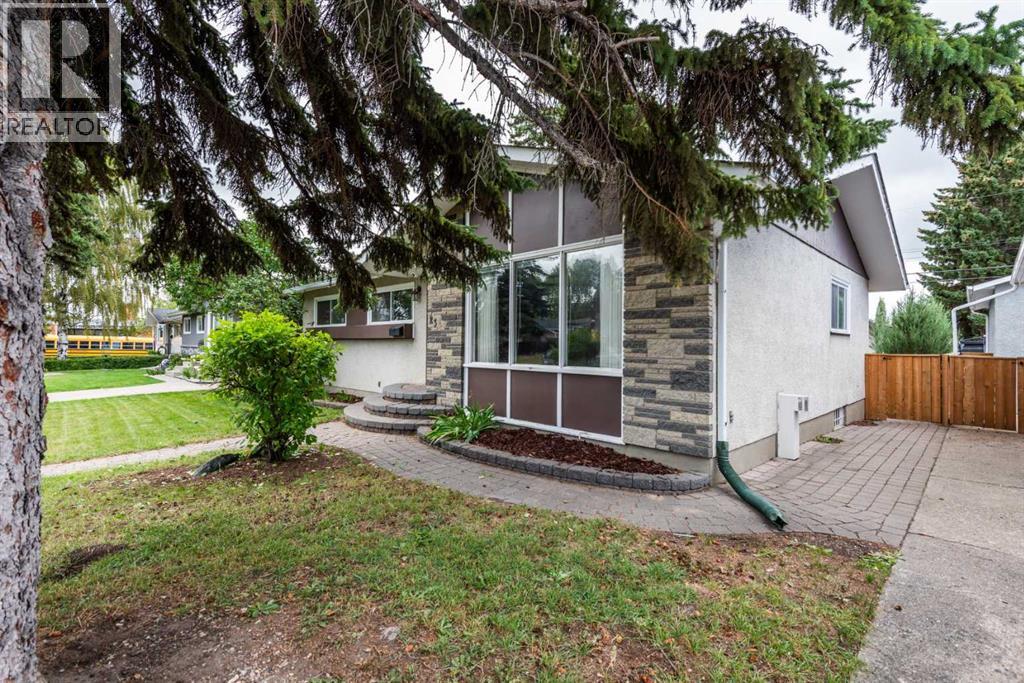
$625,000
- 4 beds
- 2 baths
- 1,113 sq. ft.
23 Arbour Crescent SE
Acadia · Single Family