$739,900
61 West Coach Place SW
West Springs · Calgary, AB · T3H0M7
- 4 beds
- 4 baths
- 1,425 sq. ft.
- Single Family

61 West Coach Place SW is a 4-bedroom, 4-bathroom, single family for sale in West Springs, Calgary, listed at $739,900 (MLS® A2353403). It is listed by eXp Realty, and the Ezra Malo Group at RE/MAX First can book you a showing or send recent sales nearby.
About this home
Open House, Saturday October 31, 11am to 1pm. A charming two-storey family home on a quiet West Springs street, in excellent condition and ready for the next family. The finishes are clean and modern throughout, and a home this well kept with this look is hard to find in West Springs at this price. Built in 2009, it offers over 2100sqft of developed living with four bedrooms, three and a half bathrooms, a fully finished basement, a covered front porch and a detached garage off a paved lane. The front living room gets plenty of light from a wide bank of west facing windows, and a three-sided gas fireplace opens it to the dining area, so you can keep an eye on the kids while dinner’s on the table. The kitchen has been updated with white cabinets that run to the ceiling, new countertops, a tile backsplash and stainless appliances including a gas range. Next to it is a walk-in pantry with custom built-ins, plus a mudroom at the back door for boots and backpacks, and a two-piece bath. Upstairs, all three bedrooms are on one floor with the laundry - including a new washer and dryer (2026). The primary has a walk-in closet and an updated ensuite with a soaker tub and separate glass shower, and the main bathroom has also been refreshed. The basement was developed with a permit in 2020 and adds a large rec room with space for a playroom, home gym, a fourth bedroom with a walk-in closet, and a full bathroom for guests or older kids. Out back, the fenced yard has lawn for the kids, a raised deck, a concrete patio, flower beds and raised garden beds, all backed by tall poplars, and the hot tub stays. The detached garage has plenty of space too. The furnace was replaced in 2022 and the hot water tank in 2023. Neighbours on this street tend to stay for years, and schools, parks and pathways are close by, along with West 85th, Westside Recreation Centre and Canada Olympic Park. Walking distance to West Springs School - a sought after location for families. Book your showing today . (id:67720)
Home details
- Property type
- Single Family
- Living area
- 1,425 sq. ft.
- Building type
- House
- Year built
- 2009
- Storeys
- 2
- Bedrooms above grade
- 3
- Bedrooms below grade
- 1
- Basement
- Finished, Full
- Heating
- Forced air, Natural gas
- Cooling
- None
- Fireplaces
- 1
- Flooring
- Hardwood, Slate, Carpeted, Ceramic Tile, Linoleum
- Appliances included
- Washer, Refrigerator, Dishwasher, Stove, Dryer, Microwave, Window Coverings, Garage door opener
- Parking spaces
- 2
- Parking
- Detached Garage
- Exterior
- Wood frame
- Lot features
- Back lane, Closet Organizers, Level
- Lot dimensions
- 330.00
- Zoning
- R-1N
- Title
- Freehold
- Lot size
- 330 square meters
- Property taxes
- $5,210 (2026)
- MLS® number
- A2353403
MLS® A2353403 · Listed by eXp Realty · Information updated Oct 31, 2:03 a.m.
Location
Living in West Springs
See every home for sale in West Springs.
More homes for sale in West Springs
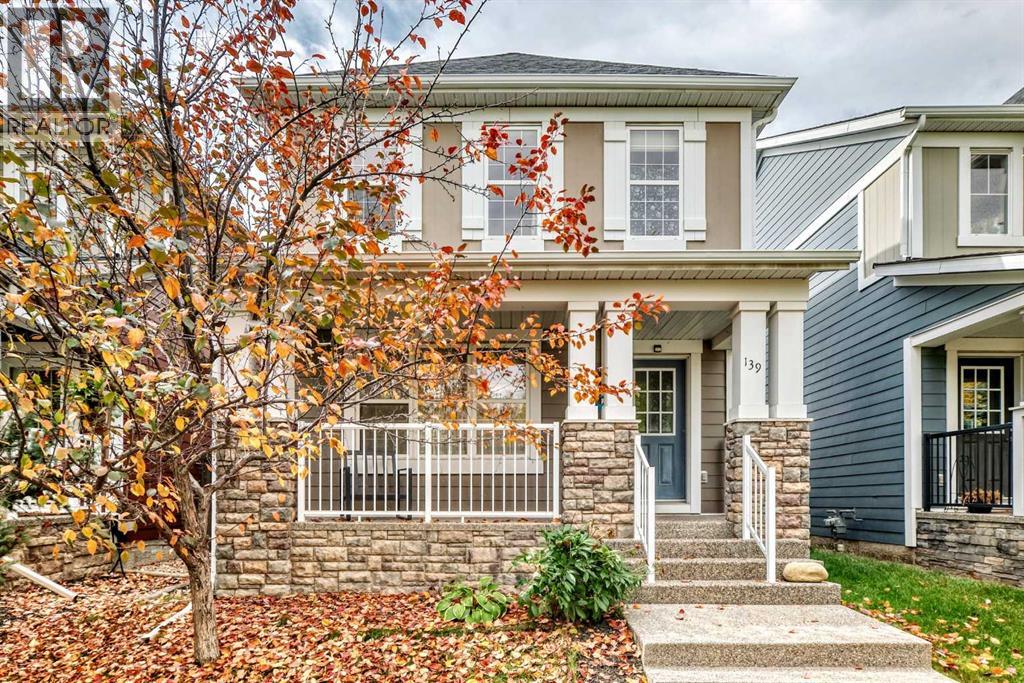
$739,000
- 3 beds
- 3 baths
- 1,442 sq. ft.
139 89 Street SW
West Springs · Single Family
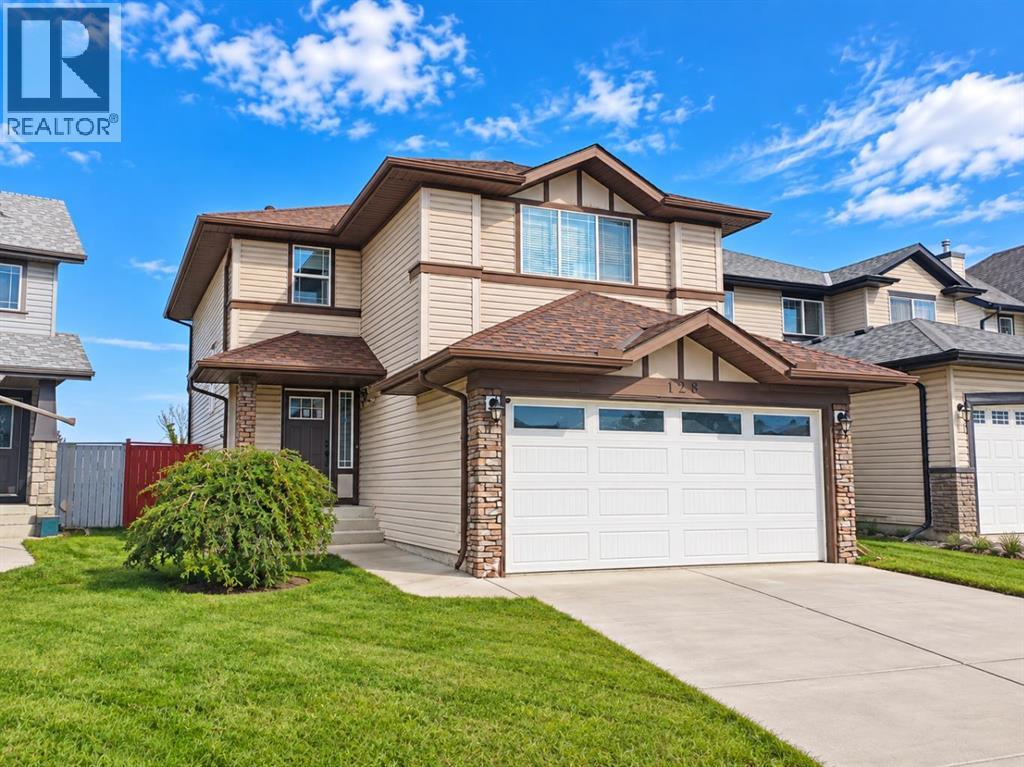
$750,000
- 3 beds
- 3 baths
- 1,751 sq. ft.
128 WESTON Manor SW
West Springs · Single Family
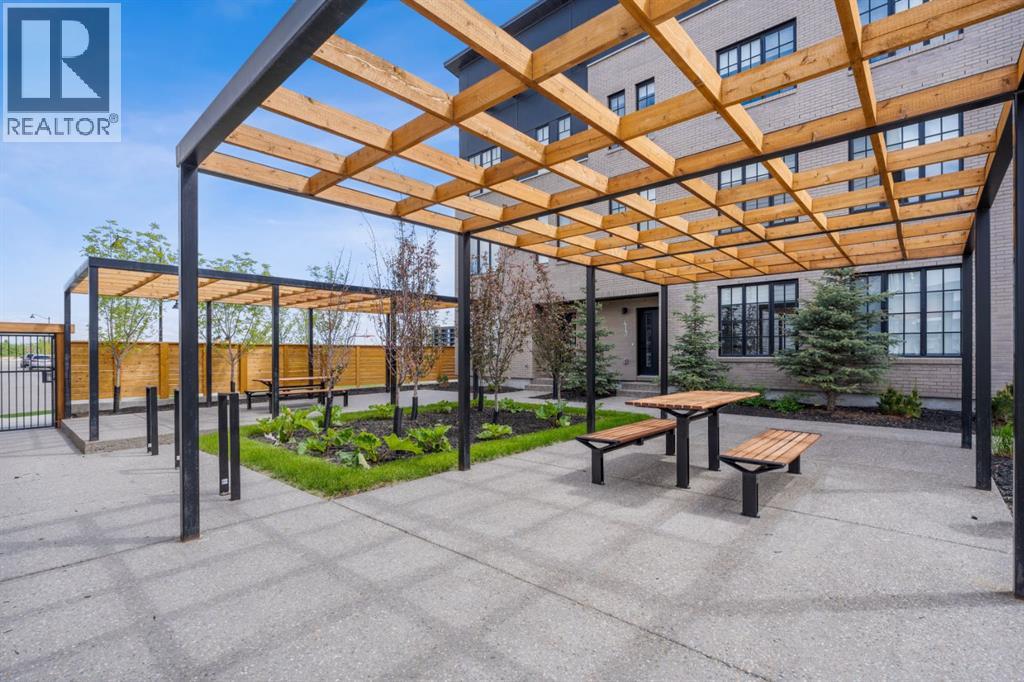
$769,900
- 4 beds
- 3 baths
- 1,848 sq. ft.
102, 8155 8 Avenue SW
West Springs · Single Family