$640,000
6036 4 Street NE
Thorncliffe · Calgary, AB · T2K1K2
- 4 beds
- 2 baths
- 963 sq. ft.
- Single Family

6036 4 Street NE is a 4-bedroom, 2-bathroom, single family for sale in Thorncliffe, Calgary, listed at $640,000 (MLS® A2336434). It is listed by Unison Realty Group Ltd., and the Ezra Malo Group at RE/MAX First can book you a showing or send recent sales nearby.
About this home
***Investor Alert*** Welcome to this well-maintained home recently upgraded in a quiet, well established neighbourhood, lined with large mature trees spacious city roads plenty of parking space. The house is situated on a generously sized lot (R-GC) with extended frontage, the property features a fully fenced backyard perfect for families, pets, and added privacy. The Back lane can easily accommodate an extra entrance to the yard for larger outdoor motor vehicle toys such RV's and bikes. The outdoor space continues with a spacious backyard and a large deck, ideal for summer BBQs and entertaining. The double detached garage provides ample parking and storage, adding to the home’s overall functionality specifically in the winter. Inside the home you will find newer finishes throughout, including tastefully updated spa inspired bathrooms, beautiful vanities with plenty of space. With a total of 4 bedrooms and 2 full bathrooms, this property is well-suited for large families, multi-generational living, or investors alike.A key highlight is the fully finished legal suited basement, offering excellent flexibility and income potential. This suite offers separate laundry with high end front load washer and dryer. Also finding in the basement a second bathroom with a stand up shower. Spacious Kitchenette with newer appliances enormous flex room/ dinning area or living room.Conveniently located with easy access to major roadways, commuting is simple and efficient. Public transit is right at your doorstep with a bus route along Centre Street, and you’re just minutes from shopping, schools, parks, and everyday amenities.A great opportunity to own a functional and adaptable property in a desirable borderline NE/NW area of the city. (id:67720)
Home details
- Property type
- Single Family
- Living area
- 963 sq. ft.
- Building type
- House
- Style
- Bi-level
- Year built
- 1971
- Bedrooms above grade
- 2
- Bedrooms below grade
- 2
- Basement
- Finished, Full, Separate entrance, Suite
- Heating
- Forced air, Central heating
- Cooling
- Central air conditioning, Fully air conditioned
- Flooring
- Laminate
- Appliances included
- Refrigerator, Dishwasher, Stove, Microwave Range Hood Combo, Window Coverings, Garage door opener, Washer/Dryer Stack-Up
- Parking spaces
- 2
- Parking
- Detached Garage
- Exterior
- Poured concrete, Wood frame
- Lot features
- Back lane, No Smoking Home
- Lot dimensions
- 5283.00
- Zoning
- R-CG
- Title
- Freehold
- Lot size
- 5,283 square feet
- Property taxes
- $3,467 (2025)
- MLS® number
- A2336434
MLS® A2336434 · Listed by Unison Realty Group Ltd. · Information updated Oct 31, 2:01 a.m.
Location
Living in Thorncliffe
See every home for sale in Thorncliffe.
More homes for sale in Thorncliffe
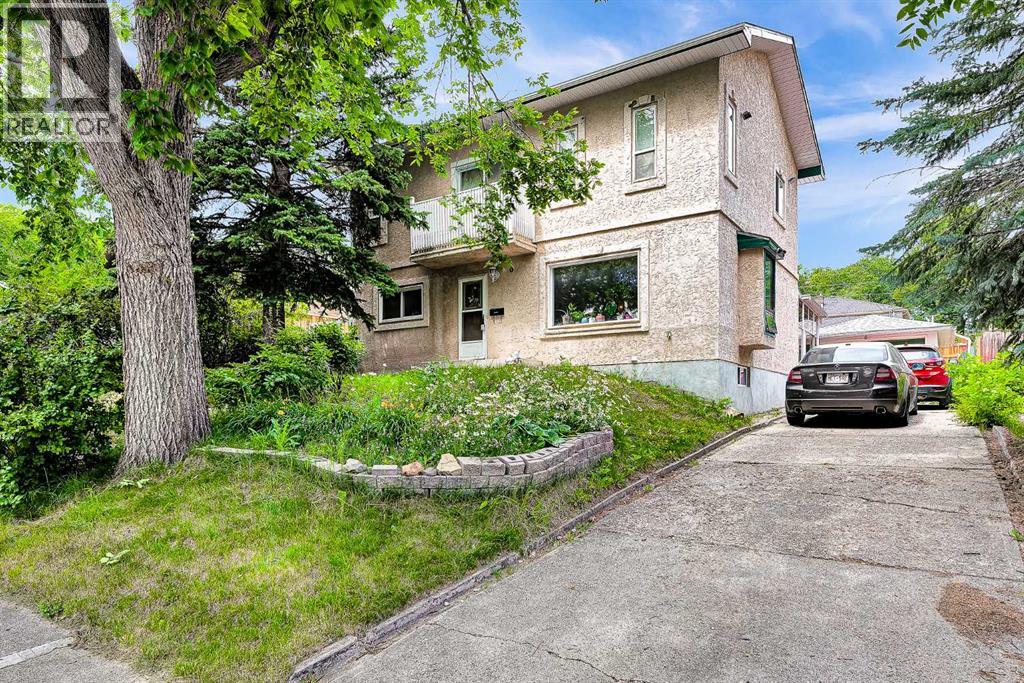
$635,000
- 7 beds
- 3 baths
- 1,740 sq. ft.
6 Tipton Place NW
Thorncliffe · Single Family
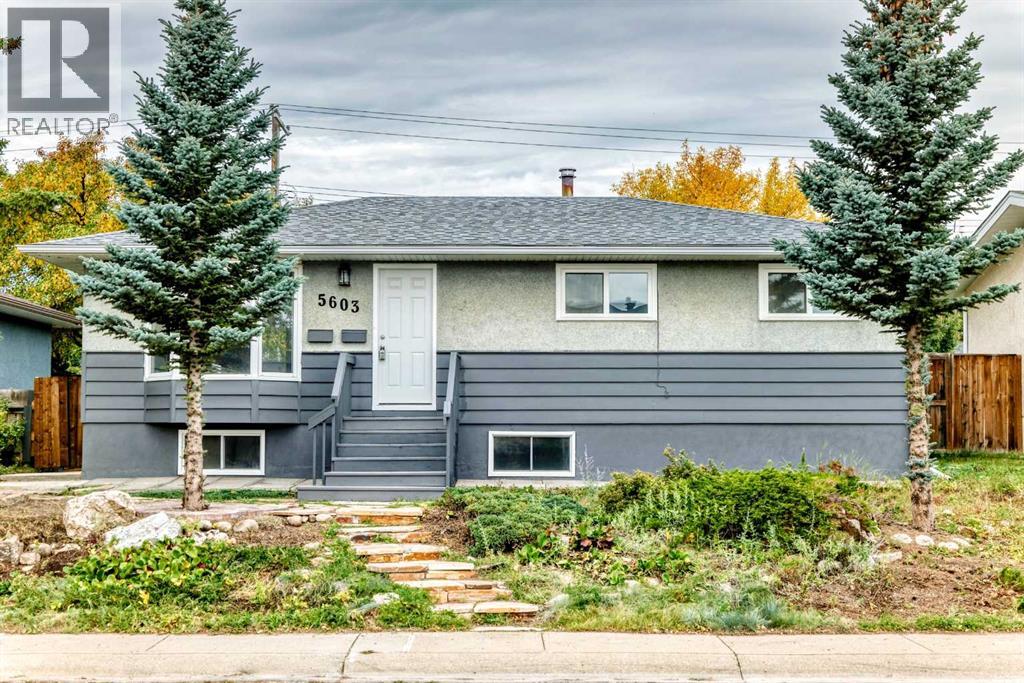
$649,900
- 5 beds
- 3 baths
- 1,000 sq. ft.
5603 Trelle Drive NE
Thorncliffe · Single Family
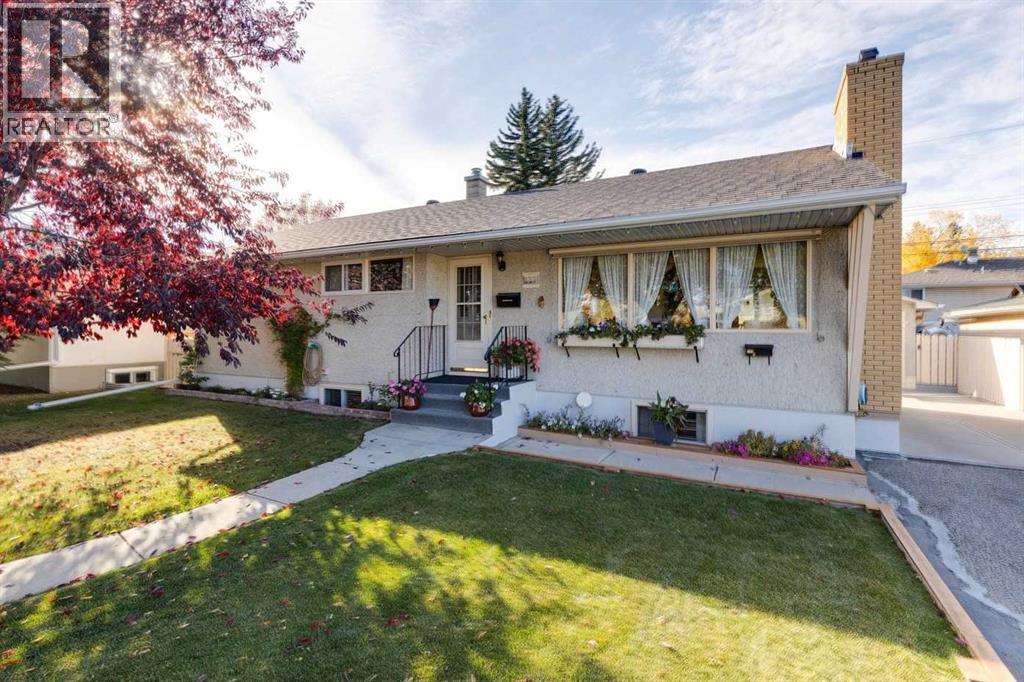
$649,900
- 5 beds
- 2 baths
- 1,070 sq. ft.
275 Northmount Drive NW
Thorncliffe · Single Family