$430,000
601, 88 9 Street NE
Bridgeland/Riverside · Calgary, AB · T2E4E1
- 2 beds
- 2 baths
- 704 sq. ft.
- Single Family

601, 88 9 Street NE is a 2-bedroom, 2-bathroom, single family for sale in Bridgeland/Riverside, Calgary, listed at $430,000 (MLS® A2348594). It is listed by Real Broker, and the Ezra Malo Group at RE/MAX First can book you a showing or send recent sales nearby.
About this home
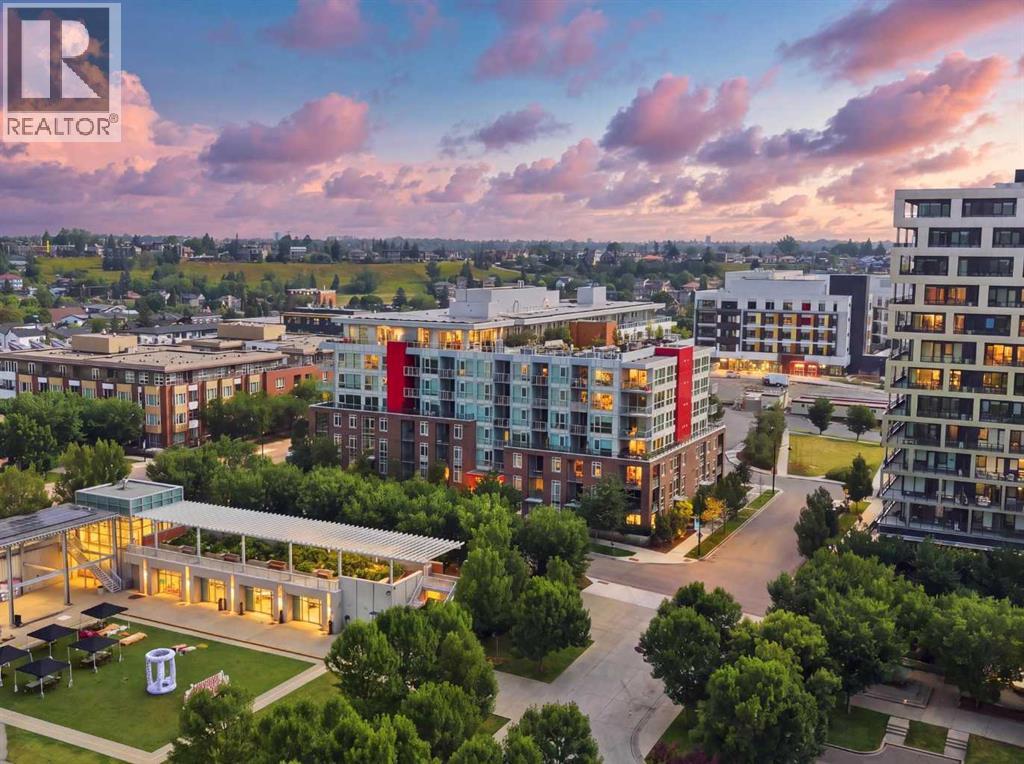
6TH FLOOR UNIT!! 2 BEDROOMS!! 2 FULL BATHROOMS!! 700+ SQFT!! EAST-FACING BALCONY!! TITLED UNDERGROUND PARKING!! ASSIGNED STORAGE LOCKER!! CENTRAL A/C!! MURPHY BED + BUILT-IN DESK!! QUARTZ COUNTERS!! PREMIUM MIELE & FISHER PAYKEL APPLIANCES!! Welcome to this bright and well-designed unit in the heart of BRIDGELAND! Step inside to an OPEN-CONCEPT layout featuring a spacious living area, dining space, and a modern kitchen complete with QUARTZ COUNTERTOPS, sleek cabinetry, under-cabinet lighting, and premium Miele & Fisher Paykel appliances. The living area is filled with NATURAL LIGHT and offers access to the EAST-FACING BALCONY — a great spot to enjoy the morning sun. The PRIMARY BEDROOM features a WALK-THROUGH CLOSET and PRIVATE 3PC ENSUITE. The second bedroom includes a BUILT-IN MURPHY BED that converts into a desk, making it perfect for a guest room, HOME OFFICE, or both. A SPACIOUS IN-SUITE LAUNDRY ROOM provides excellent additional storage, while CENTRAL AIR CONDITIONING adds year-round comfort. This unit also includes TITLED UNDERGROUND PARKING STALL #217 and ASSIGNED STORAGE LOCKER #155. RADIUS offers an impressive lineup of amenities including CONCIERGE SERVICE, MULTIPLE FITNESS AREAS, SPIN STUDIO, YOGA STUDIO, BIKE STORAGE & WORKSHOP, DOG WASH, CAR WASH BAY, and a ROOFTOP TERRACE with BBQ areas and DOWNTOWN SKYLINE VIEWS. Located just steps from MURDOCH PARK, BOW RIVER PATHWAYS, BRIDGELAND/MEMORIAL LRT, restaurants, cafés, shopping, and downtown. LOCATION, AMENITIES & INNER-CITY LIFESTYLE — THIS ONE CHECKS ALL THE BOXES!! (id:67720)
Home details
- Property type
- Single Family
- Living area
- 704 sq. ft.
- Building type
- Apartment
- Year built
- 2019
- Storeys
- 7
- Bedrooms above grade
- 2
- Bedrooms below grade
- 0
- Heating
- Natural gas
- Cooling
- Central air conditioning
- Flooring
- Carpeted, Ceramic Tile, Vinyl Plank
- Appliances included
- Washer, Refrigerator, Dishwasher, Stove, Dryer, Microwave, Hood Fan, Window Coverings
- Parking spaces
- 1
- Parking
- Underground
- Exterior
- Poured concrete
- Lot features
- Closet Organizers, Parking
- Community features
- Pets Allowed, Pets Allowed With Restrictions
- Zoning
- DC
- Title
- Condo/Strata
- Condo or HOA fee
- $504 monthly
- Property taxes
- $2,959 (2026)
- MLS® number
- A2348594
MLS® A2348594 · Listed by Real Broker · Information updated Oct 31, 2:02 a.m.
Location
Living in Bridgeland/Riverside
See every home for sale in Bridgeland/Riverside.
More homes for sale in Bridgeland/Riverside
$429,900
- 2 beds
- 2 baths
- 694 sq. ft.
628, 88 9 Street NE
Bridgeland/Riverside · Single Family
$434,900
- 2 beds
- 2 baths
- 766 sq. ft.
717, 46 9 Street NE
Bridgeland/Riverside · Single Family
$425,000
- 2 beds
- 2 baths
- 672 sq. ft.
203, 88 9 Street NE
Bridgeland/Riverside · Single Family