$424,000
558 Evanston Manor NW
Evanston · Calgary, AB · T3P0R8
- 3 beds
- 4 baths
- 1,245 sq. ft.
- Single Family

558 Evanston Manor NW is a 3-bedroom, 4-bathroom, single family for sale in Evanston, Calgary, listed at $424,000 (MLS® A2331982). It is listed by Royal LePage Benchmark, and the Ezra Malo Group at RE/MAX First can book you a showing or send recent sales nearby.
About this home
Back on Market due to the previous buyer's financing falling through. Welcome to this stunning 2-Storey END-unit townhome backing directly onto a park in the desirable community of Evanston. Boasting over 1,700 sq ft of total developed living space, this beautifully maintained home offers 3 bedrooms, 3.5 bathrooms, and contemporary finishes across three fully finished levels. The main floor features an open living area and a modern kitchen complete with quartz countertops, stainless steel appliances, a center island, and direct access to a massive balcony with a glass railing. Upstairs, the grand primary bedroom impresses with vaulted ceilings, a walk-in closet, and a 3-piece ensuite, accompanied by two additional bedrooms, a second 4-piece bath, and full-sized laundry. The bright WALK-OUT basement includes a wet bar with quartz countertops and a full bathroom offering a great layout perfect for a recreation room, home office, or gym. Complete with a single attached garage, a full driveway for a second vehicle, and an unbeatable location steps from Kids & Co. daycare, parks, schools, and shopping, this home offers the perfect blend of comfort and convenience. FEATURES: Fresh paint, NEW light fixtures, 9ft ceilings. ***Virtual tour available!*** (id:67720)
Home details
- Property type
- Single Family
- Living area
- 1,245 sq. ft.
- Building type
- Row / Townhouse
- Year built
- 2016
- Storeys
- 2
- Bedrooms above grade
- 3
- Bedrooms below grade
- 0
- Basement
- Finished, Full, Separate entrance, Walk out
- Heating
- Natural gas
- Cooling
- None
- Flooring
- Tile, Laminate, Carpeted
- Appliances included
- Washer, Refrigerator, Dishwasher, Stove, Dryer, Microwave Range Hood Combo, Window Coverings, Garage door opener
- Parking spaces
- 2
- Parking
- Attached Garage, Parking Pad
- Exterior
- Wood frame
- Lot features
- Wet bar, No neighbours behind, Closet Organizers, No Smoking Home, Gas BBQ Hookup, Parking
- Lot dimensions
- 1550.00
- Community features
- Pets Allowed With Restrictions
- Zoning
- M-X1
- Title
- Freehold
- Lot size
- 1,550 square feet
- Condo or HOA fee
- $461 monthly
- Property taxes
- $3,135 (2026)
- MLS® number
- A2331982
MLS® A2331982 · Listed by Royal LePage Benchmark · Information updated Oct 28, 8:32 p.m.
Location
Living in Evanston
See every home for sale in Evanston.
More homes for sale in Evanston
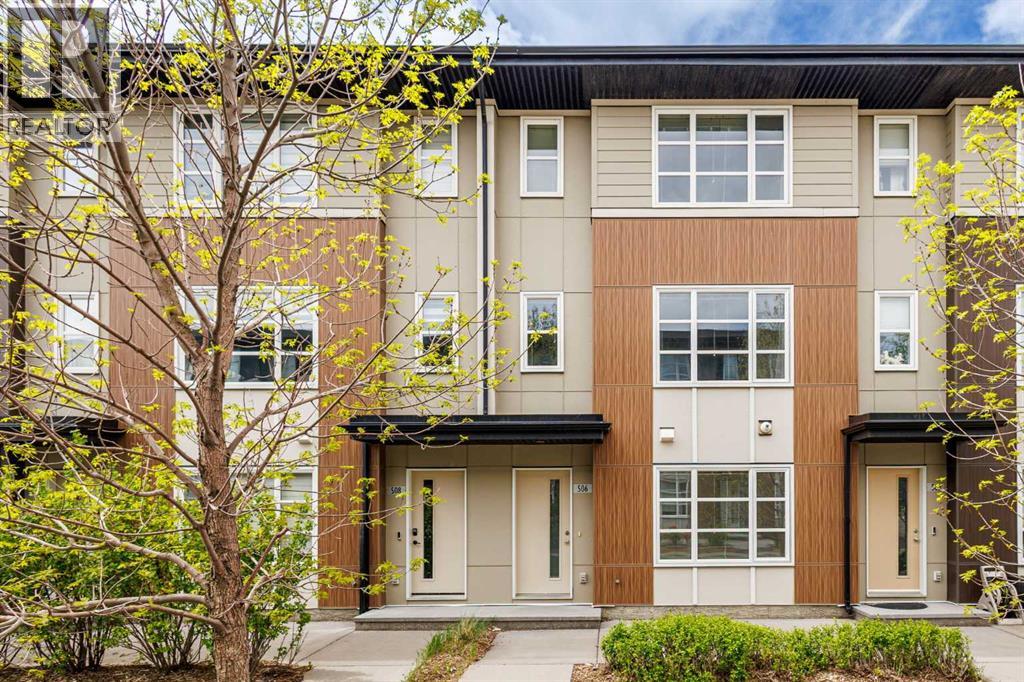
$424,900
- 2 beds
- 3 baths
- 1,537 sq. ft.
506 Evansridge Park NW
Evanston · Single Family
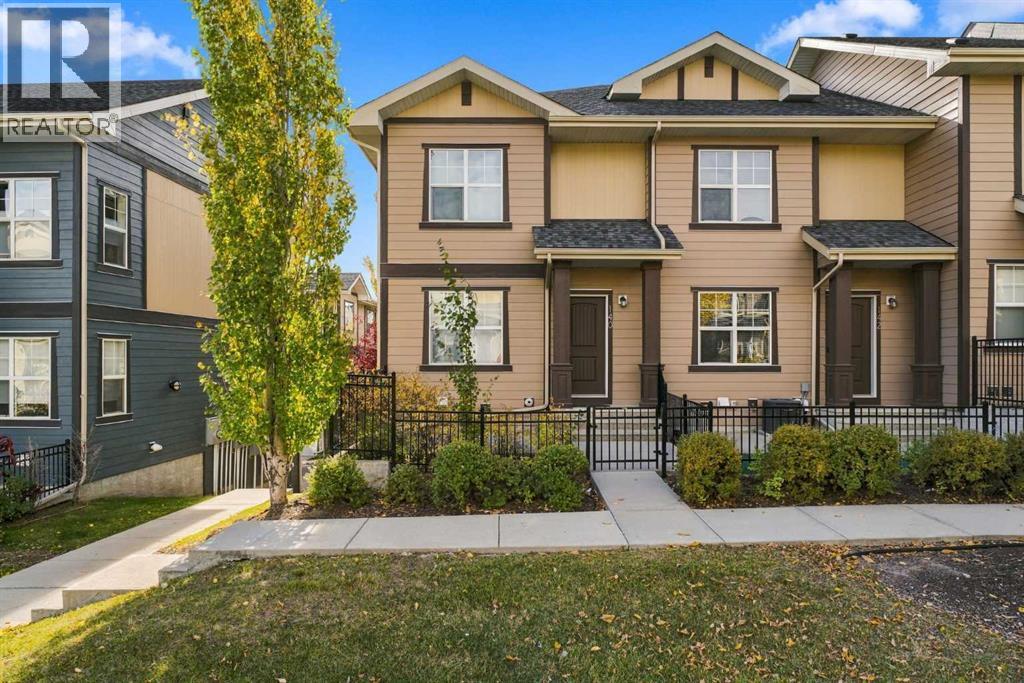
$419,900
- 3 beds
- 3 baths
- 1,241 sq. ft.
140 Evanscrest Gardens NW
Evanston · Single Family
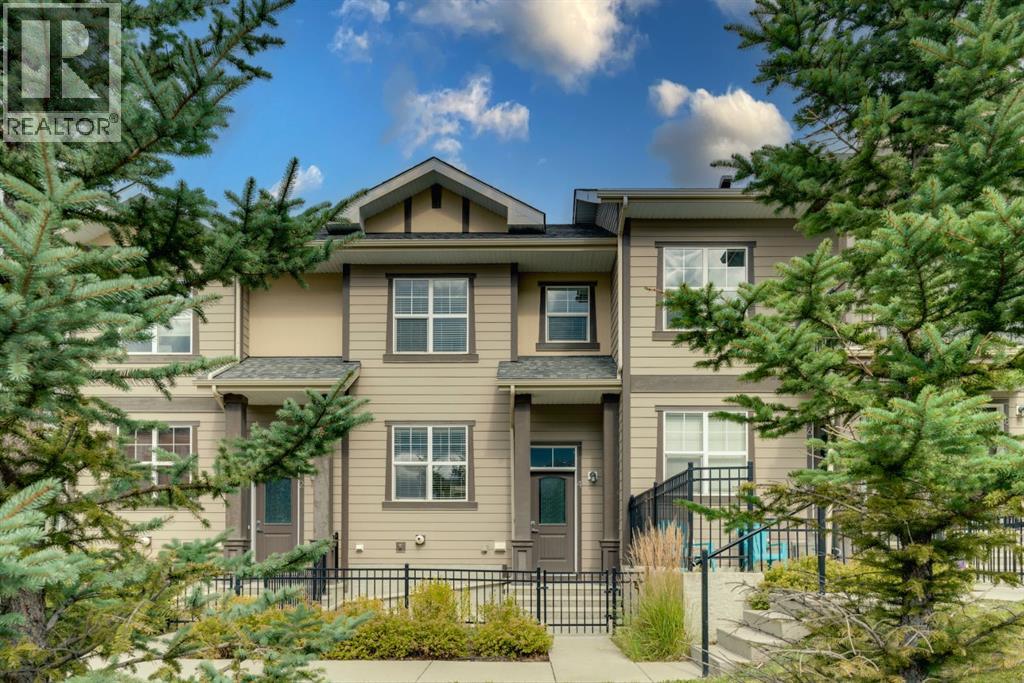
$429,000
- 3 beds
- 3 baths
- 1,218 sq. ft.
4 Evanscrest Gardens NW
Evanston · Single Family