$599,900
52 Cedargrove Road SW
Cedarbrae · Calgary, AB · T2W4T9
- 3 beds
- 4 baths
- 1,330 sq. ft.
- Single Family

52 Cedargrove Road SW is a 3-bedroom, 4-bathroom, single family for sale in Cedarbrae, Calgary, listed at $599,900 (MLS® A2351421). It is listed by RE/MAX House of Real Estate, and the Ezra Malo Group at RE/MAX First can book you a showing or send recent sales nearby.
About this home
OPEN HOUSE OCTOBER 24; 12:30 to #:30 PM *****BEAUTIFULLY RENOVATED HOME in CEDARBRAE**** MOVE -IN READY ***Tastefully renovated iside and out,this well-maintained home offers functional layout,stylish updates,and plenty of space for comfortable living and entertaining. The kitchen features abundant white cabinetry,stainless steel appliances,pantry, and separate eating nook.The spacious dining room offers double -door access to a huge private deck-perfect for summer gatherings and outdoor entertaining .The inviting living room features an attractive brick-faced fireplace,while a convenient main floor powder room with granite countertop completes the main level.Upstairs,the generous primary bedroom boasts a large walk-in closet with built-in drawers and shelving,along with an elegant ensuite featuring a floor-to-ceiling tiled shower with built-in bench and quartz countertop. Two additional well-sized bedrooms feature mirrored sliding closet doors . The updated main bathroom includes a floor -to- ceiling tiled tub surround ,quartz countertop,and undermount sink. The fully developed basement features a movie theatre setup,creating the perfect space for movie nights and entertaining . The lower level also includes a family room,den,bathroom,and laundry room,offering additional flexibility for work,relaxation,and everyday living . Additional updates include the furnace and hot water tank. Outside,enjoy the fully fenced backyard with a convienient gate access to the paved rear lane.The attached garage and extended concrete pad provide ample parking. Coveniently located just a short drive from COSTCO and very easy access to Stoney Trail,this home combines thoughtful updates,versatile living spaces, and everyday convenience . A wonderful opportunity to own a beautiful updated home in the established community of Cedarbrae. (id:67720)
Home details
- Property type
- Single Family
- Living area
- 1,330 sq. ft.
- Building type
- House
- Year built
- 1981
- Storeys
- 2
- Bedrooms above grade
- 3
- Bedrooms below grade
- 0
- Basement
- Finished, Full
- Heating
- Forced air
- Cooling
- None
- Fireplaces
- 1
- Flooring
- Hardwood, Carpeted, Vinyl Plank
- Appliances included
- Refrigerator, Dishwasher, Stove, Dryer, Hood Fan, Window Coverings, Garage door opener
- Parking spaces
- 2
- Parking
- Attached Garage, Parking Pad, Other, Street, Concrete
- Lot features
- Back lane
- Lot dimensions
- 280.00
- Zoning
- R-C2
- Title
- Freehold
- Lot size
- 280 square meters
- Property taxes
- $3,973 (2026)
- MLS® number
- A2351421
MLS® A2351421 · Listed by RE/MAX House of Real Estate · Information updated Oct 31, 2:03 a.m.
Location
Living in Cedarbrae
See every home for sale in Cedarbrae.
More homes for sale in Cedarbrae
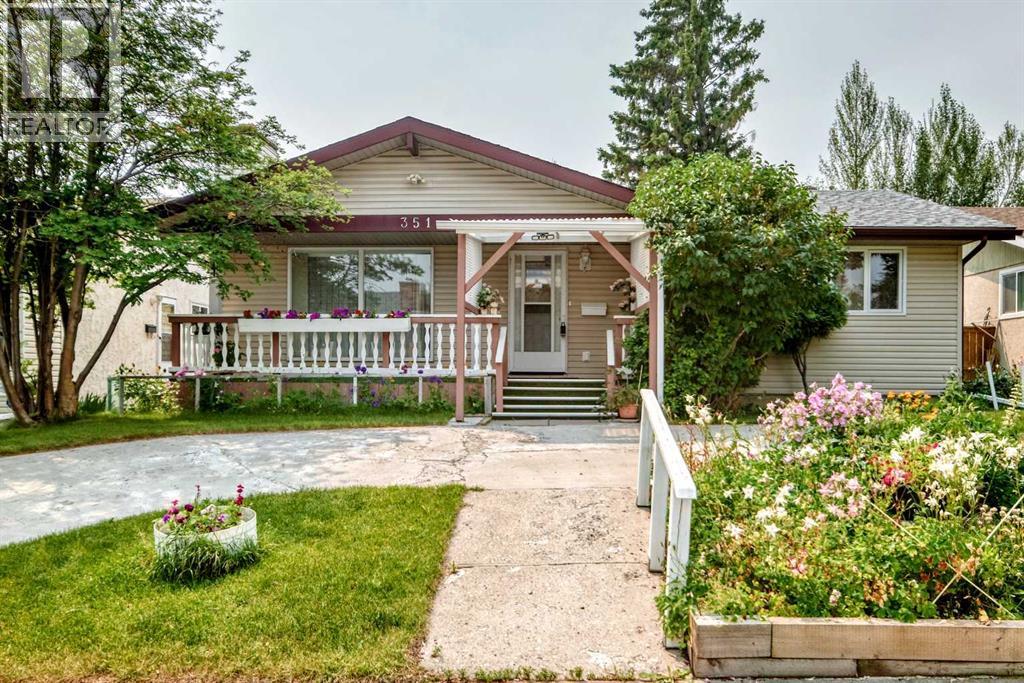
$628,000
- 5 beds
- 3 baths
- 1,132 sq. ft.
351 Cedarpark Drive SW
Cedarbrae · Single Family
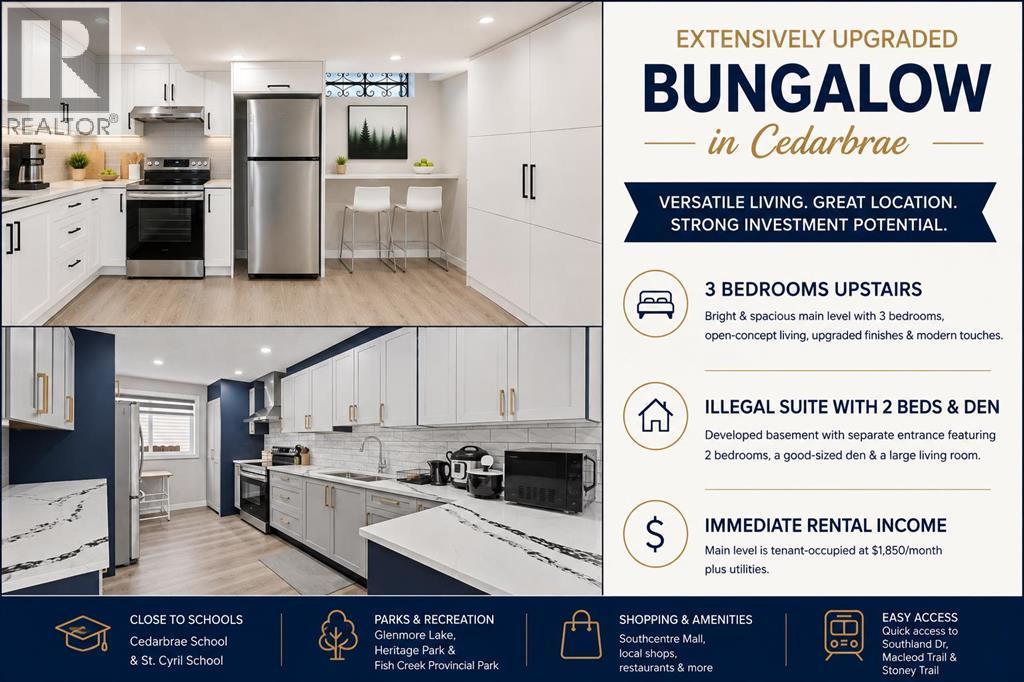
$649,000
- 5 beds
- 3 baths
- 1,175 sq. ft.
12 Cedargrove Road SW
Cedarbrae · Single Family
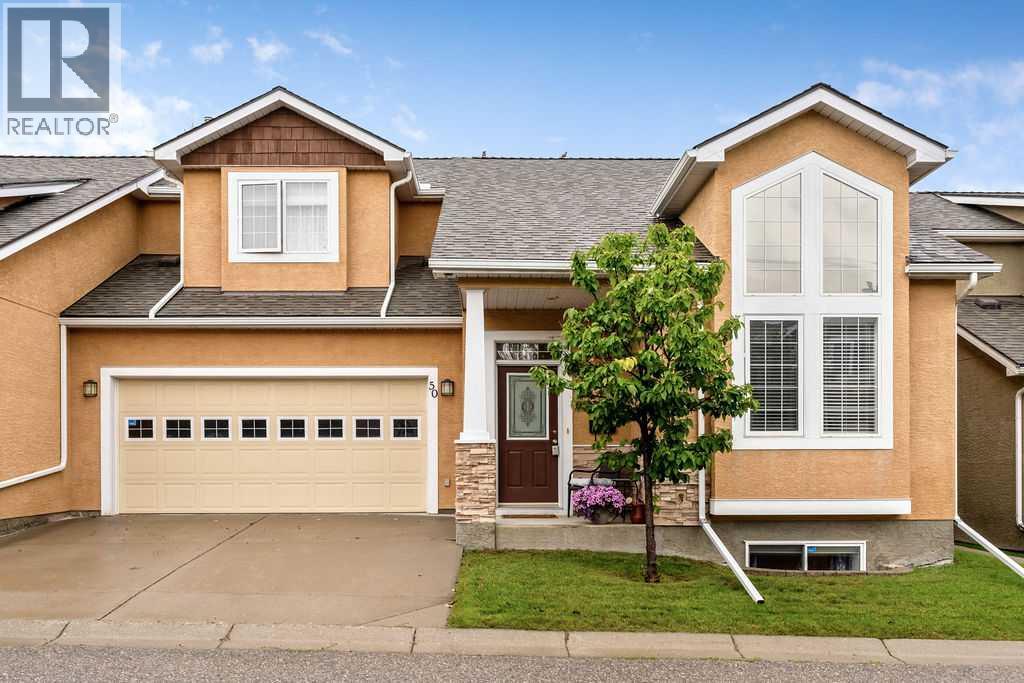
$550,000
- 3 beds
- 2 baths
- 1,733 sq. ft.
50 Cedargrove Lane SW
Cedarbrae · Single Family