$289,000
5112, 200 Seton Circle SE
Seton · Calgary, AB · T3M3V3
- 2 beds
- 2 baths
- 700 sq. ft.
- Single Family

5112, 200 Seton Circle SE is a 2-bedroom, 2-bathroom, single family for sale in Seton, Calgary, listed at $289,000 (MLS® A2335441). It is listed by Royal LePage Solutions, and the Ezra Malo Group at RE/MAX First can book you a showing or send recent sales nearby.
About this home
Welcome to comfortable, convenient living in Seton West, where this thoughtfully designed main floor, two-bedroom, two bathroom apartment combines a modern interior with a location that makes everyday life easy. The bright, open concept floor plan brings the kitchen and living area together in one inviting space. The kitchen features warm wood cabinetry, quartz countertops, stainless steel appliances, contemporary pendant lighting, and a generous centre island with seating ideal for casual meals, entertaining, or additional workspace. Large windows and access to the covered balcony bring plenty of natural light into the adjoining living area. The well proportioned primary bedroom includes a large window, ample closet space, and its own four piece ensuite. A spacious second bedroom offers excellent flexibility for guests, a home office, or both, while a second full four piece bathroom adds convenience and privacy. Additional features include in suite laundry and storage, air conditioning, heated underground parking, an assigned storage locker, and a covered balcony with a natural gas BBQ line. The main floor location is an added advantage, particularly for anyone looking to minimize stairs and simplify day to day accessibility. It can be an excellent option for those with mobility considerations, rightsizers looking for easier living, or dog owners who appreciate being able to get outside quickly without relying on an elevator. Residents of Seton West also enjoy thoughtfully designed outdoor amenities, including a landscaped courtyard with walking paths, seating areas, and pergolas, along with a private fenced dog area. Beyond the complex, you’re positioned in the heart of Seton with convenient access to shopping, restaurants, services, recreation, and the South Health Campus, offering a practical combination of modern condo living, accessibility, and neighbourhood convenience and dont forget about Seton Block included with your HOA, Hockey, pickleball, basketb all, playground splash park, picnic area and more. (id:67720)
Home details
- Property type
- Single Family
- Living area
- 700 sq. ft.
- Building type
- Apartment
- Year built
- 2022
- Storeys
- 4
- Bedrooms above grade
- 2
- Bedrooms below grade
- 0
- Heating
- Baseboard heaters, Natural gas
- Cooling
- Central air conditioning
- Flooring
- Vinyl Plank
- Appliances included
- Range - Electric, Dishwasher, Microwave Range Hood Combo, Window Coverings, Washer & Dryer, Window/Sleeve Air Conditioner
- Parking spaces
- 1
- Parking
- Garage, Underground, Heated Garage
- Exterior
- Wood frame
- Lot features
- No Smoking Home, Level, Gas BBQ Hookup, Parking, VisitAble
- Community features
- Pets Allowed With Restrictions
- Zoning
- M-2
- Title
- Condo/Strata
- Condo or HOA fee
- $319 monthly
- Property taxes
- $2,174 (2026)
- MLS® number
- A2335441
MLS® A2335441 · Listed by Royal LePage Solutions · Information updated Oct 31, 2:01 a.m.
Location
Living in Seton
See every home for sale in Seton.
More homes for sale in Seton
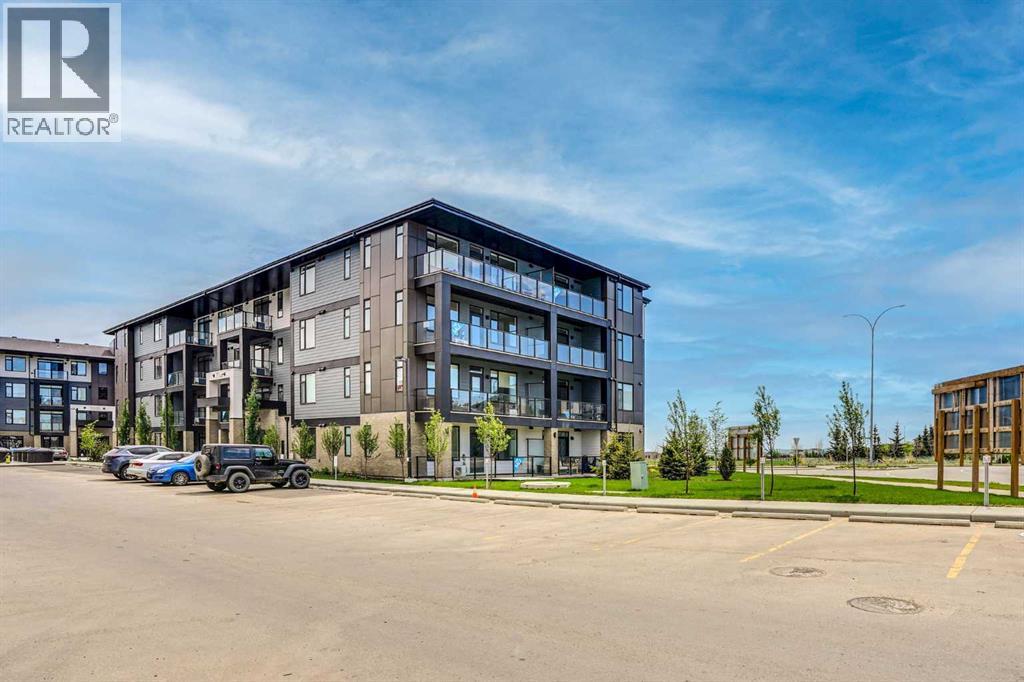
$284,300
- 1 bed
- 1 bath
- 508 sq. ft.
3302', 3700 Seton Avenue SE
Seton · Single Family
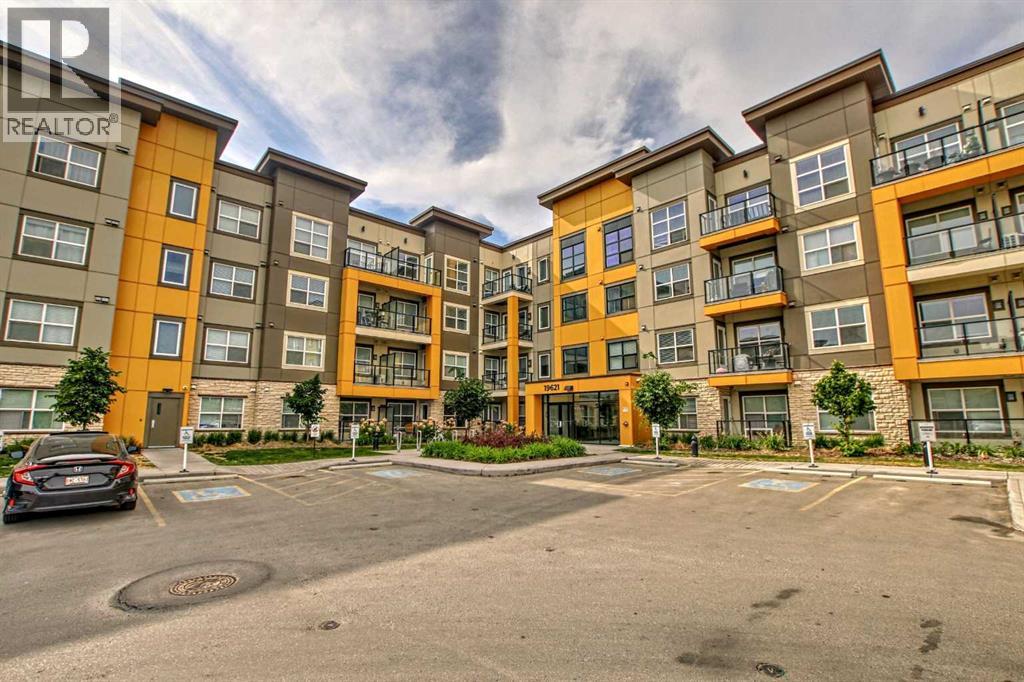
$299,900
- 2 beds
- 2 baths
- 888 sq. ft.
112, 19621 40 Street SE
Seton · Single Family
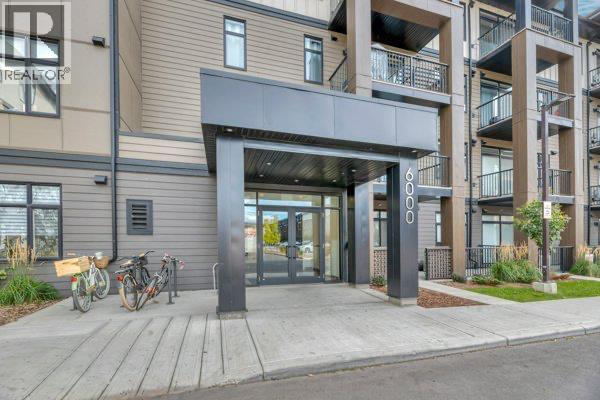
$299,900
- 2 beds
- 2 baths
- 702 sq. ft.
6112, 200 Seton Circle SE
Seton · Single Family