$799,000
504 Creekrun Lane SW
Cobblestone Creek · Airdrie, AB · T4B5J9
- 3 beds
- 3 baths
- 2,432 sq. ft.
- Single Family

504 Creekrun Lane SW is a 3-bedroom, 3-bathroom, single family for sale in Cobblestone Creek, Airdrie, listed at $799,000 (MLS® A2326131). It is listed by Real Broker, and the Ezra Malo Group at RE/MAX First can book you a showing or send recent sales nearby.
About this home
Welcome to 504 Creekrun Lane SW, a stunning 2,400 sq. ft. two-storey beauty in the sought-after community of Cobblestone Creek, where modern elegance, thoughtful upgrades, and everyday functionality come together perfectly. From the moment you arrive, this home makes an impression with its incredible curb appeal and TRIPLE ATTACHED GARAGE. Step inside to a bright, open-concept main floor designed for both entertaining and comfortable family living.The chef-inspired kitchen is truly the heart of the home, featuring an oversized island with waterfall quartz countertops, breakfast bar seating, an induction range, sleek hood fan, built-in microwave, and a convenient walk-through pantry that connects seamlessly to the mudroom. The mudroom is both stylish and practical, complete with a built-in bench and direct access to the triple attached garage, which features an EV charger and organized bin storage.The main living area is warm, bright, and inviting, highlighted by soaring open-to-below ceilings, elegant open railing, and a striking electric fireplace with mantle that creates the perfect focal point. A dedicated main floor office provides an ideal space for working from home, studying, or managing busy family life. Upstairs, you’ll find a spacious bonus room accented with beautiful board-and-batten detailing. Two generous children’s bedrooms continue the same custom design feature, adding charm and character throughout the upper level. The convenient upper-floor laundry room makes everyday living easy, while all bathrooms throughout the home feature quartz countertops for a cohesive, upscale feel. The primary suite is a true retreat, offering a luxurious 5-piece ensuite complete with dual sinks, a relaxing soaker tub, and a standalone shower. The walk-in closet is an exceptional upgrade, thoughtfully designed with two-tiered shelving and a window that brings in natural light. The unfinished basement includes a SIDE Entrance and a bathroom rough-in, offering endless pos sibilities for future development, whether you envision a recreation space, home gym, additional bedrooms, or extra storage. Step outside and fall in love with the beautifully designed backyard. The partially covered two-tier composite deck is perfect for year-round entertaining, while the two-tiered landscaping, artificial turf, paved pathway, and green space behind create a private, low-maintenance outdoor oasis. Blending designer finishes, smart upgrades, and modern comfort, this exceptional home truly has it all. Located in one of Airdrie’s fastest-growing communities, 504 Creekrun Lane SW is the perfect place to call home. (id:67720)
Home details
- Property type
- Single Family
- Living area
- 2,432 sq. ft.
- Building type
- House
- Year built
- 2022
- Storeys
- 2
- Bedrooms above grade
- 3
- Bedrooms below grade
- 0
- Basement
- Unfinished, Full, Separate entrance, Walk-up
- Heating
- Forced air, Natural gas
- Cooling
- None
- Fireplaces
- 1
- Flooring
- Carpeted, Ceramic Tile, Vinyl Plank
- Appliances included
- Washer, Refrigerator, Dishwasher, Dryer, Microwave, Hood Fan, Window Coverings, Garage door opener, Cooktop - Induction
- Parking spaces
- 6
- Parking
- Attached Garage
- Exterior
- Wood frame
- Lot features
- No Animal Home, No Smoking Home, Environmental reserve, Level
- Lot dimensions
- 403.40
- Community features
- Golf Course Development
- Zoning
- R2
- Title
- Freehold
- Lot size
- 403.4 square meters
- Property taxes
- $4,906 (2025)
- MLS® number
- A2326131
MLS® A2326131 · Listed by Real Broker · Information updated Oct 28, 8:32 p.m.
Location
Living in Cobblestone Creek
See every home for sale in Cobblestone Creek.
More homes for sale in Cobblestone Creek
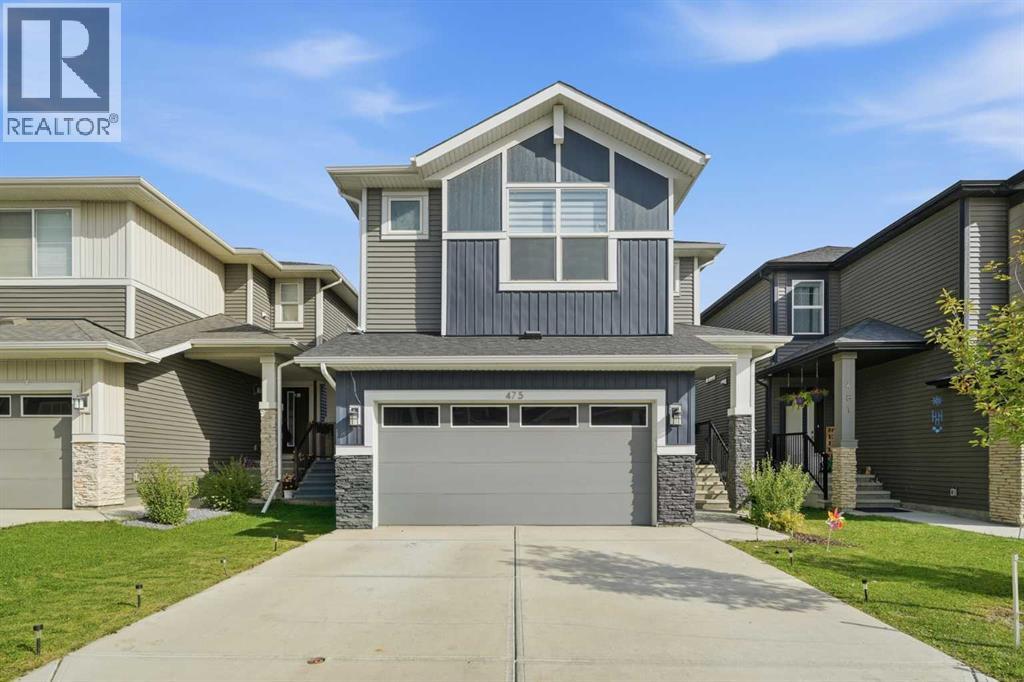
$799,999
- 5 beds
- 4 baths
- 2,828 sq. ft.
475 Creekrun Crescent SW
Cobblestone Creek · Single Family
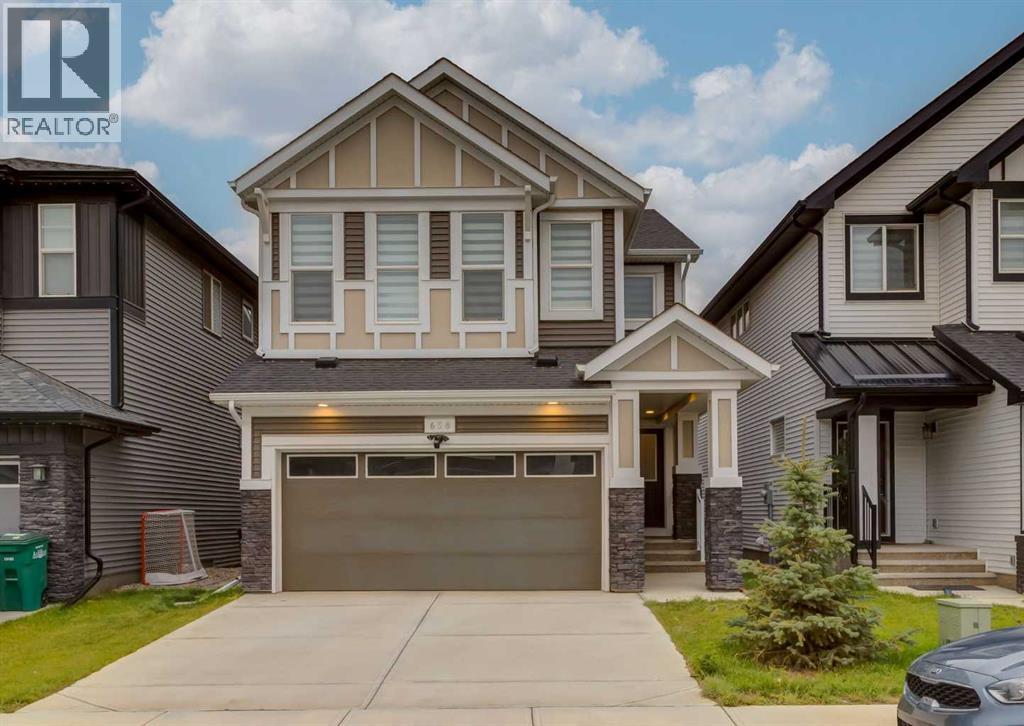
$740,000
- 6 beds
- 4 baths
- 2,239 sq. ft.
658 Creekmill Court SW
Cobblestone Creek · Single Family
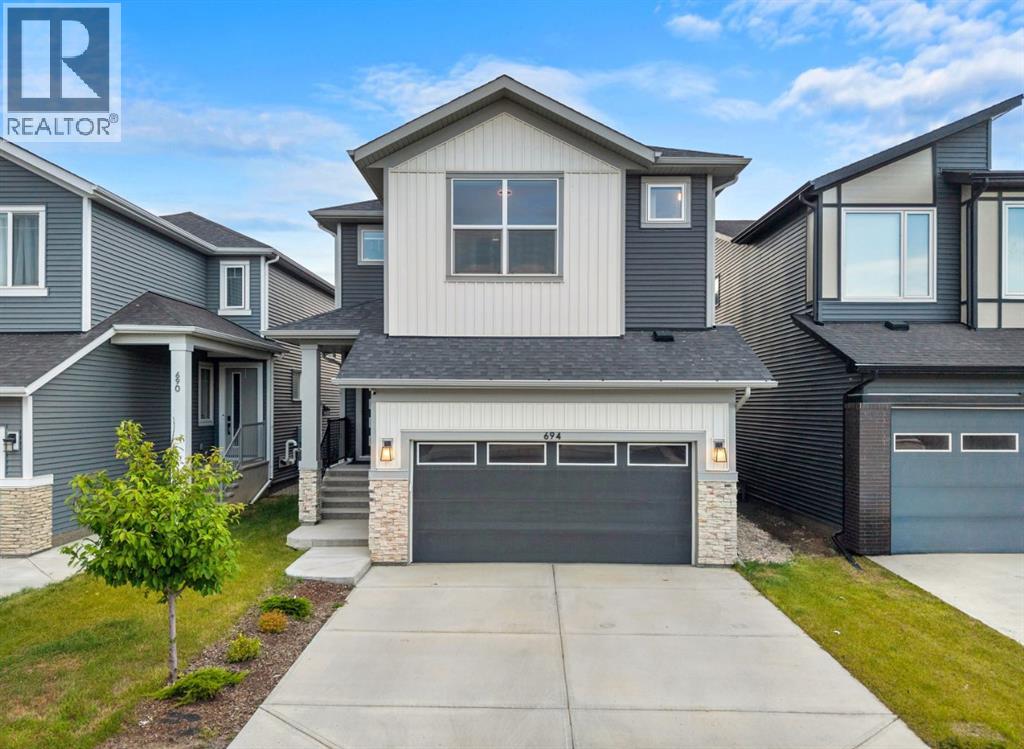
$909,000
- 6 beds
- 5 baths
- 2,586 sq. ft.
694 Creekmill Court SW
Cobblestone Creek · Single Family