$428,000
4903 Bowness Road NW
Montgomery · Calgary, AB · T3B1H1
- 2 beds
- 1 bath
- 1,099 sq. ft.
- Single Family

4903 Bowness Road NW is a 2-bedroom, 1-bathroom, single family for sale in Montgomery, Calgary, listed at $428,000 (MLS® A2341861). It is listed by The Real Estate District, and the Ezra Malo Group at RE/MAX First can book you a showing or send recent sales nearby.
About this home
**SELLER FINANCING AVAILABLE** Brand New Modern Living in the Heart of Montgomery! Experience a sophisticated lifestyle in this pristine, move-in-ready unit. A bright and welcoming foyer offers direct access to the heated single-car garage. Follow the stylish vinyl plank flooring up to the main living area, where three expansive picture windows flood the space with natural light. The open-concept layout is anchored by a chef-inspired kitchen featuring floor-to-ceiling cabinetry, gleaming quartz countertops, premium stainless steel appliances, and a central island with seating for three. Step out onto your private deck, the ideal spot for morning coffee or unwinding in the evening.The upper level offers a cozy retreat with plush carpeting and two generously sized bedrooms, both equipped with built-in closet organizers and served by a sleek 3-piece bathroom. Located in a sought-after community, you are steps from local shops and moments from the active lifestyle offered by Shouldice Park and the Bow River pathways. With quick access to the Trans-Canada and Stoney Trail, this home offers the perfect blend of modern luxury and exceptional convenience. The building is protected by a full New Home Warranty, offering: 2 Years for Labour and Materials, 2 Years for Delivery and Distribution Systems, 5 Years for Building Envelope Protection, and 10 Years for Major Structural Components. A rare opportunity to own new construction in one of Calgary's most established, sought-after communities. Call your realtor to book a private viewing today and ask about the Seller Financing Option. (id:67720)
Home details
- Property type
- Single Family
- Living area
- 1,099 sq. ft.
- Building type
- Row / Townhouse
- Year built
- 2025
- Storeys
- 2
- Bedrooms above grade
- 2
- Bedrooms below grade
- 0
- Basement
- None
- Heating
- Baseboard heaters, Forced air
- Cooling
- None
- Flooring
- Tile, Carpeted, Vinyl Plank
- Appliances included
- Washer, Refrigerator, Range - Electric, Dishwasher, Dryer, Microwave Range Hood Combo
- Parking spaces
- 1
- Parking
- Attached Garage, Carport, Other
- Exterior
- Poured concrete, Wood frame
- Lot features
- Back lane, Closet Organizers
- Community features
- Pets Allowed
- Zoning
- MC-1
- Title
- Condo/Strata
- Condo or HOA fee
- $220 monthly
- MLS® number
- A2341861
MLS® A2341861 · Listed by The Real Estate District · Information updated Oct 31, 2:01 a.m.
Location
Living in Montgomery
See every home for sale in Montgomery.
More homes for sale in Montgomery
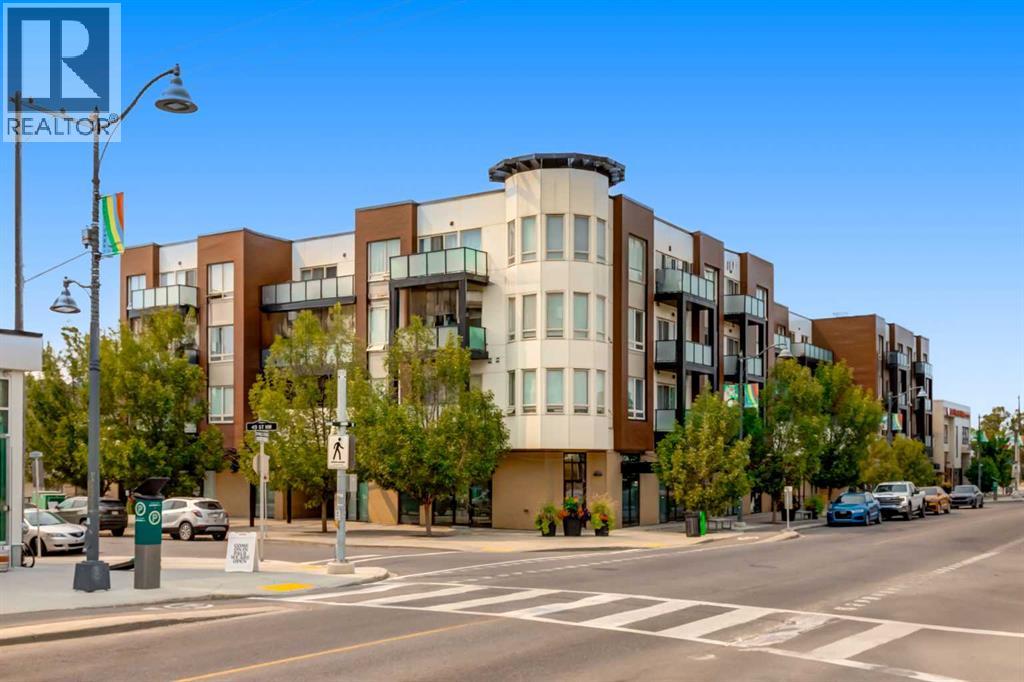
$429,900
- 3 beds
- 2 baths
- 1,359 sq. ft.
407, 1899 45 Street NW
Montgomery · Single Family
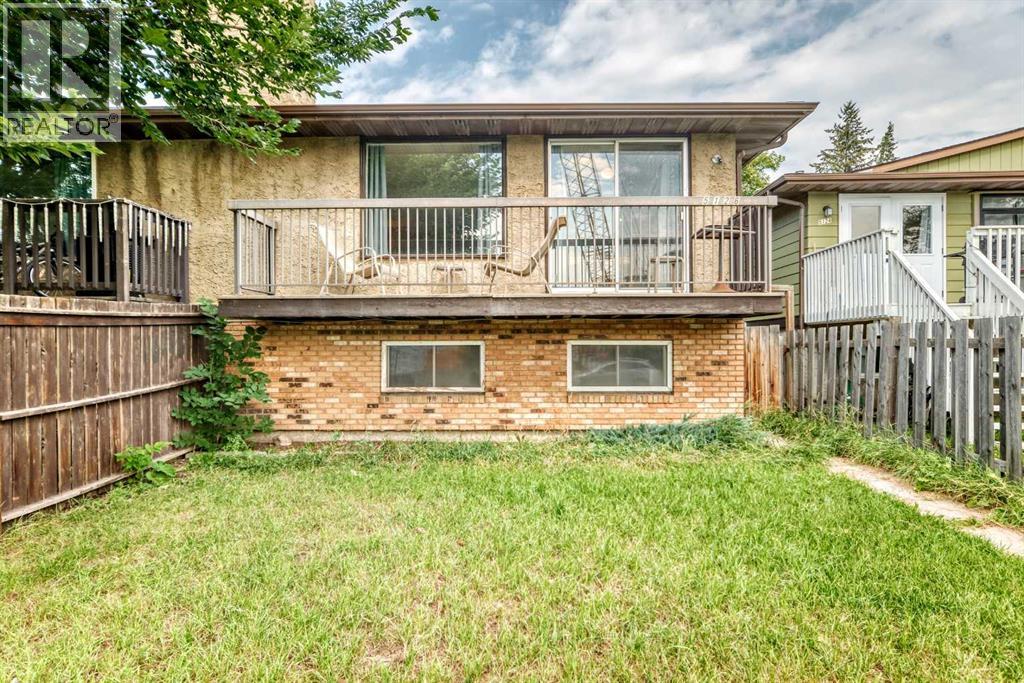
$479,900
- 4 beds
- 2 baths
- 995 sq. ft.
5126 Bowness Road NW
Montgomery · Single Family
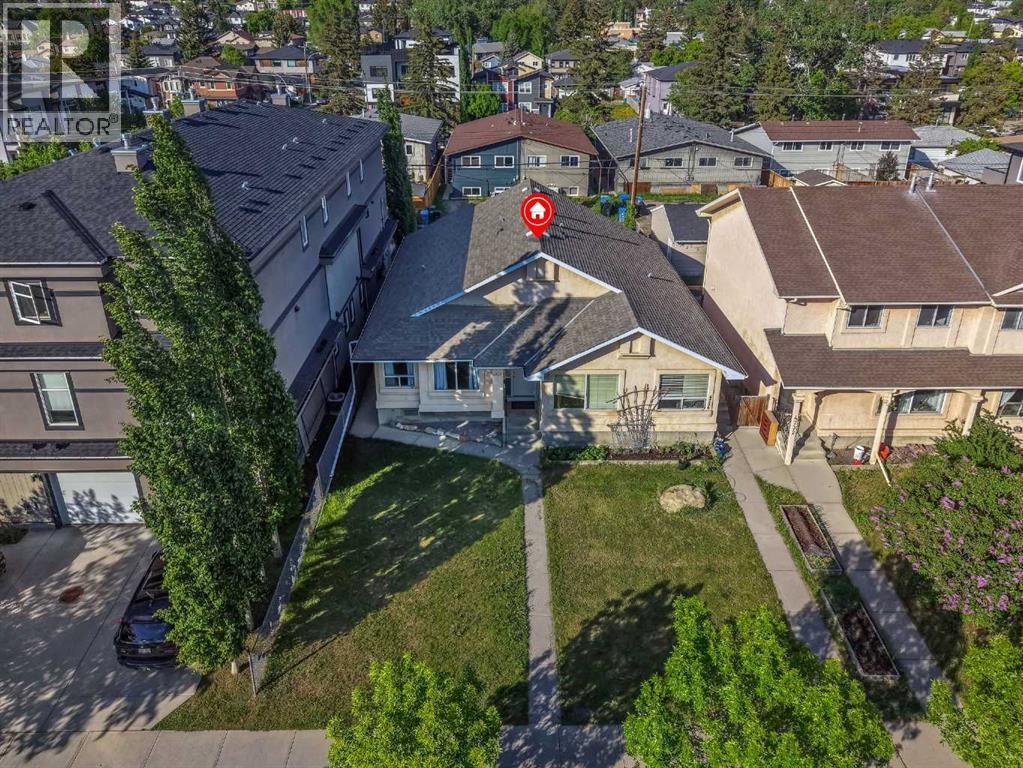
$489,900
- 4 beds
- 2 baths
- 1,003 sq. ft.
4736 17 Avenue NW
Montgomery · Single Family