$800,000
4808 Valiant Drive NW
Varsity · Calgary, AB · T3A1X2
- 3 beds
- 3 baths
- 1,160 sq. ft.
- Single Family

4808 Valiant Drive NW is a 3-bedroom, 3-bathroom, single family for sale in Varsity, Calgary, listed at $800,000 (MLS® A2349557). It is listed by RE/MAX Real Estate (Mountain View), and the Ezra Malo Group at RE/MAX First can book you a showing or send recent sales nearby.
About this home
First time ever offered for sale with over 2100 Sq ft of living space this meticulously maintained original owner home showcases an incredible level of pride of ownership in one of NW Calgary’s most sought-after communities. Rare for this part of Varsity at this price point the property features an oversized front attached garage with no back alley, all while being just steps to Market Mall and minutes from the vibrant University District, the University of Calgary, Alberta Children's Hospital, and Foothills Medical Centre. Families will also appreciate being within walking distance to highly regarded schools including F.E. Osborne, St. Vincent de Paul, and Marion Carson School, along with nearby parks, the Bow River pathway system, and countless amenities. Inside, the spotless four-level split offers a functional and timeless layout with hardwood flooring, knockdown ceilings, recessed lighting, and granite countertops. The oak kitchen is filled with natural light and features patio doors leading to a spacious two-tier sundeck overlooking the huge mature backyard with towering trees, creating a private outdoor retreat rarely found in this location. Upstairs offers three bedrooms, including a primary bedroom with its own private 2-piece ensuite, along with a well-maintained 4-piece bathroom complete with a jacuzzi tub. The lower level features a spacious family room, a full 3-piece bathroom, direct access to the garage, and a separate walk-up entrance to the backyard, offering flexibility for future possibilities. The basement level adds an additional large recreation room perfect for a games area, media room, gym, or hobby space. Additional highlights include a durable concrete tile roof, patio some windows have been updated to vinyl. This is an exceptional opportunity to own a lovingly maintained home in an unbeatable Varsity location close to everything. Click on the video in the media link and book your private showing today! (id:67720)
Home details
- Property type
- Single Family
- Living area
- 1,160 sq. ft.
- Building type
- House
- Style
- 4 Level
- Year built
- 1973
- Bedrooms above grade
- 3
- Bedrooms below grade
- 0
- Basement
- Finished, Full, Separate entrance, Walk-up
- Heating
- Forced air
- Cooling
- None
- Fireplaces
- 1
- Flooring
- Tile, Hardwood, Carpeted
- Appliances included
- Refrigerator, Dishwasher, Stove, Microwave, Hood Fan, Window Coverings, Washer & Dryer
- Parking spaces
- 4
- Parking
- Attached Garage, Oversize
- Lot features
- Cul-de-sac, See remarks
- Lot dimensions
- 605.00
- Community features
- Golf Course Development
- Zoning
- R-C!
- Title
- Freehold
- Lot size
- 605 square meters
- Property taxes
- $5,748 (2026)
- MLS® number
- A2349557
MLS® A2349557 · Listed by RE/MAX Real Estate (Mountain View) · Information updated Oct 28, 8:34 p.m.
Location
Living in Varsity
See every home for sale in Varsity.
More homes for sale in Varsity
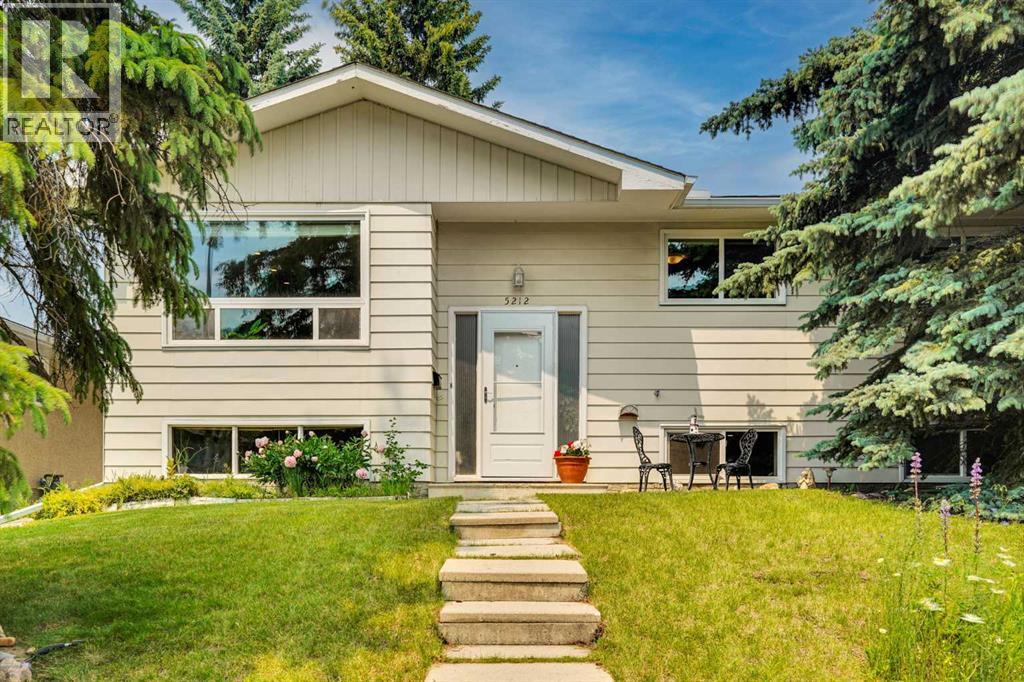
$799,900
- 4 beds
- 3 baths
- 1,205 sq. ft.
5212 Valiant Drive NW
Varsity · Single Family
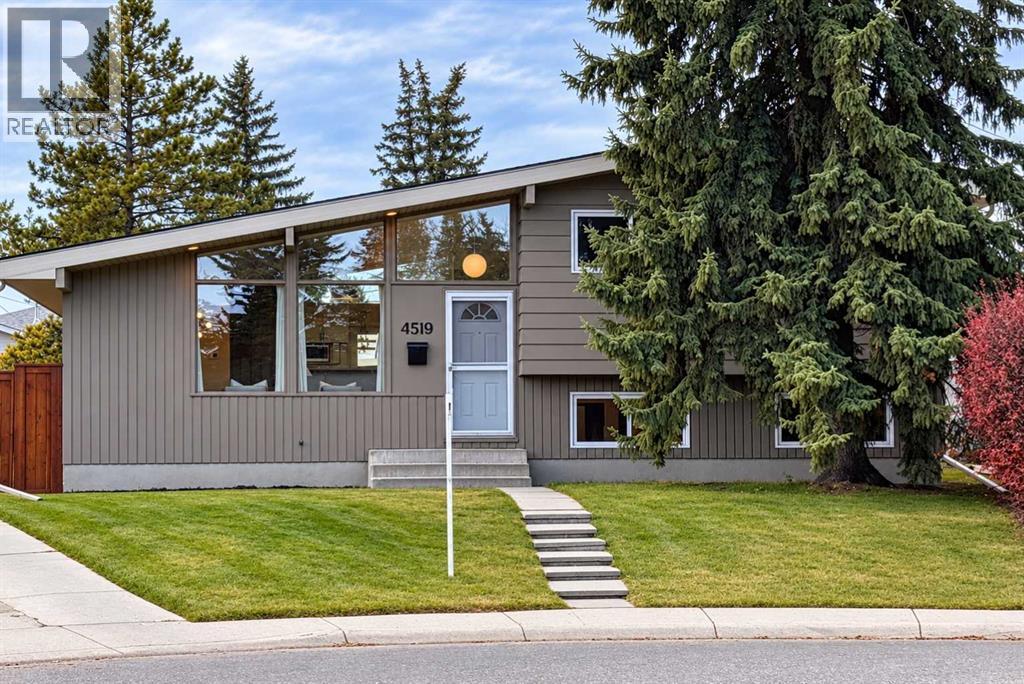
$784,800
- 4 beds
- 3 baths
- 1,197 sq. ft.
4519 Vandergrift Crescent NW
Varsity · Single Family
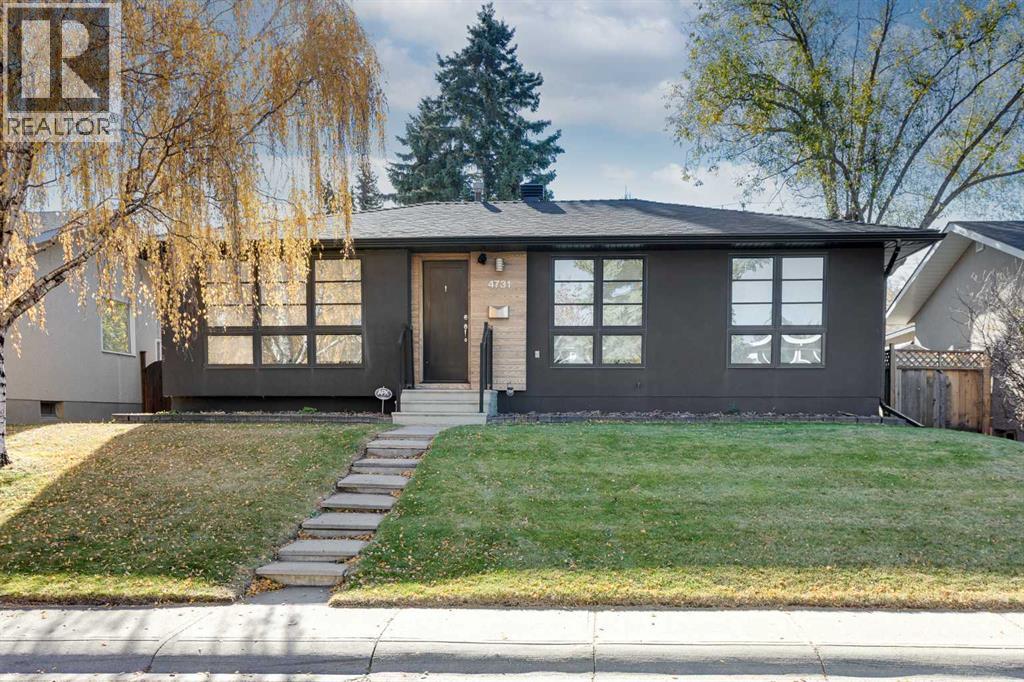
$839,999
- 3 beds
- 3 baths
- 1,091 sq. ft.
4731 Vanguard Place NW
Varsity · Single Family