$599,900
477 Rosemary Gardens SE
Rangeview · Calgary, AB · T3S1A2
- 4 beds
- 3 baths
- 1,801 sq. ft.
- Single Family

477 Rosemary Gardens SE is a 4-bedroom, 3-bathroom, single family for sale in Rangeview, Calgary, listed at $599,900 (MLS® A2339991). It is listed by Bode Platform Inc., and the Ezra Malo Group at RE/MAX First can book you a showing or send recent sales nearby.
About this home
Welcome to the Vilano II by Shane Homes in Rose Ranch. This 1,798 sq. ft. pre-construction laned home offers 4 bedrooms and 3 full bathrooms with a functional layout designed for everyday living. The main floor features 9' ceilings, an open kitchen with a spacious island, central dining area, bright living room, and a versatile front bedroom/flex room located next to a full bathroom. Upstairs, enjoy a central family room, convenient laundry, two additional bedrooms, and a private owner’s retreat with a walk-in closet and ensuite. Estimated build timeframe is approximately 8-10 months. Photos are representative of the Vilano II model and are for illustrative purposes only. Actual finishes, features, and specifications may vary. (id:67720)
Home details
- Property type
- Single Family
- Living area
- 1,801 sq. ft.
- Building type
- House
- Year built
- 2025
- Storeys
- 2
- Bedrooms above grade
- 4
- Bedrooms below grade
- 0
- Basement
- Unfinished, Full, Separate entrance
- Heating
- Forced air, Natural gas
- Cooling
- None
- Flooring
- Carpeted, Ceramic Tile, Vinyl Plank
- Appliances included
- Washer, Refrigerator, Range - Electric, Dishwasher, Dryer, Microwave Range Hood Combo
- Parking spaces
- 2
- Parking
- Parking Pad
- Exterior
- Wood frame
- Lot features
- Back lane, No Animal Home, No Smoking Home, Level
- Lot dimensions
- 263.16
- Zoning
- TBD
- Title
- Freehold
- Lot size
- 263.16 square meters
- MLS® number
- A2339991
MLS® A2339991 · Listed by Bode Platform Inc. · Information updated Oct 28, 8:33 p.m.
Location
Living in Rangeview
See every home for sale in Rangeview.
More homes for sale in Rangeview
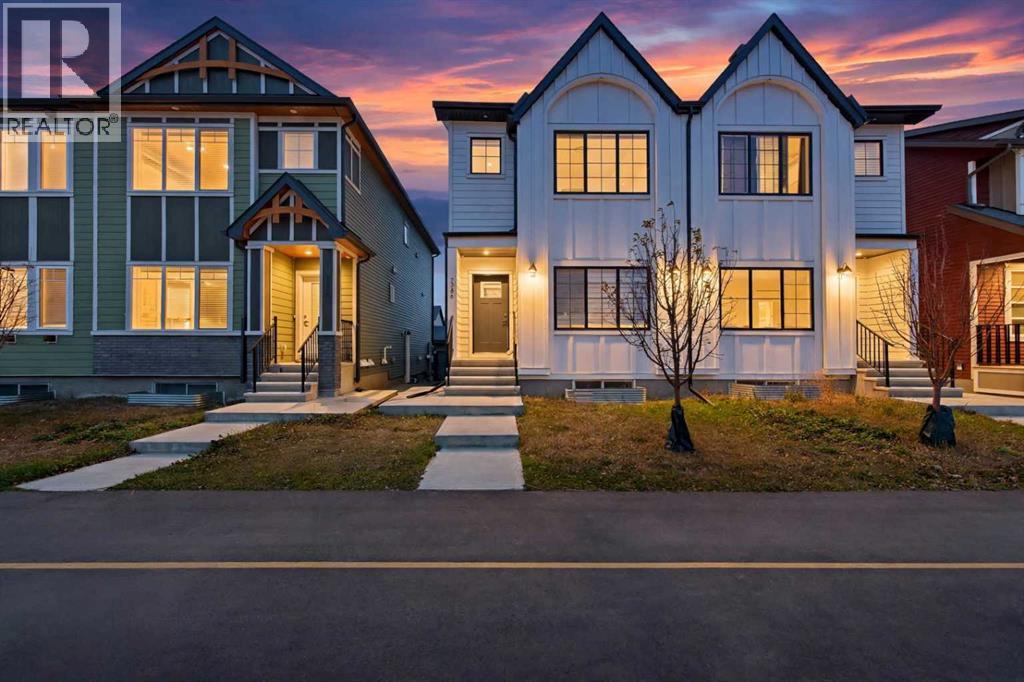
$599,900
- 4 beds
- 4 baths
- 1,678 sq. ft.
7386 202 Avenue SE
Rangeview · Single Family
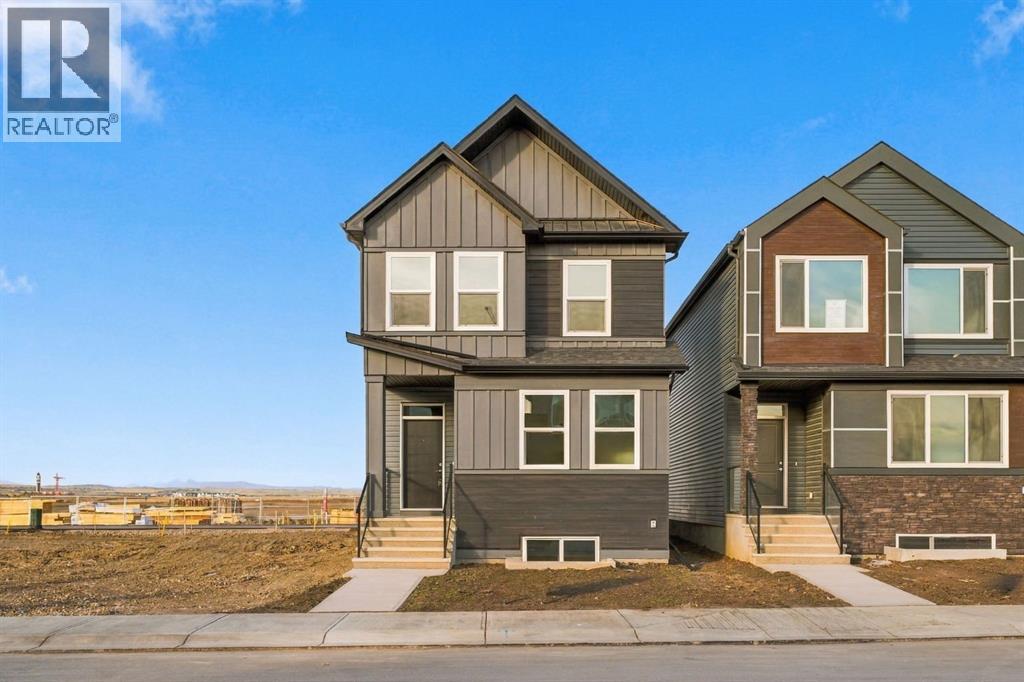
$599,900
- 4 beds
- 3 baths
- 1,803 sq. ft.
41 Rosemary Gardens SE
Rangeview · Single Family
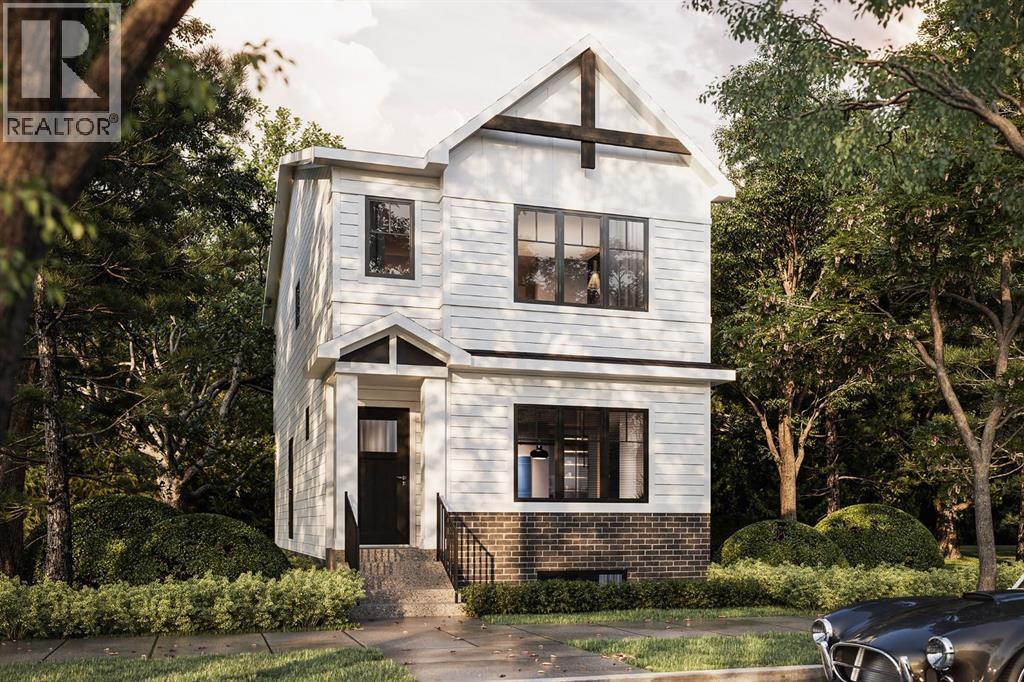
$589,900
- 4 beds
- 3 baths
- 1,774 sq. ft.
231 Finch Gardens SE
Rangeview · Single Family