$550,000
46 Harvest Grove Green NE
Harvest Hills · Calgary, AB · T3K4W5
- 3 beds
- 3 baths
- 1,121 sq. ft.
- Single Family

46 Harvest Grove Green NE is a 3-bedroom, 3-bathroom, single family for sale in Harvest Hills, Calgary, listed at $550,000 (MLS® A2349574). It is listed by Real Estate Professionals Inc., and the Ezra Malo Group at RE/MAX First can book you a showing or send recent sales nearby.
About this home
Welcome to this beautiful bungalow villa in a well kept and quiet complex in Harvest Hills. The spacious main floor has a vaulted ceiling, 2 bedrooms, 2 full bathrooms and main floor laundry. Enjoy updated kitchen and bathrooms upstairs, including elegant white cabinets, stone countertops and stainless steel appliances. The wood grain laminate floors through the living room and kitchen are easy to clean and look great! The kitchen has all the storage you need with many cabinets, pantry and large functional counterspace for cooking or entertaining. From your dining area, enjoy morning coffee or evening drinks on your private deck overlooking a walkway and pond instead of other homes. The primary bedroom is spacious and offers a walk-in closet and private ensuite. The main floor also has a second bedroom, or the perfect space for home office. A large fully finished basement provides unique charm with a massive sunken family room with gas fireplace and walking out onto a patio in your backyard with peaceful views of trees and the pond. Elevated above the family room is another large flex room, as well as a third bedroom and 4 piece bath. The basement also has a mechanical room with plenty of storage space, and the plumbing has been updated (no more polyB pipe). Stay cool in the summer with air conditioning, and keep your cars and toys warm in the winter thanks to the double attached garage. This lovely cul-de-sac of villas is for adults over 18, and even though it is not a condo, your lawn maintenance, snow removal, roof and fence maintenance are taken care of through the homeowner associations low fee! (id:67720)
Home details
- Property type
- Single Family
- Living area
- 1,121 sq. ft.
- Building type
- Duplex
- Style
- Bungalow
- Year built
- 1998
- Storeys
- 1
- Bedrooms above grade
- 2
- Bedrooms below grade
- 1
- Basement
- Finished, Full, Walk out
- Heating
- Forced air
- Cooling
- Central air conditioning
- Fireplaces
- 1
- Flooring
- Tile, Laminate, Carpeted
- Appliances included
- Washer, Refrigerator, Dishwasher, Range, Dryer, Microwave Range Hood Combo, Window Coverings
- Parking spaces
- 4
- Parking
- Attached Garage, Concrete
- Exterior
- Wood frame
- Lot features
- Cul-de-sac, See remarks, No neighbours behind
- Lot dimensions
- 382.00
- Community features
- Age Restrictions
- Zoning
- RC-2
- Title
- Freehold
- Lot size
- 382 square meters
- Property taxes
- $3,794 (2026)
- MLS® number
- A2349574
MLS® A2349574 · Listed by Real Estate Professionals Inc. · Information updated Oct 28, 8:34 p.m.
Location
Living in Harvest Hills
See every home for sale in Harvest Hills.
More homes for sale in Harvest Hills
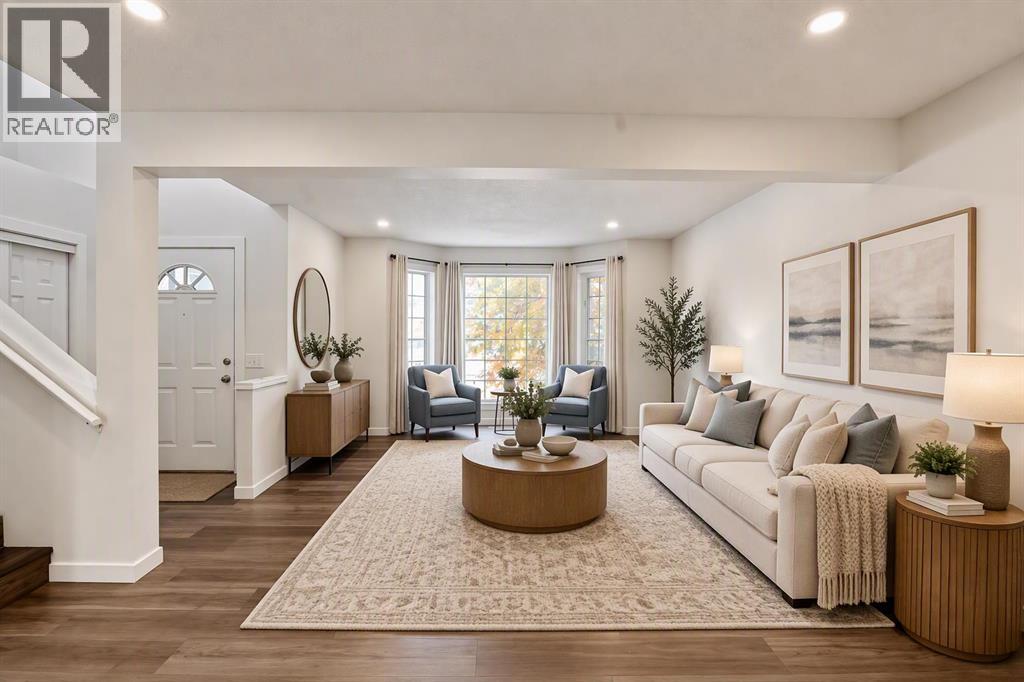
$559,000
- 4 beds
- 3 baths
- 1,541 sq. ft.
244 Harvest Gold Circle NE
Harvest Hills · Single Family
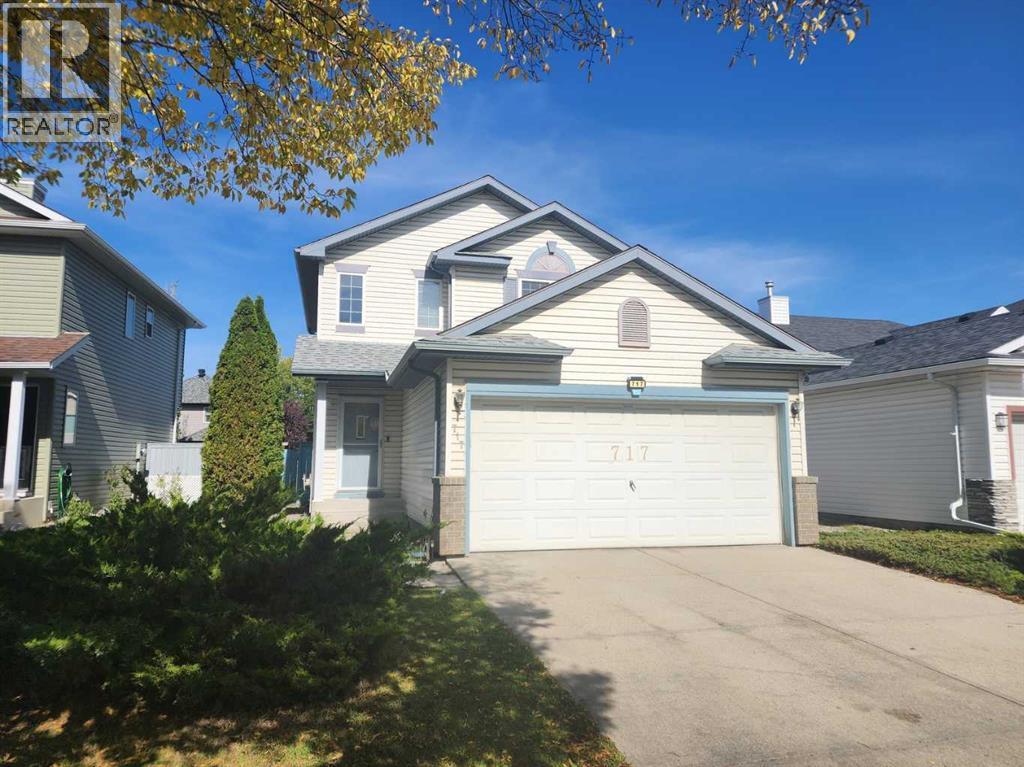
$559,900
- 4 beds
- 3 baths
- 1,317 sq. ft.
717 Harvest Hills Drive NE
Harvest Hills · Single Family
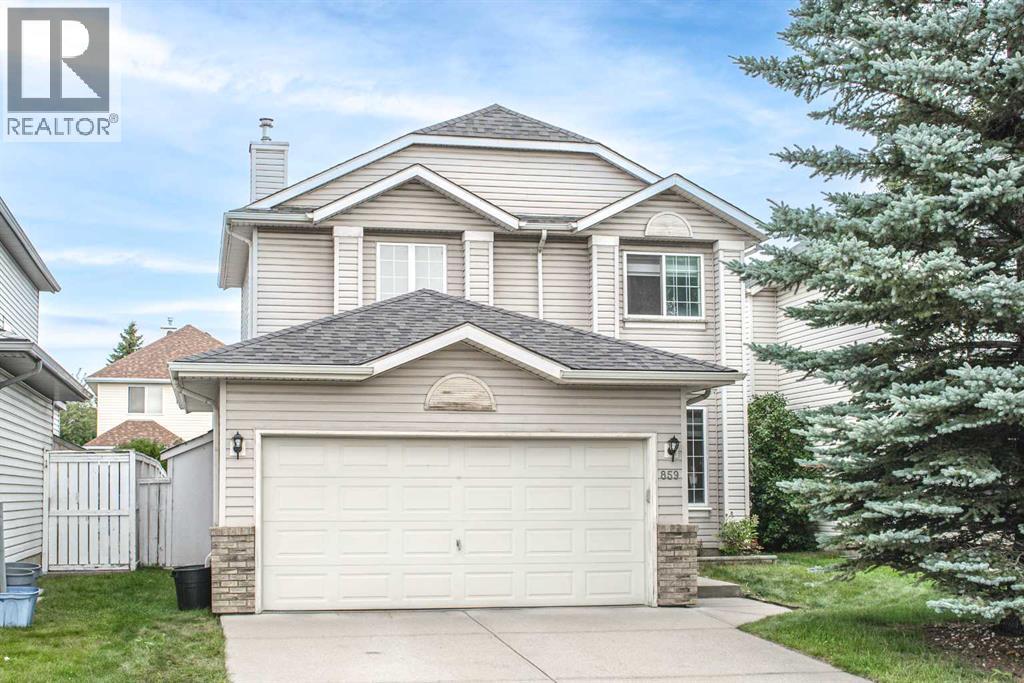
$529,900
- 3 beds
- 3 baths
- 1,376 sq. ft.
859 Harvest Hills Drive NE
Harvest Hills · Single Family