$1,325,000
451 Hawkview Manor Circle NW
Hawkwood · Calgary, AB · T3G2Z2
- 4 beds
- 4 baths
- 2,414 sq. ft.
- Single Family

451 Hawkview Manor Circle NW is a 4-bedroom, 4-bathroom, single family for sale in Hawkwood, Calgary, listed at $1,325,000 (MLS® A2343377). It is listed by Real Broker, and the Ezra Malo Group at RE/MAX First can book you a showing or send recent sales nearby.
About this home
This stunning Hawkwood property sits on an extraordinary lot spanning almost 11,000 square feet! Welcome to 451 Hawkview Manor Circle. This meticulously maintained & cared for home home has been extensively upgraded and renovated and is nestled in a quiet cul-e-sac in the sought-after northwest community of Hawkwood. Situated on one of the biggest lots in the community, this property offers an exceptional combination of stylish living, thoughtful updates and an extraordinary outdoor living space that feels like you could be living on an acreage! The curb appeal is second to none with the stone finish on the front exterior, welcoming you to the south facing front porch which is a perfect spot to enjoy your morning coffee. Once you step inside you are welcomed to a bright open front living room with a formal dining area, large windows and high vaulted ceilings. This custom built one owner home features numerous upgrades and renovations throughout creating a home that is move-in ready while offering the comfort, warmth and character to suit all of your family’s needs. This spacious 2 storey home offers just under 3900 square feet of living space on 3 levels, with 4 bedrooms and 3 1/2 bathrooms. Some of the hi-lites in your new home include: Main floor office, spacious updated kitchen, renovated master en-suite bath, large main floor laundry room, formal dining, sunken family room with gas fireplace, bright spacious dining area off the kitchen, high profile rubber shake roof, EV charger, new windows, solar panels, and your very own custom workshop in the lower level. Another great feature this home offers is an additional stairwell to the basement workshop accessed conveniently from your back mudroom. The oversized and fully landscaped lot with many mature trees is truly one of the standout feature—offering endless possibilities for entertaining, gardening, recreation, or simply enjoying your own private outdoor oasis. The updated back patio is finished with gorgeous st one, privacy screen, pergola and a BBQ canopy. This amazing space is perfect to entertain or host events, or just simply enjoy some quiet time with your family. Located in the ‘Manor Estates’ area of Hawkwood, you’ll enjoy a quiet, established neighbourhood with excellent access to schools, parks, pathways, shopping, transit, and major routes throughout Calgary. Massive lot. Extensive renovations. Beautiful upgrades. Come see everything this exceptional property has to offer! Find a full list of all the extensive updates and renovations in the supplements section. CALL TO BOOK A PRIVATE TOUR TODAY. (id:67720)
Home details
- Property type
- Single Family
- Living area
- 2,414 sq. ft.
- Building type
- House
- Year built
- 1987
- Storeys
- 2
- Bedrooms above grade
- 3
- Bedrooms below grade
- 1
- Basement
- Finished, Full
- Heating
- Forced air, In Floor Heating, Natural gas, Solar
- Cooling
- None
- Fireplaces
- 1
- Flooring
- Tile, Hardwood, Laminate, Carpeted
- Appliances included
- Washer, Refrigerator, Gas stove(s), Dishwasher, Dryer, Microwave, Garburator, Oven - Built-In, Hood Fan, Window Coverings, Garage door opener
- Parking spaces
- 4
- Parking
- Attached Garage, See Remarks, Exposed Aggregate
- Lot features
- Cul-de-sac, Treed, Wet bar, No Animal Home, No Smoking Home, Gas BBQ Hookup
- Lot dimensions
- 10850.22
- Zoning
- R-CG
- Title
- Freehold
- Lot size
- 10,850.22 square feet
- Property taxes
- $6,054 (2026)
- MLS® number
- A2343377
MLS® A2343377 · Listed by Real Broker · Information updated Oct 28, 8:33 p.m.
Location
Living in Hawkwood
See every home for sale in Hawkwood.
More homes for sale in Hawkwood
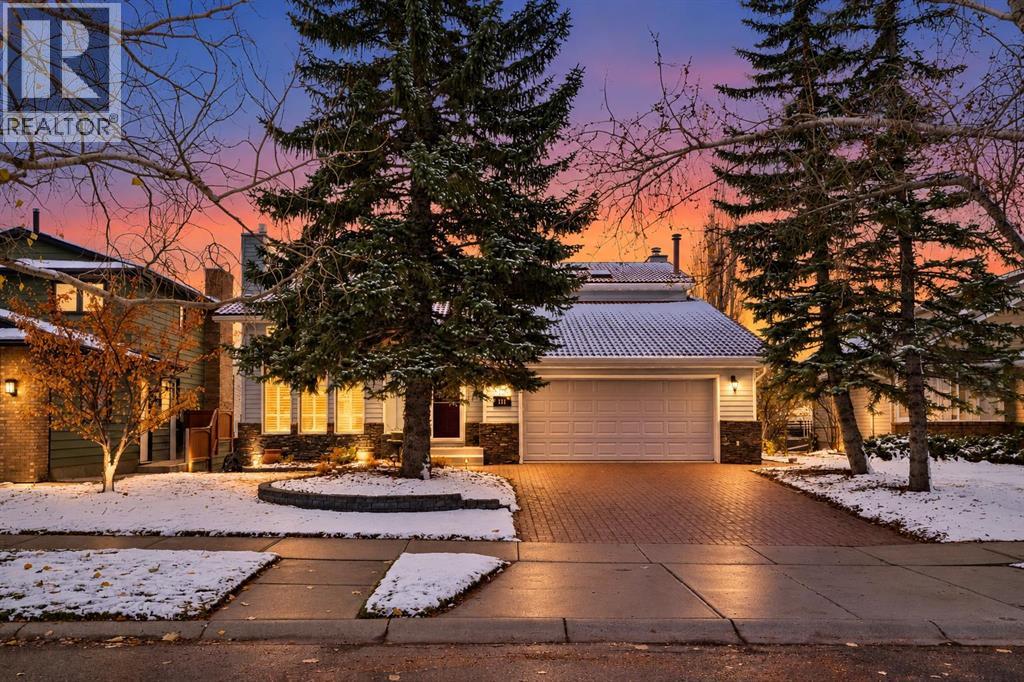
$1,187,000
- 5 beds
- 4 baths
- 2,342 sq. ft.
111 Hawksbrow Drive NW
Hawkwood · Single Family
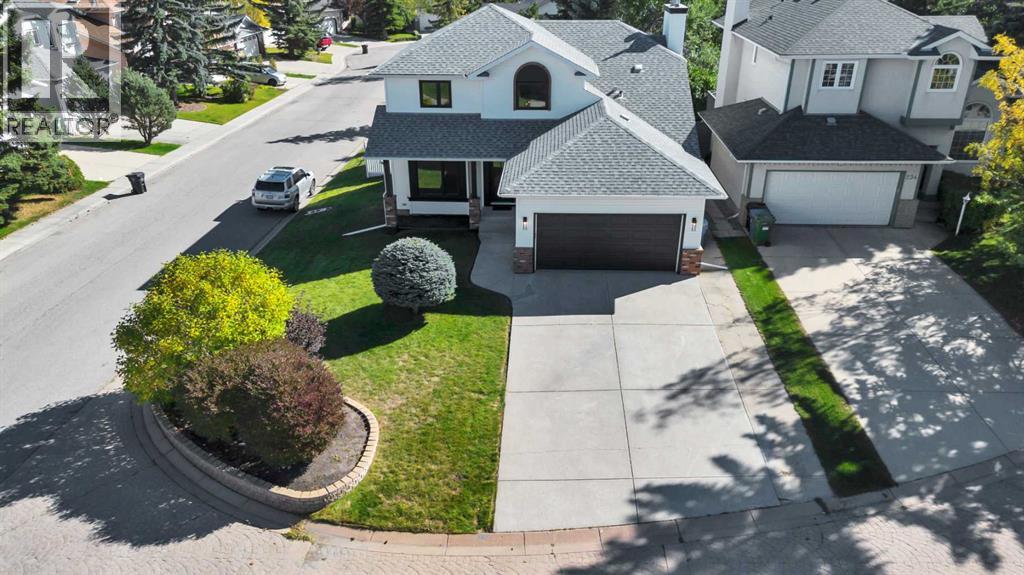
$950,000
- 4 beds
- 4 baths
- 1,950 sq. ft.
238 Hawktree Bay NW
Hawkwood · Single Family
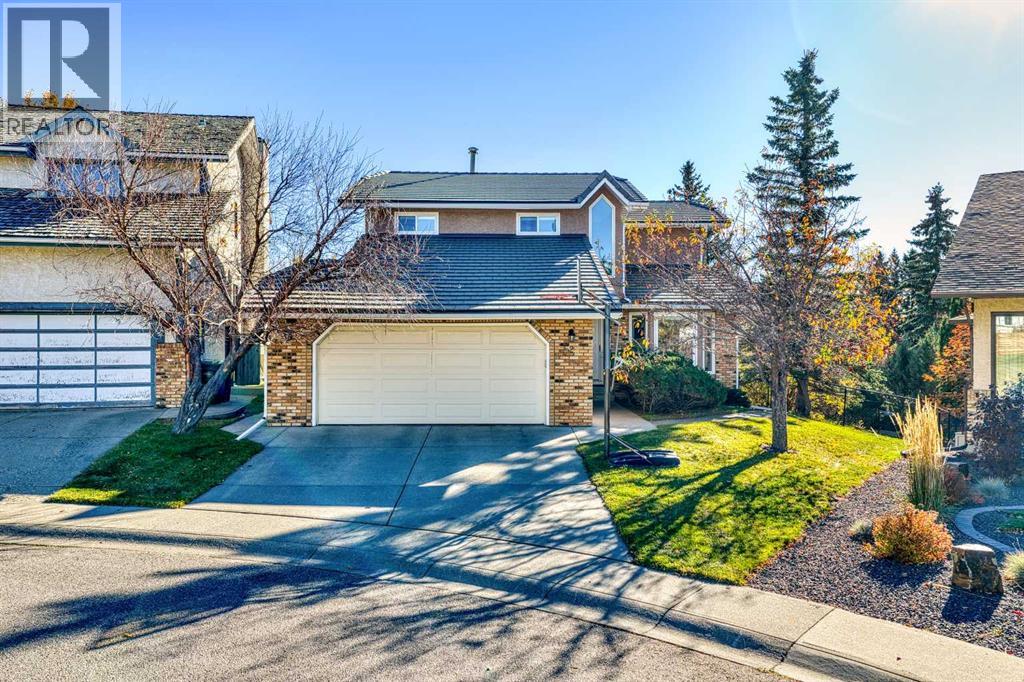
$899,000
- 5 beds
- 4 baths
- 2,176 sq. ft.
220 Hawkview Manor Circle NW
Hawkwood · Single Family