$699,900
45 Saddlestone Drive NE
Saddle Ridge · Calgary, AB · T3J0W6
- 5 beds
- 4 baths
- 2,007 sq. ft.
- Single Family

45 Saddlestone Drive NE is a 5-bedroom, 4-bathroom, single family for sale in Saddle Ridge, Calgary, listed at $699,900 (MLS® A2352673). It is listed by Ko Realty Ltd., and the Ezra Malo Group at RE/MAX First can book you a showing or send recent sales nearby.
About this home
Location, Location, Location, Live upstairs and AIR BNB or Rent Basement , 2800 SQ Ft Total living Space. Across from Saddle ridge Plaza which has Preschool, Daycare, Pharmacy, Medical Clinic and Much More. New Roof, New Siding, Extended driveway, Central AC, Paved Sidewalks and backyard, shed, Gazebo and 1 Bedroom Legal Basement Suite with side Entrance. Welcome to this exceptional family home in the highly desirable community of Saddle Ridge! This beautifully upgraded home offers the perfect blend of comfort, functionality, and income potential, making it an excellent choice for families and investors alike.The main floor features a spacious BEDROOM and a Full BATHROOM, ideal for guests, extended family, or multi-generational living. The bright open-concept layout showcases a modern kitchen complete with quartz countertops and stainless steel appliances, flowing seamlessly into the spacious living and dining areas—perfect for everyday living and entertaining.Upstairs, you’ll find 3 generously sized bedrooms, including a spacious primary retreat featuring a private 4-piece ensuite, along with a versatile BONUS ROOM UPGRADED TO VAULTED CEILING that’s perfect as a family room, media space, home office, or children’s play area.The FULLY DEVELOPED LEGAL 1-bedroom basement suite offers an excellent mortgage helper or investment opportunity.This home will have thoughtfully updates with NEW ROOF and SIDING before possession, providing added peace of mind and long term value.Outside, enjoy a low-maintenance lifestyle with extensive concrete work surrounding the home, including concrete sidewalks and a fully finished CONCRETE PAD backyard. The property also features an EXTENDED DRIVEWAY, double attached garage, central air conditioning, a gazebo, and a storage shed, providing exceptional value and convenience.Ideally located ACROSS SADDLERIDGE PLAZA AND close to schools, parks, shopping, public transit, major roadways, and all the amenities Saddle Ridge has to of fer, this move-in-ready home is a rare opportunity that combines stylish upgrades, versatile living space, and outstanding investment potential. Don’t miss your chance to make this exceptional property your new home! (id:67720)
Home details
- Property type
- Single Family
- Living area
- 2,007 sq. ft.
- Building type
- House
- Year built
- 2016
- Storeys
- 2
- Bedrooms above grade
- 4
- Bedrooms below grade
- 1
- Basement
- Finished, Full, Separate entrance, Walk-up, Suite
- Heating
- Forced air, Natural gas
- Cooling
- Central air conditioning
- Fireplaces
- 1
- Flooring
- Tile, Hardwood, Carpeted, Vinyl
- Appliances included
- Refrigerator, Dishwasher, Stove, Oven, Microwave, Hood Fan, Washer & Dryer
- Parking spaces
- 4
- Parking
- Attached Garage
- Exterior
- Wood frame
- Lot features
- Gazebo
- Lot dimensions
- 327.00
- Zoning
- R-G
- Title
- Freehold
- Lot size
- 327 square meters
- Property taxes
- $5,196 (2026)
- MLS® number
- A2352673
MLS® A2352673 · Listed by Ko Realty Ltd. · Information updated Oct 28, 8:34 p.m.
Location
Living in Saddle Ridge
See every home for sale in Saddle Ridge.
More homes for sale in Saddle Ridge
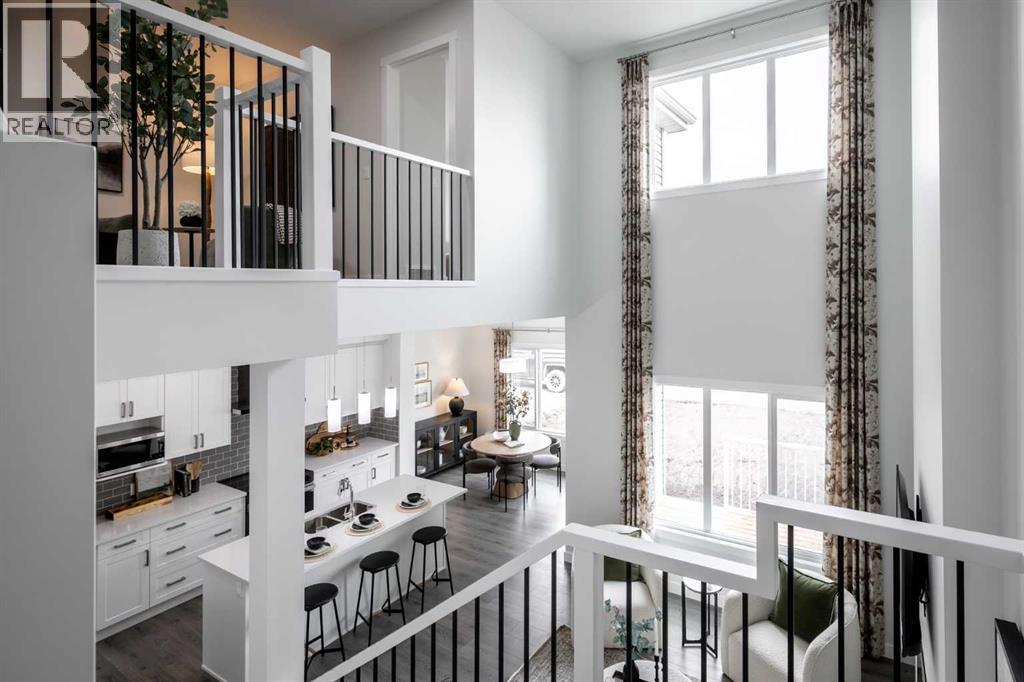
$699,900
- 3 beds
- 3 baths
- 2,064 sq. ft.
524 Savanna Crescent NE
Saddle Ridge · Single Family
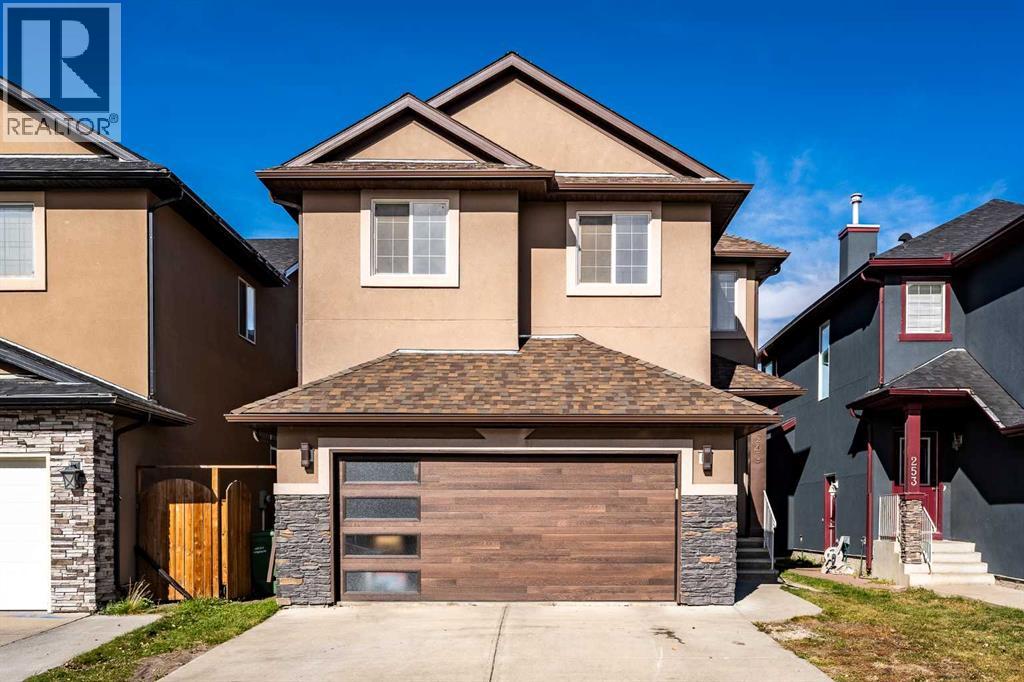
$699,900
- 6 beds
- 4 baths
- 2,344 sq. ft.
249 Saddlecrest Way NE
Saddle Ridge · Single Family
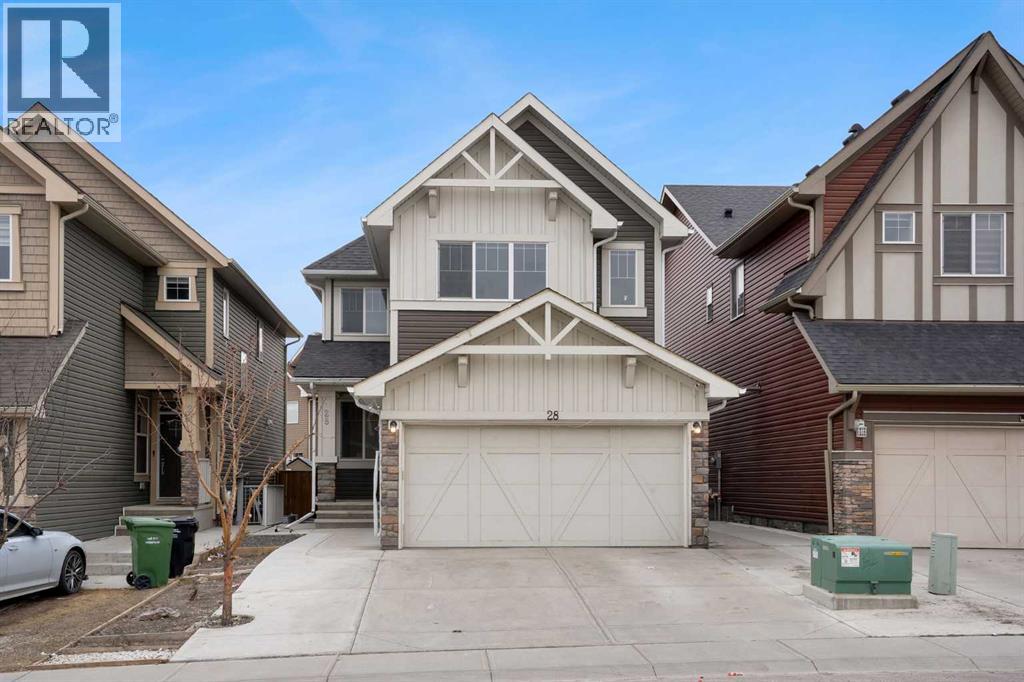
$699,998
- 4 beds
- 3 baths
- 2,024 sq. ft.
28 Saddlelake Common NE
Saddle Ridge · Single Family