$429,900
435 South Point Lane SW
South Point · Airdrie, AB · T4B5G8
- 3 beds
- 3 baths
- 1,650 sq. ft.
- Single Family

435 South Point Lane SW is a 3-bedroom, 3-bathroom, single family for sale in South Point, Airdrie, listed at $429,900 (MLS® A2355718). It is listed by Grassroots Realty Group, and the Ezra Malo Group at RE/MAX First can book you a showing or send recent sales nearby.
About this home
Modern design meets everyday function in this beautifully maintained move-in ready townhouse backing onto an incredible park in the sought-after community of South Point. The covered front patio welcomes you home while an insulated, drywalled, and painted double attached garage offers secure parking and outstanding storage for every season. Tucked away on the entry level, a private den creates the perfect space for working from home, studying or pursuing hobbies, while generous storage keeps coats, shoes and everyday essentials neatly organized. Gather with family and friends in the bright open-concept main floor where durable luxury vinyl plank flooring flows throughout and oversized windows draw in an abundance of natural light. Unwind in the inviting living room as patio doors open to the main level balcony overlooking the greenspace and sports courts creating a peaceful setting for morning coffee or evening barbecues. Preparing meals becomes a pleasure in the beautifully appointed kitchen showcasing quartz countertops, stainless steel appliances, full-height tile backsplash, ample cabinetry and a large center island with breakfast bar seating that naturally brings everyone together. Adjacently, the dining area easily accommodates everything from weeknight dinners to holiday celebrations while enjoying views through oversized windows. Completing this level, a convenient powder room adds everyday practicality for family and guests alike. At the end of the day, retreat to the spacious primary bedroom on the upper level where oversized windows fill the room with natural light and a stylish 3-piece ensuite adds comfort and privacy. Two additional bedrooms share a modern 4-piece bathroom, making the upper level ideal for growing families, guests or flexible living arrangements. Conveniently located on the same floor, the laundry area simplifies daily routines. Just beyond your property, an impressive park invites an active lifestyle with basketball and tennis courts, playgrounds, picnic areas, walking paths and open green space to enjoy year-round. South Point is a thoughtfully designed master-planned community offering exceptional connectivity with quick access to QE II Highway, the South Transit Terminal, Southpoint Village shopping, restaurants and everyday amenities, making commuting around Airdrie, Calgary and beyond both simple and convenient. (id:67720)
Home details
- Property type
- Single Family
- Living area
- 1,650 sq. ft.
- Building type
- Row / Townhouse
- Year built
- 2021
- Storeys
- 3
- Bedrooms above grade
- 3
- Bedrooms below grade
- 0
- Basement
- None
- Heating
- Forced air, Natural gas
- Cooling
- None
- Flooring
- Carpeted, Vinyl Plank
- Appliances included
- Refrigerator, Dishwasher, Stove, Microwave, Garage door opener, Washer & Dryer
- Parking spaces
- 2
- Parking
- Attached Garage
- Exterior
- Wood frame
- Lot features
- Parking
- Lot dimensions
- 175.20
- Community features
- Pets Allowed With Restrictions
- Zoning
- R3
- Title
- Condo/Strata
- Lot size
- 175.2 square meters
- Condo or HOA fee
- $312 monthly
- Property taxes
- $3,298 (2026)
- MLS® number
- A2355718
MLS® A2355718 · Listed by Grassroots Realty Group · Information updated Oct 30, 2:04 a.m.
Location
Living in South Point
See every home for sale in South Point.
More homes for sale in South Point
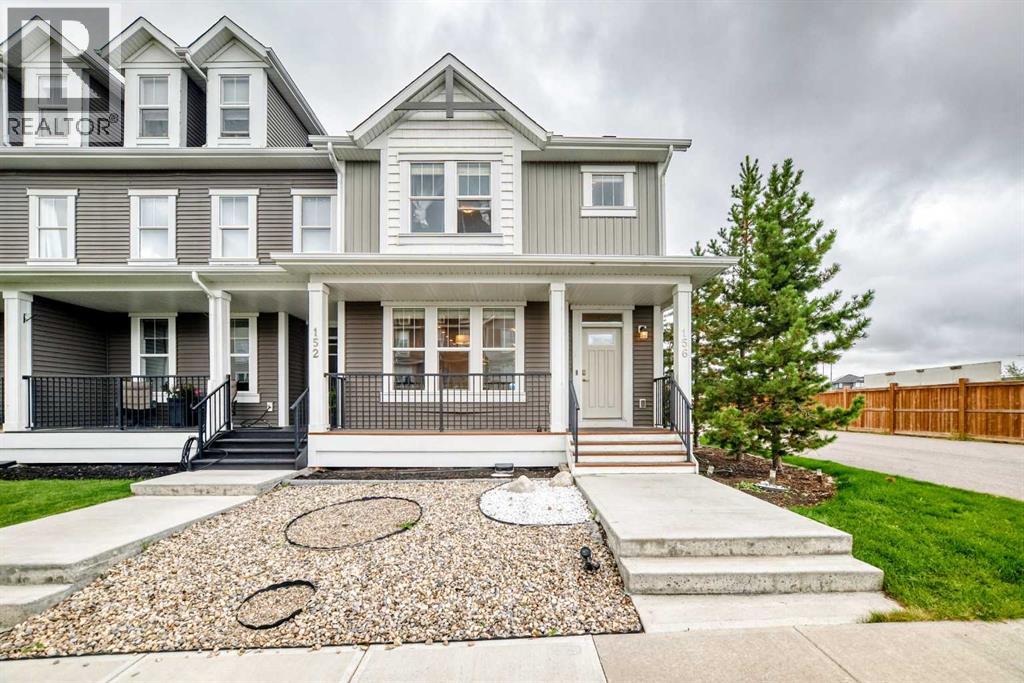
$425,000
- 3 beds
- 3 baths
- 1,714 sq. ft.
156 South Point Court SW
South Point · Single Family
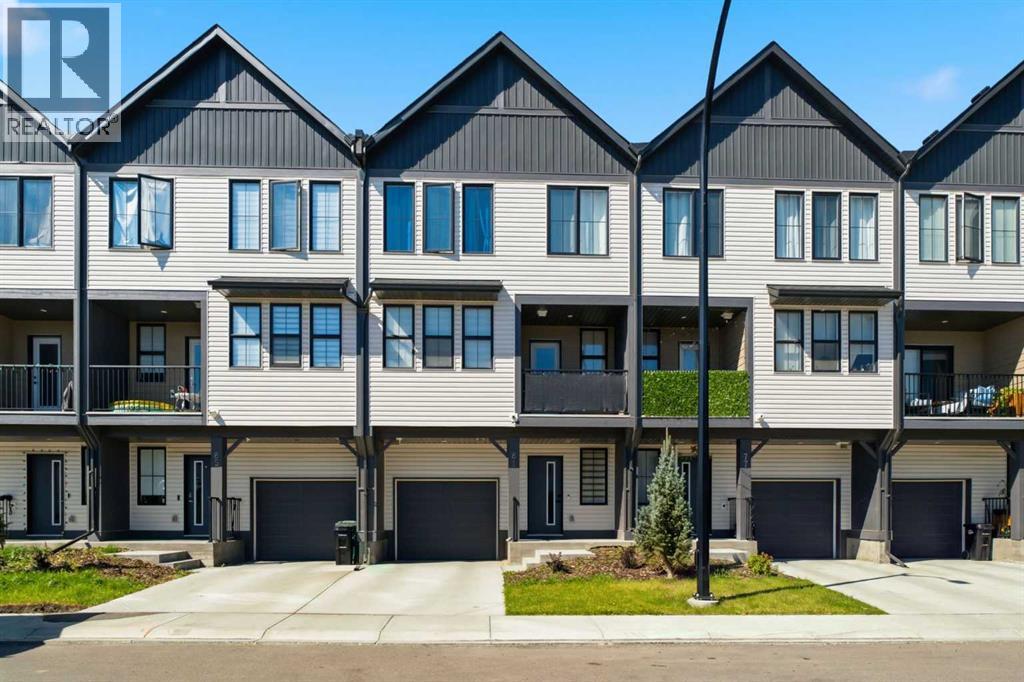
$420,000
- 2 beds
- 3 baths
- 1,523 sq. ft.
81 South Point Manor SW
South Point · Single Family
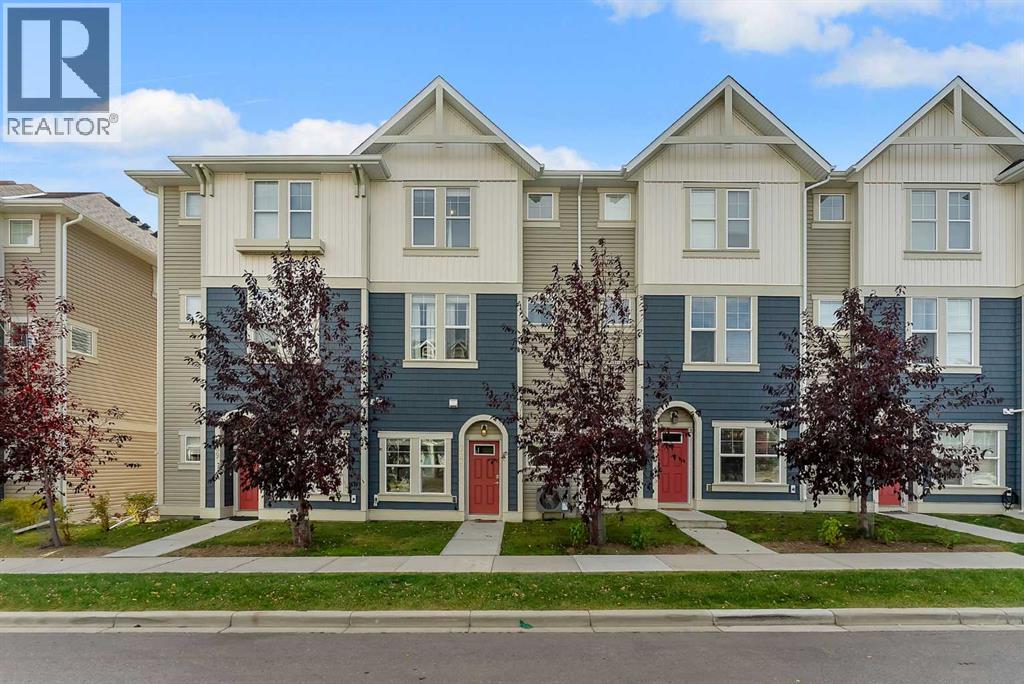
$409,900
- 3 beds
- 3 baths
- 1,603 sq. ft.
207 South Point Park SW
South Point · Single Family