$899,900
4320 Centre A Street NE
Highland Park · Calgary, AB · T2E3B1
- 4 beds
- 4 baths
- 2,014 sq. ft.
- Single Family

4320 Centre A Street NE is a 4-bedroom, 4-bathroom, single family for sale in Highland Park, Calgary, listed at $899,900 (MLS® A2331521). It is listed by RE/MAX House of Real Estate, and the Ezra Malo Group at RE/MAX First can book you a showing or send recent sales nearby.
About this home
NOW COMPLETE & MOVE-IN READY! BRAND-NEW 2-STOREY SEMI-DETACHED IN HIGHLAND PARK! Close to green space and countless amenities, this brand-new infill by Zenith Group offers over 2,800 sq ft of thoughtfully designed living space. Hosting 4 beds, 3.5 baths, a walk-out basement, and a double detached garage – this property is ideal for families, professionals, or investors who appreciate a blend of elegance and functionality. The exterior façade provides a distinctive curb appeal with brick and Hardie Board. Inside, the main floor offers an open-concept layout with soaring ceilings, engineered hardwood flooring, and a front dining area. The modern kitchen features a central island with dual stainless-steel sinks, high-end appliances, including a gas stove, a tile backsplash, and floor-to-ceiling cabinets. The living room centres around a gas fireplace and provides access to an expansive rear deck with a gas line, while a practical rear mudroom adds everyday functionality. A concrete walkway/staircase connects the front and rear of the home, leading to a double detached garage that adds everyday convenience and secure storage. Upstairs, you’ll find 3 bedrooms, including a spacious primary retreat with a massive walk-in closet. The 5-pc ensuite offers in-floor heating, dual sinks with quartz counters, a soaker tub, and a fully tiled shower. Two additional bedrooms share a full bathroom with a quartz vanity, tiled flooring and a fully tiled tub/shower combo. An upper laundry with a side-by-side washer and dryer completes this level. The walk-out basement with concrete pad out back features push carpet flooring throughout and offers flexibility for a potential 1-bedroom legal suite (subject to approval) or additional living space. It offers a large rec room area, a wet bar (can be converted to a kitchen), 1 bedroom, a full bathroom, a mudroom and extra storage. Located steps from Highland Park and near various playgrounds, this home enjoys immediate access to green space an d outdoor recreation. Families benefit from multiple schools, while the nearby Highland Park Community Centre offers year-round recreation. Everyday conveniences are just minutes away, including Safeway, Save-On-Foods and Superstore. This home also offers quick access to major roadways, including Centre Street and Deerfoot Trail, making commuting to downtown and other parts of the city efficient. ATTENTION FIRST-TIME BUYERS: You could qualify for up to a 100% GST rebate on this new home! Enquire today to find out more!*VISIT MULTIMEDIA LINK FOR FULL DETAILS INCLUDING A FLOORPLAN AND VIRTUAL TOUR* (id:67720)
Home details
- Property type
- Single Family
- Living area
- 2,014 sq. ft.
- Building type
- Duplex
- Year built
- 2026
- Storeys
- 2
- Bedrooms above grade
- 3
- Bedrooms below grade
- 1
- Basement
- Finished, Full, Walk out
- Heating
- Forced air
- Cooling
- None
- Fireplaces
- 1
- Flooring
- Tile, Hardwood, Carpeted
- Appliances included
- Washer, Refrigerator, Gas stove(s), Dishwasher, Dryer, Microwave, Hood Fan
- Parking spaces
- 2
- Parking
- Detached Garage
- Exterior
- Wood frame
- Lot features
- Wet bar, Closet Organizers, Gas BBQ Hookup
- Lot dimensions
- 301.50
- Zoning
- M-CG
- Title
- Freehold
- Lot size
- 301.5 square meters
- MLS® number
- A2331521
MLS® A2331521 · Listed by RE/MAX House of Real Estate · Information updated Oct 28, 8:32 p.m.
Location
Living in Highland Park
See every home for sale in Highland Park.
More homes for sale in Highland Park
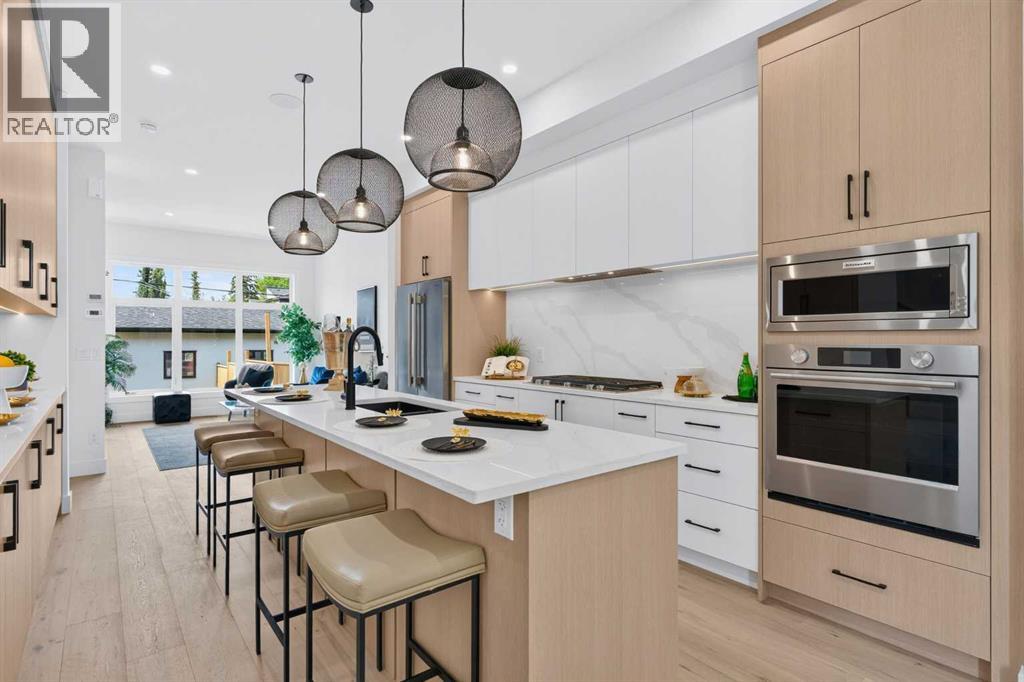
$879,000
- 4 beds
- 4 baths
- 1,621 sq. ft.
3613 2 Street NW
Highland Park · Single Family
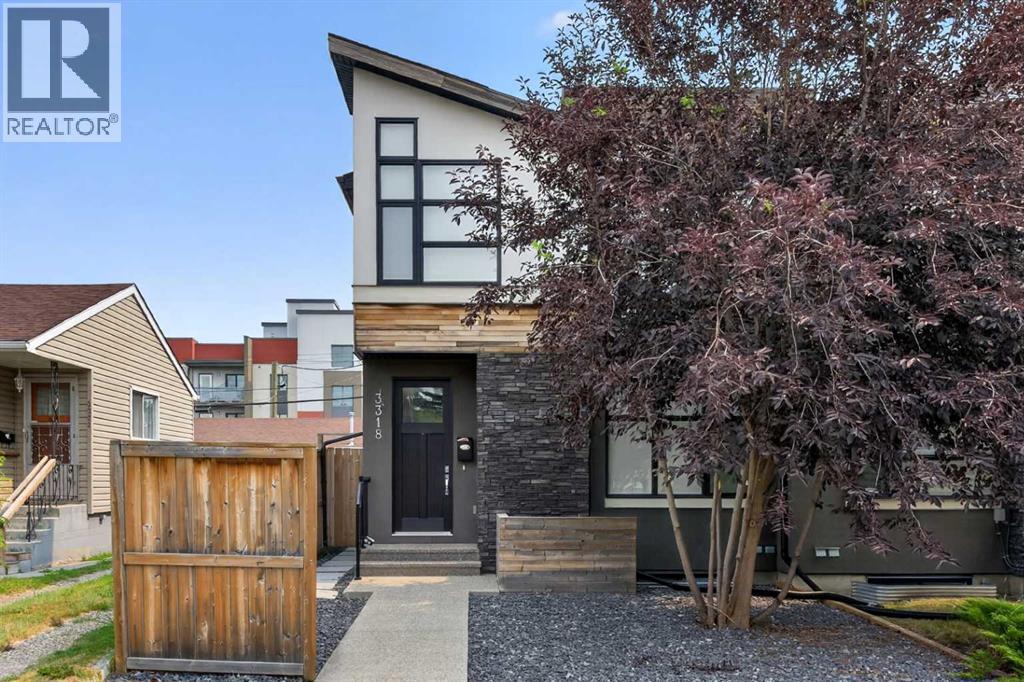
$874,900
- 4 beds
- 4 baths
- 1,927 sq. ft.
3318 Centre B Street NW
Highland Park · Single Family
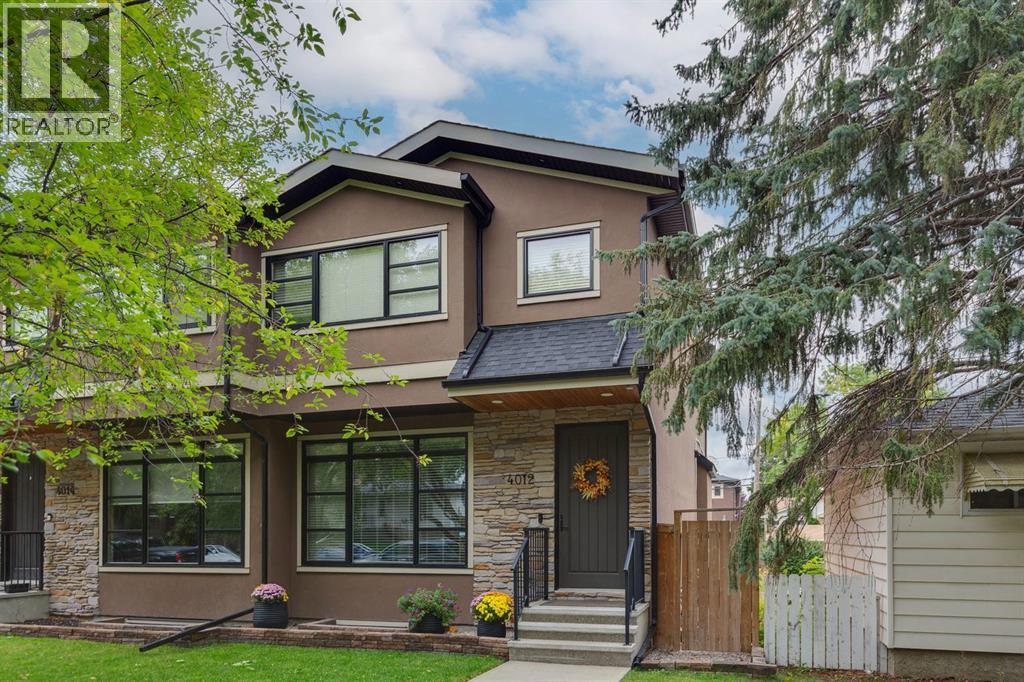
$849,900
- 4 beds
- 4 baths
- 1,962 sq. ft.
4012 2 Street NW
Highland Park · Single Family