$1,473,000
43 Cromwell Avenue NW
Collingwood · Calgary, AB · T2L0M6
- 4 beds
- 3 baths
- 1,758 sq. ft.
- Single Family

43 Cromwell Avenue NW is a 4-bedroom, 3-bathroom, single family for sale in Collingwood, Calgary, listed at $1,473,000 (MLS® A2337754). It is listed by Royal LePage Benchmark, and the Ezra Malo Group at RE/MAX First can book you a showing or send recent sales nearby.
About this home
CLASSIC Large Walk-Out Bungalow in a mature neighbourhood on a quiet street across from Foothills Estates. (Total developed space = 3,442 sqf.). Beautiful landscaping with garden planters, shaped shrubs and trees with supporting sprinkler system, plus no maintenance vinyl fencing, two garden sheds and buried electrical/communication service lines. Spacious front porch with Sierra Stone surface. Private, sunny south facing backyard. Impressive entry starts at the comfortable living room with warm gas fireplace. Nice dining area for family and guests with French doors opening to an extra wide south facing deck with plenty of seating/eating room, two awnings, and 50,000 Btu wall mounted heating. Great kitchen layout features a large island that’s perfect for entertaining, upscale stainless appliances, extensive Cherry cabinetry, and plenty of Silestone counter space. A separate door flows easily from the kitchen to the built-in DCS gas BBQ. Spacious primary bedroom w/4 pc. ensuite bath featuring a multiple massage shower. Good size second bedroom and nicely updated 4 pc. main bath. Combined den/office & laundry room complete the main floor. Gleaming hardwood floor throughout the main level. Just a few steps down to the fully finished basement with a large family room, recreation space, wet bar, two more good size bedrooms, 3 pc. bath, and sauna, plus extensive storage. Luxury Vinyl Plank (LVP) through most of the basement (one bedroom is carpet). Basement opens to the pleasant flat backyard with lawn, patio and hot tub. Two additional gas hook-ups serve the backyard providing flexibility for BBQ, fire pit/table, etc. Large three car Rubber Stone driveway provides access to the Over-sized, heated, insulated, two car garage with work bench, both cabinet and open storage, and built-in shop vacuum system. Close to schools, shopping, parks, golf and Calgary Winter Club. READY to MOVE IN, RELAX and ENJOY! (id:67720)
Home details
- Property type
- Single Family
- Living area
- 1,758 sq. ft.
- Building type
- House
- Style
- Bungalow
- Year built
- 1966
- Storeys
- 1
- Bedrooms above grade
- 2
- Bedrooms below grade
- 2
- Basement
- Finished, Full, Walk out
- Heating
- Forced air, In Floor Heating, Natural gas, Other
- Cooling
- None
- Fireplaces
- 2
- Flooring
- Hardwood, Slate, Ceramic Tile, Vinyl Plank
- Appliances included
- Washer, Refrigerator, Water softener, Gas stove(s), Dishwasher, Wine Fridge, Dryer, Microwave, Garburator, Window Coverings, Garage door opener
- Parking spaces
- 6
- Parking
- Attached Garage, Garage, Oversize, Heated Garage
- Exterior
- Wood frame
- Lot features
- Treed, Back lane, Wet bar, Closet Organizers, No Smoking Home, Sauna, Gas BBQ Hookup
- Lot dimensions
- 687.00
- Zoning
- R-CG
- Title
- Freehold
- Lot size
- 687 square meters
- Property taxes
- $7,913 (2026)
- MLS® number
- A2337754
MLS® A2337754 · Listed by Royal LePage Benchmark · Information updated Oct 31, 2:01 a.m.
Location
Living in Collingwood
See every home for sale in Collingwood.
More homes for sale in Collingwood
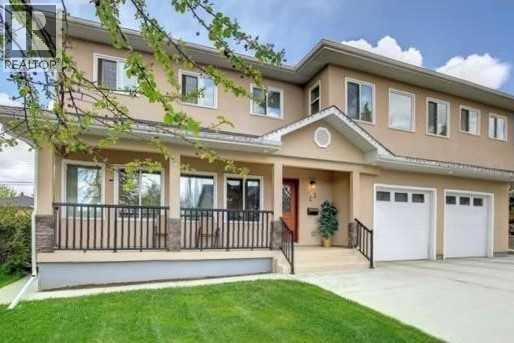
$1,300,000
- 4 beds
- 4 baths
- 2,571 sq. ft.
23 Cheltenham Road NW
Collingwood · Single Family
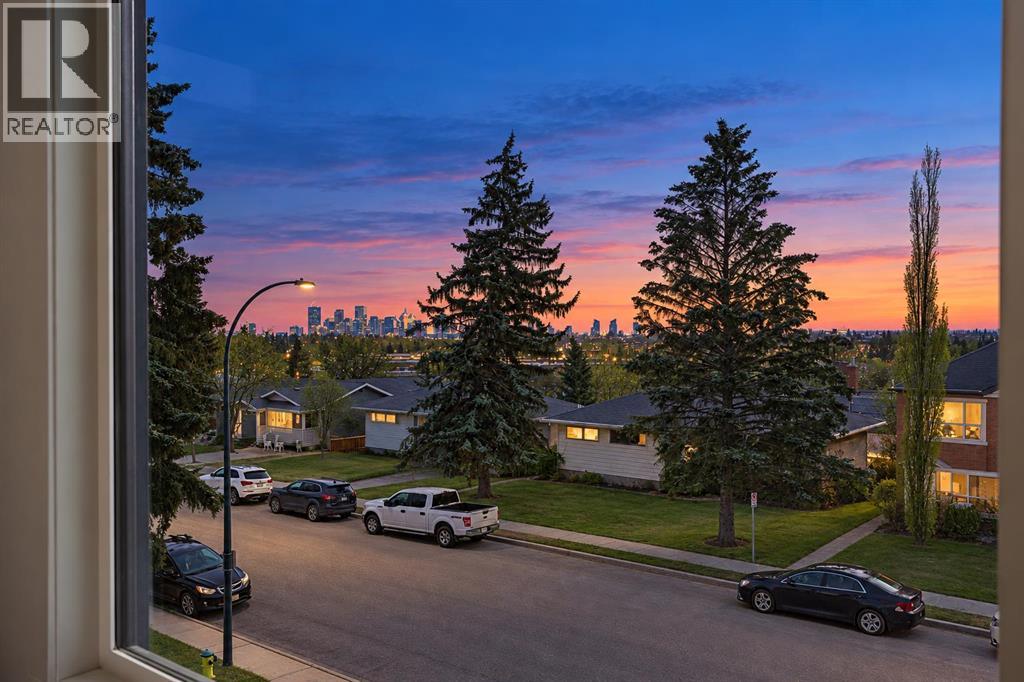
$1,198,000
- 5 beds
- 4 baths
- 2,077 sq. ft.
44 Collingwood Place NW
Collingwood · Single Family
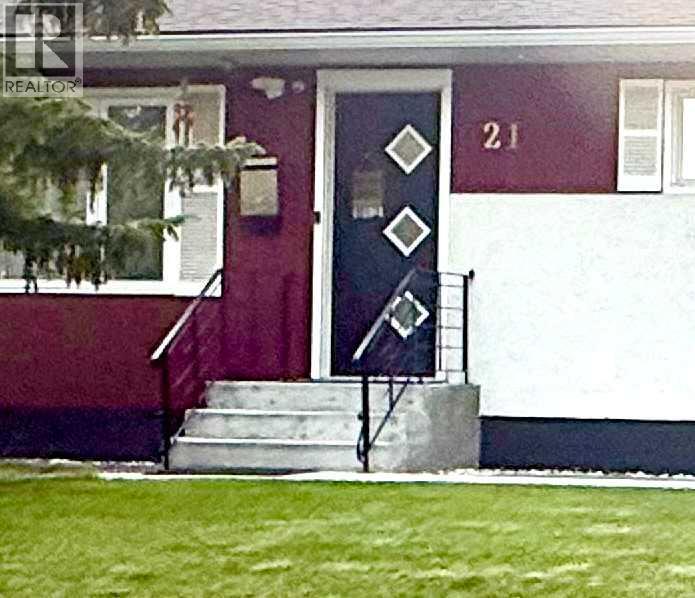
$875,000
- 5 beds
- 4 baths
- 1,030 sq. ft.
21 Cawder Drive NW
Collingwood · Single Family