$250,000
418, 4000 Somervale Court SW
Somerset · Calgary, AB · T2Y4J3
- 2 beds
- 2 baths
- 858 sq. ft.
- Single Family

418, 4000 Somervale Court SW is a 2-bedroom, 2-bathroom, single family for sale in Somerset, Calgary, listed at $250,000 (MLS® A2351064). It is listed by Real Broker, and the Ezra Malo Group at RE/MAX First can book you a showing or send recent sales nearby.
About this home
Welcome to this bright top-floor condo in the family-friendly community of Somerset, offering over 850 square feet of well-designed living space and beautiful views overlooking trees and wetlands. With an exceptional location both within the building and in the city, this two-bedroom, two-bathroom home combines comfort, convenience, and functionality. The open-concept layout connects the kitchen, dining, and living areas, creating an inviting space for everyday living and entertaining. The white kitchen features ample cupboard storage and flows easily into the spacious dining area and living room, where a cozy gas fireplace adds warmth and character. Sliding patio doors lead to the private balcony, providing a peaceful place to enjoy the surrounding natural views. The primary bedroom includes a walk-through closet and a four-piece ensuite bathroom, while the second bedroom offers flexibility for guests, a home office, or additional living space. A second four-piece bathroom and the thoughtful separation of the bedrooms on opposite sides of the unit add privacy and practicality. In-suite laundry and extra storage complete the interior. An assigned outdoor parking stall is also included. Condo fees cover all utilities, including water, electricity, and gas, offering excellent value and simplified monthly expenses. Pets are allowed with board approval. Somerset is known for its convenient access to amenities, transit, and recreation. This home is within walking distance to the Bridlewood/Somerset LRT Station and Bishop O’Byrne High School, and just minutes from Somerset Park with its basketball courts, tennis courts, waterpark, playgrounds, and green space. You can also walk to nearby schools, parks, shopping, restaurants, and everyday amenities in Shawnessy, including Walmart, Canadian Tire, Home Depot, YMCA Shawnessy, Cardel Rec South, and the public library. Commuting is easy with quick access to both Stoney Trail and Macleod Trail. Take advantage of your opportunit y to see this incredible property in person, book your showing today! Be sure to check out the floor plans and 3D tour for a closer look before your visit. (id:67720)
Home details
- Property type
- Single Family
- Living area
- 858 sq. ft.
- Building type
- Apartment
- Year built
- 2001
- Storeys
- 4
- Bedrooms above grade
- 2
- Bedrooms below grade
- 0
- Basement
- None
- Heating
- Baseboard heaters
- Cooling
- None
- Fireplaces
- 1
- Flooring
- Laminate, Carpeted, Linoleum
- Appliances included
- Washer, Refrigerator, Dishwasher, Stove, Dryer, Microwave Range Hood Combo, Window Coverings
- Parking spaces
- 1
- Exterior
- Wood frame
- Lot features
- Closet Organizers, Parking
- Community features
- Pets Allowed With Restrictions
- Zoning
- M-C2 d75
- Title
- Condo/Strata
- Condo or HOA fee
- $504 monthly
- Property taxes
- $1,822 (2026)
- MLS® number
- A2351064
MLS® A2351064 · Listed by Real Broker · Information updated Oct 28, 8:34 p.m.
Location
Living in Somerset
See every home for sale in Somerset.
More homes for sale in Somerset
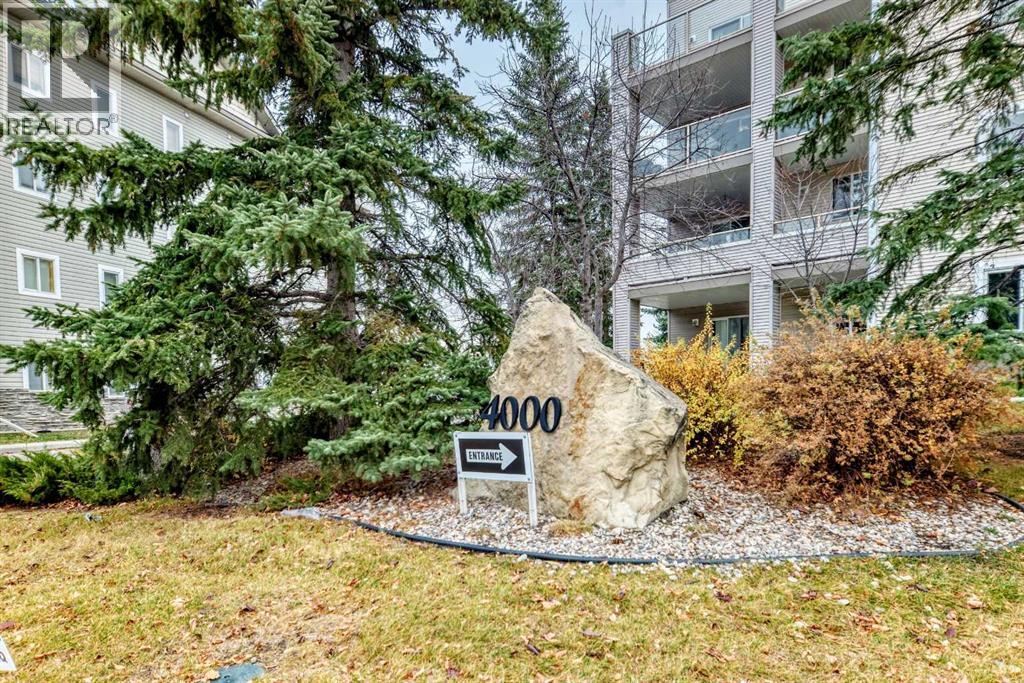
$259,900
- 2 beds
- 2 baths
- 964 sq. ft.
106, 4000 Somervale Court SW
Somerset · Single Family
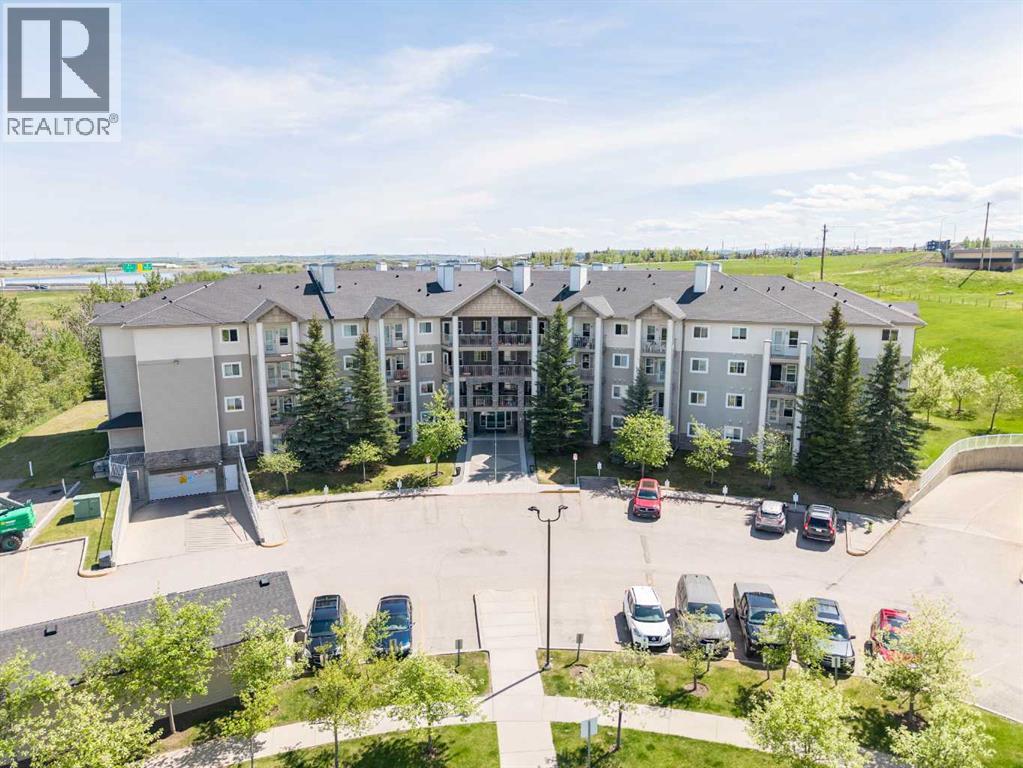
$240,000
- 2 beds
- 1 bath
- 739 sq. ft.
415, 5000 Somervale Court SW
Somerset · Single Family
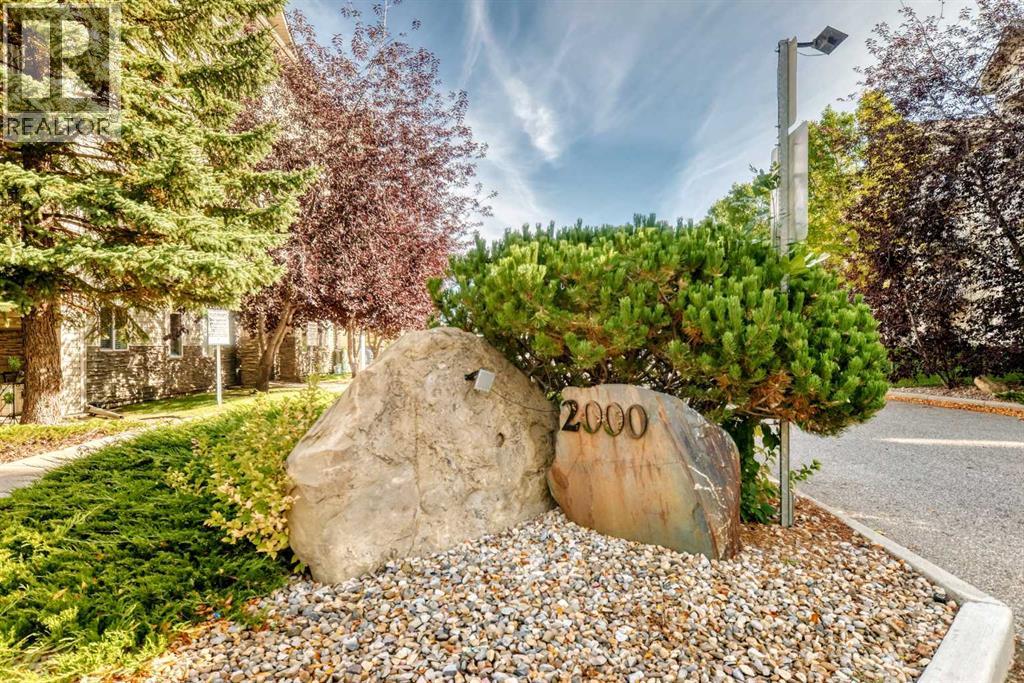
$239,000
- 2 beds
- 1 bath
- 857 sq. ft.
217, 2000 Somervale Court SW
Somerset · Single Family