$888,500
41 Evercreek Bluffs Crescent SW
Evergreen · Calgary, AB · T2Y0B9
- 2 beds
- 3 baths
- 1,570 sq. ft.
- Single Family

41 Evercreek Bluffs Crescent SW is a 2-bedroom, 3-bathroom, single family for sale in Evergreen, Calgary, listed at $888,500 (MLS® A2345886). It is listed by RE/MAX First, and the Ezra Malo Group at RE/MAX First can book you a showing or send recent sales nearby.
About this home
STUNNING RENOVATED EXECUTIVE BUNGALOW IN EVERCREEK BLUFFS! Offering over 3,000 sq. ft. of developed living space, this beautiful home features 2+1 bedrooms, 3 bathrooms, and a fully finished walk-up basement with separate backyard access. The bright, open-concept main floor showcases 10-ft vaulted ceilings, dramatic skylights, luxury vinyl plank flooring, quartz countertops, and designer lighting. The European-inspired kitchen features a large island, pantry, top of the line stainless-steel appliances, and a spectacular central skylight. The spacious living room offers a stone-faced corner fireplace and oversized windows overlooking the sunny south-facing backyard. The primary suite includes a walk-in closet and spa-inspired ensuite with soaker tub, separate shower, double sinks, and skylight. A second bedroom/office and powder room complete the main floor.The 9-ft ceiling, finished basement is perfect for entertaining, with a large great room, wet bar, additional bedroom/den with walk-in closet, and a 3-piece bathroom with steam shower. Additional upgrades include Low-E south-facing windows, permanent exterior lighting, Wi-Fi surveillance, heated garage, newer furnace, hot water tank, roof, gutters and downspouts. A beautifully upgraded home steps from FISH CREEK PARK, offering exceptional space, comfort and style in desirable Evercreek Bluffs and minutes to Costco/TAZA PARK Shopping. (id:67720)
Home details
- Property type
- Single Family
- Living area
- 1,570 sq. ft.
- Building type
- House
- Style
- Bungalow
- Year built
- 2004
- Storeys
- 1
- Bedrooms above grade
- 2
- Bedrooms below grade
- 0
- Basement
- Finished, Full, Separate entrance, Walk-up
- Heating
- Forced air
- Cooling
- Central air conditioning
- Fireplaces
- 1
- Flooring
- Carpeted, Ceramic Tile, Vinyl Plank
- Appliances included
- Refrigerator, Dishwasher, Stove, Hood Fan, Washer & Dryer
- Parking spaces
- 4
- Parking
- Attached Garage, Garage, Heated Garage
- Exterior
- Wood frame
- Lot features
- Wet bar, No neighbours behind, Closet Organizers
- Lot dimensions
- 504.00
- Zoning
- R-G
- Title
- Freehold
- Lot size
- 504 square meters
- Property taxes
- $5,605 (2026)
- MLS® number
- A2345886
MLS® A2345886 · Listed by RE/MAX First · Information updated Oct 28, 8:33 p.m.
Location
Living in Evergreen
See every home for sale in Evergreen.
More homes for sale in Evergreen
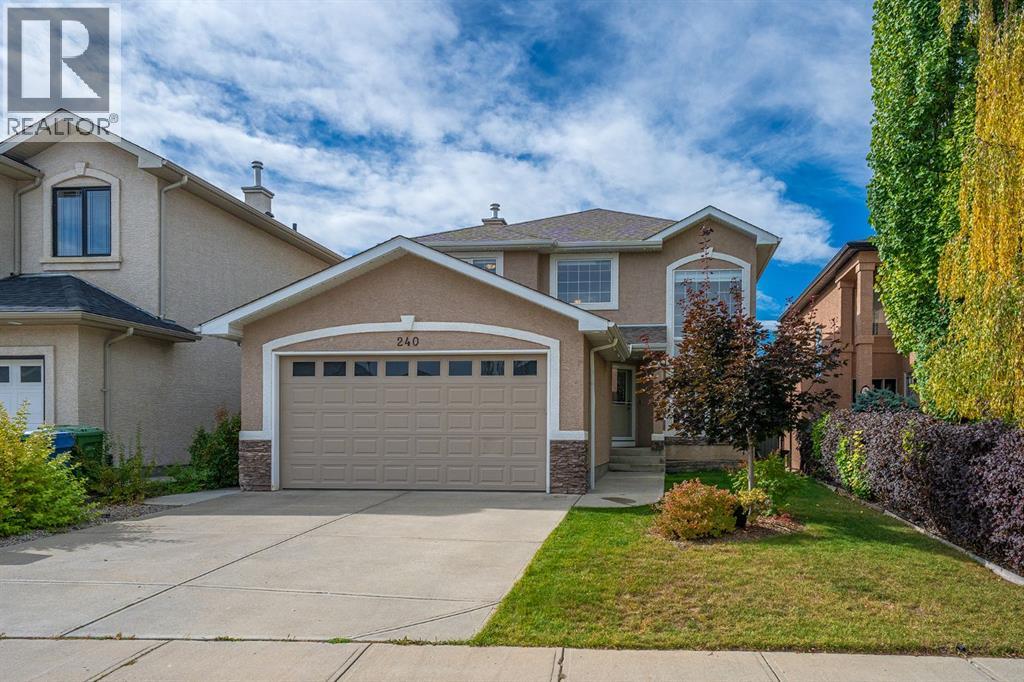
$878,888
- 4 beds
- 4 baths
- 2,099 sq. ft.
240 Everglade Circle SW
Evergreen · Single Family
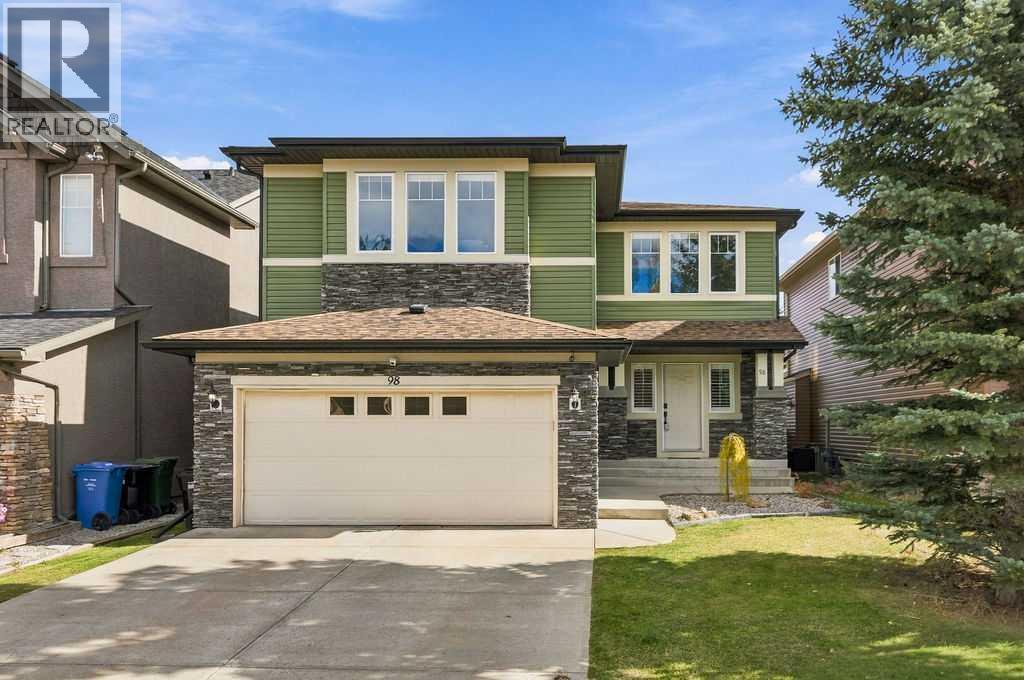
$899,900
- 4 beds
- 4 baths
- 2,385 sq. ft.
98 Evergreen Common SW
Evergreen · Single Family
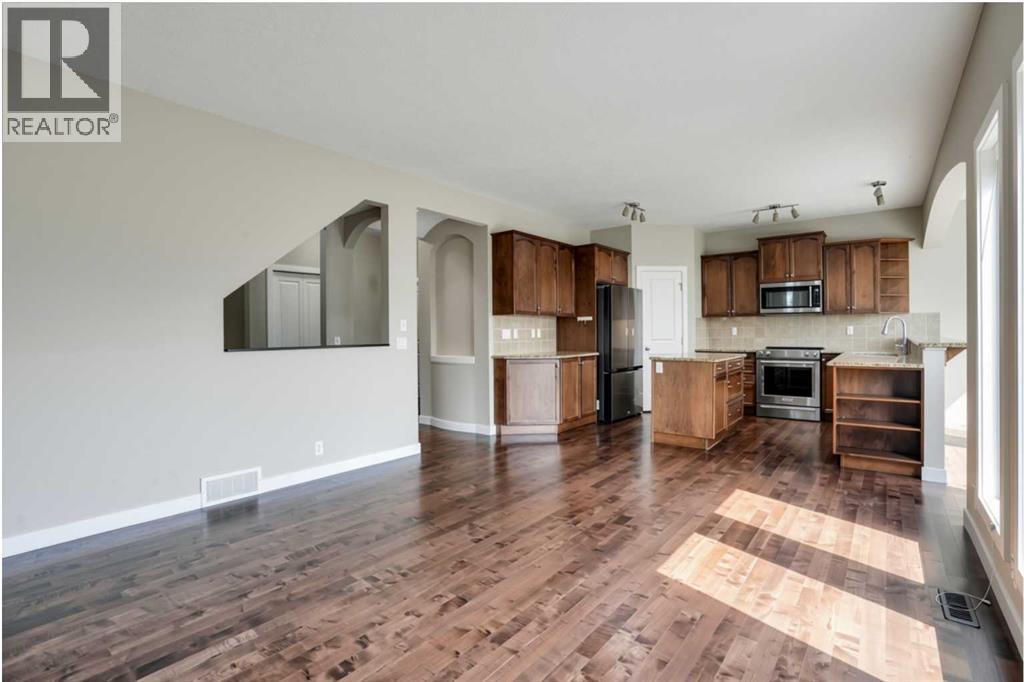
$869,900
- 6 beds
- 4 baths
- 2,397 sq. ft.
92 Everglen Close SW
Evergreen · Single Family