$420,000
407, 320 Meredith Road NE
Crescent Heights · Calgary, AB · T2E5A6
- 2 beds
- 2 baths
- 1,432 sq. ft.
- Single Family

407, 320 Meredith Road NE is a 2-bedroom, 2-bathroom, single family for sale in Crescent Heights, Calgary, listed at $420,000 (MLS® A2358616). It is listed by Real Estate Professionals Inc., and the Ezra Malo Group at RE/MAX First can book you a showing or send recent sales nearby.
About this home
Welcome to Holly Point—where classic Calgary luxury meets UPDATED, MOVE-IN READY living. Overlooking the Bow River with a front-row seat to the downtown nightscape, this generously sized 2-bedroom, 2-bathroom home perfectly blends historic soul with high-end features. The iconic CONCRETE CONSTRUCTION of this 1981 classic provides a home with peace, quiet, WARMTH and ATMOSPHERE; featuring a rare wood-burning FIREPLACE for cozy winter nights, complete with an existing gas starter line for an easy natural gas conversion. You have room to breathe in this expansive, unique floor plan that rejects cookie-cutter layouts in favor of luxurious scale. There is even a DEDICATED LAUNDRY ROOM; a rare, separate workspace within the unit for maximum convenience. THE GOURMET KITCHEN showcases chef's upgrades - equipped with a premium induction range and convection oven, custom cabinetry outfitted with integrated organizers and timeless, durable granite countertops that elevate the space. The entire unit has been repainted and for your more refined entertaining the dedicated dining room features beautiful, custom built-ins. The main bath is your end of day retreat featuring a premium STEAM SHOWER and quartz-counter vanity. The large private ensuite has a double sink vanity beautifully finished with granite and a large, elegant shower. As for the building, this prime location provides breathtaking evening views of the Calgary skyline and the Bow River and is readily walkable to restaurants, amenities in Bridgeland, the river pathways or Rotary Park. Enjoy underground parking that includes four visitor stalls, or for fitness & fun, take advantage of the functional 3rd-floor gym and the spacious party room complete with a pool table. This home is RIVERFRONT ELEGANCE WITH SKYLINE VIEWS. (id:67720)
Home details
- Property type
- Single Family
- Living area
- 1,432 sq. ft.
- Building type
- Apartment
- Year built
- 1981
- Storeys
- 6
- Bedrooms above grade
- 2
- Bedrooms below grade
- 0
- Heating
- Baseboard heaters
- Cooling
- None
- Fireplaces
- 1
- Flooring
- Tile, Hardwood, Carpeted, Vinyl
- Appliances included
- Washer, Refrigerator, Dishwasher, Oven, Dryer, Microwave Range Hood Combo, Window Coverings, Cooktop - Induction
- Parking spaces
- 1
- Parking
- Garage, Underground, Heated Garage
- Exterior
- Poured concrete
- Lot features
- No Smoking Home, Parking
- Community features
- Pets Allowed With Restrictions
- Zoning
- M-C2
- Title
- Condo/Strata
- Condo or HOA fee
- $1,084 monthly
- Property taxes
- $2,417 (2026)
- MLS® number
- A2358616
MLS® A2358616 · Listed by Real Estate Professionals Inc. · Information updated Nov 18, 10:03 a.m.
Location
Living in Crescent Heights
See every home for sale in Crescent Heights.
More homes for sale in Crescent Heights
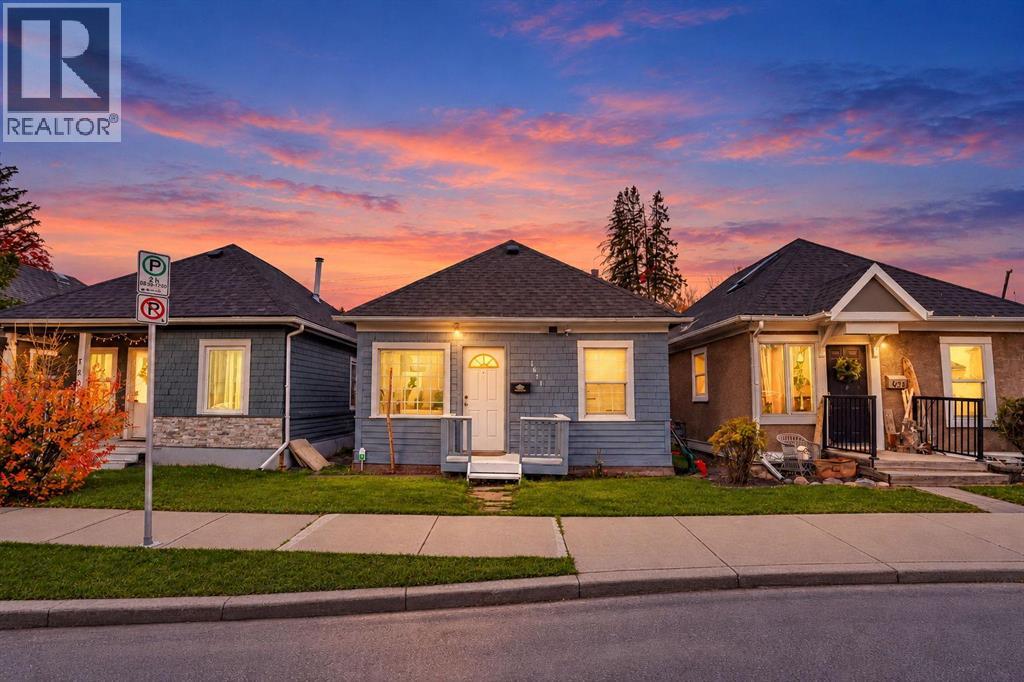
$419,000
- 1 bed
- 1 bath
- 653 sq. ft.
1611 2A Street NW
Crescent Heights · Single Family
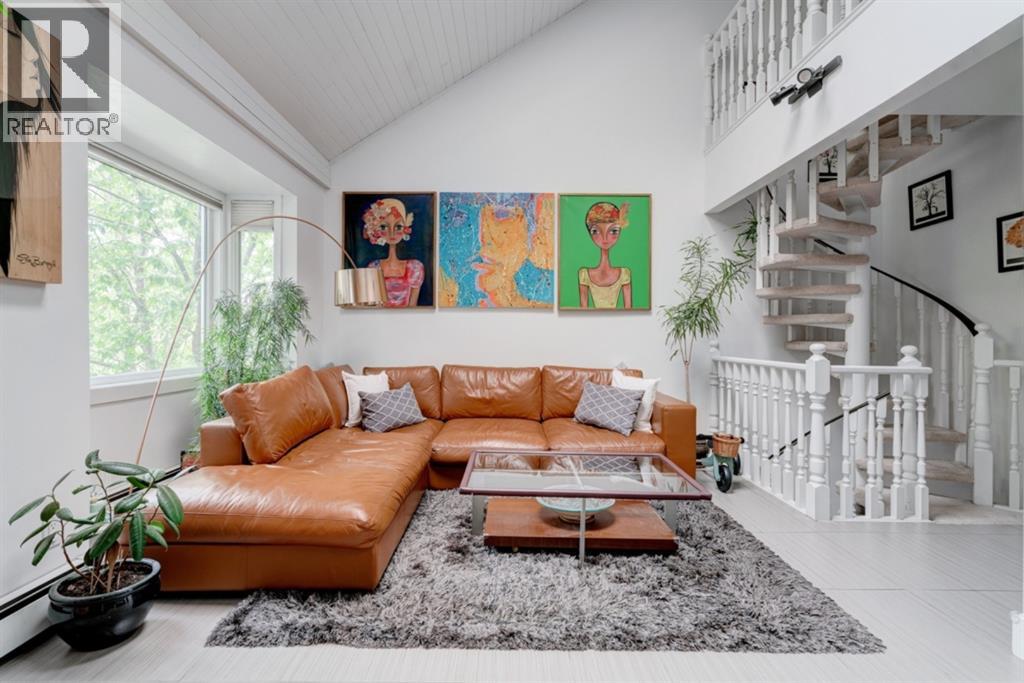
$374,900
- 3 beds
- 3 baths
- 1,367 sq. ft.
505, 333 2 Avenue NE
Crescent Heights · Single Family
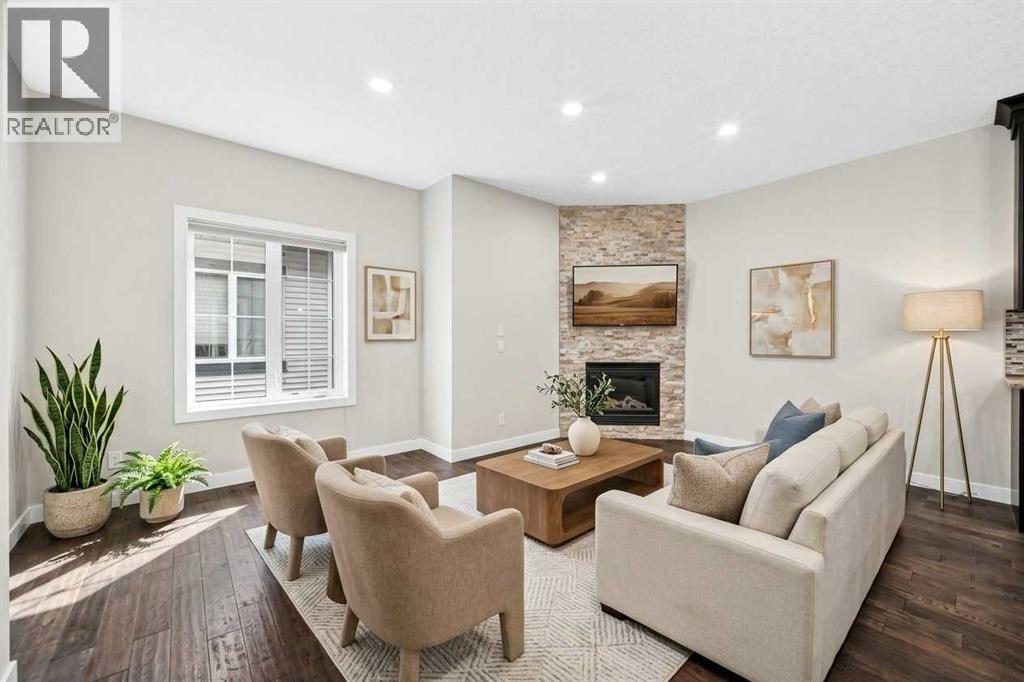
$515,000
- 3 beds
- 4 baths
- 1,230 sq. ft.
2, 309 15 Avenue NE
Crescent Heights · Single Family