$649,900
386 Hotchkiss Manor SE
Hotchkiss · Calgary, AB · T3S0J9
- 3 beds
- 3 baths
- 1,793 sq. ft.
- Single Family

386 Hotchkiss Manor SE is a 3-bedroom, 3-bathroom, single family for sale in Hotchkiss, Calgary, listed at $649,900 (MLS® A2321204). It is listed by Real Broker, and the Ezra Malo Group at RE/MAX First can book you a showing or send recent sales nearby.
About this home
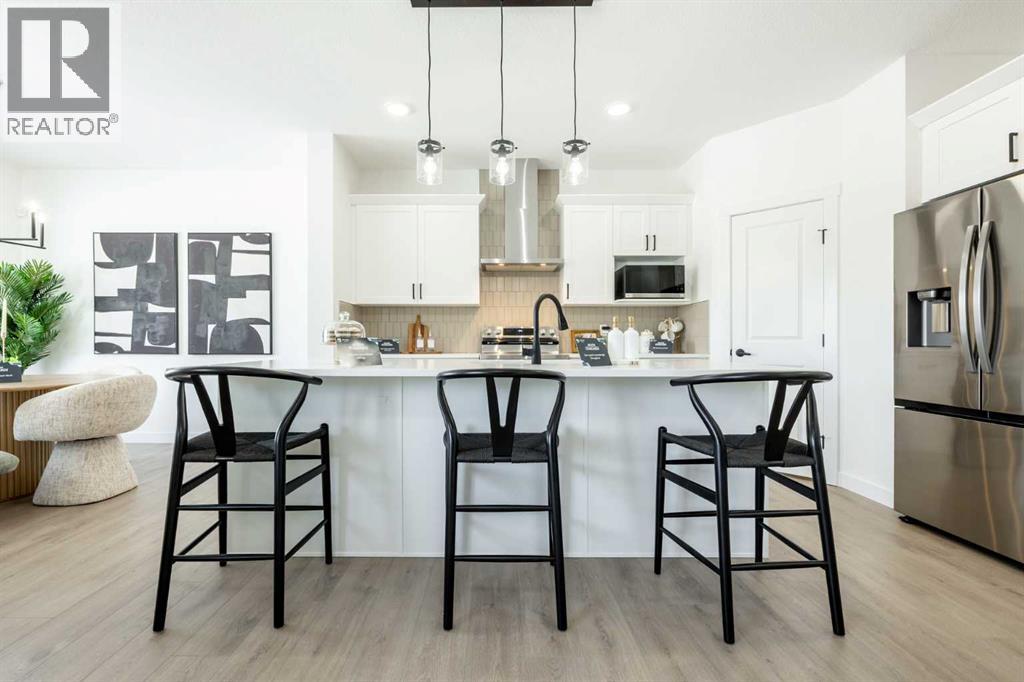
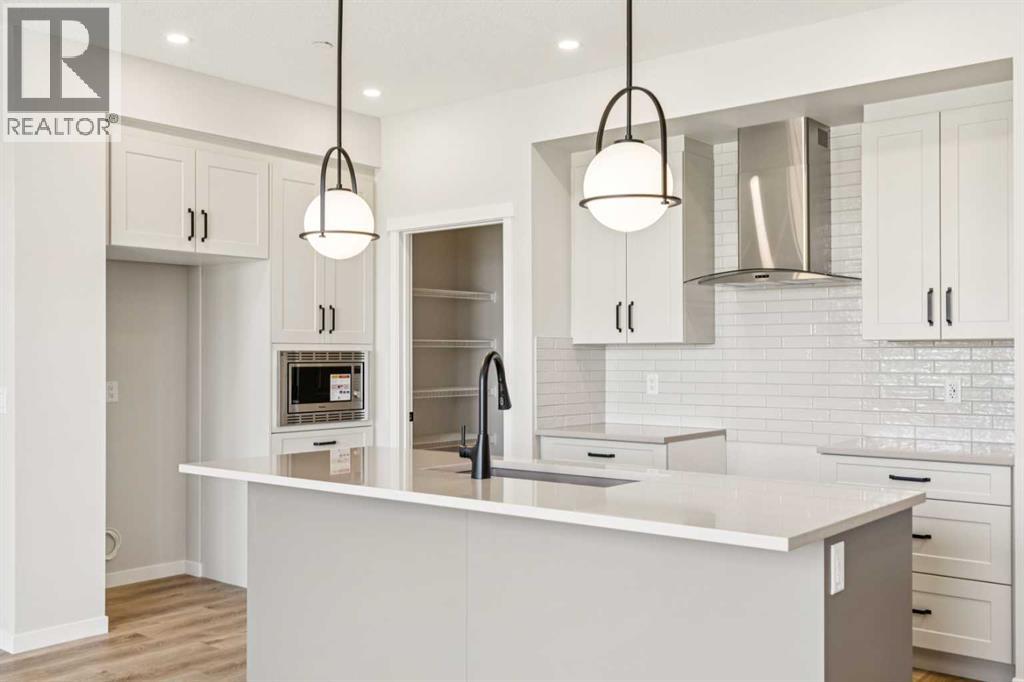
Limited time Promo - Hopewell is offer a $5,000.00 package designed to make your new home even better (a choice between a landscape package, Move-in package or Decor Package). Welcome to the Carisa at 386 Hotchkiss Manor SE. Perfectly positioned on a desirable walkout lot, offering both functionality and future potential. This thoughtfully designed home delivers exceptional value with a layout tailored for modern living, all at an attainable price point. The main floor features a convenient pocket office—ideal for working from home—alongside an open-concept kitchen equipped with stainless steel appliances, a chimney hood fan, built-in microwave, quartz countertops, and an additional bank of drawers for extra storage. Luxury vinyl plank flooring flows throughout, complemented by stylish finishes like painted spindle railings and well-placed pot lights. Upstairs, enjoy the convenience of a dedicated laundry closet, a versatile entertainment room, and a spacious primary retreat complete with a dual-sink ensuite. The home also includes a 9’ foundation, secondary entrance, and a 3-piece basement rough-in—providing flexibility for future development. Step outside to a 10’ x 9’-6” walkout deck with a built-in gas line for your BBQ, perfect for entertaining or relaxing evenings. A stairwell window enhances natural light throughout the home. Combining smart design, quality finishes, and incredible potential, this is a home that truly checks all the boxes. Enjoy the added benefit of a natural wetland feature right at your doorstep, bringing serene views and a connection to nature just steps from home. Community Highlights includes, prime access to Deerfoot Trail, Stoney Trail, and Macleod Trail, Minutes from shopping, dining, and everyday amenities, Over 51 acres of parks, pathways, and wetlands for year-round recreation First-time buyers may be eligible for a GST rebate—speak to your Realtor or sales representative to learn more. (id:67720)
Home details
- Property type
- Single Family
- Living area
- 1,793 sq. ft.
- Building type
- House
- Year built
- 2026
- Storeys
- 2
- Bedrooms above grade
- 3
- Bedrooms below grade
- 0
- Basement
- Unfinished, Full
- Heating
- Forced air
- Cooling
- None
- Flooring
- Carpeted, Vinyl Plank
- Appliances included
- Refrigerator, Dishwasher, Stove, Microwave, Hood Fan, Garage door opener
- Parking spaces
- 4
- Parking
- Attached Garage
- Lot features
- Gas BBQ Hookup
- Lot dimensions
- 300.00
- Zoning
- R-G
- Title
- Freehold
- Lot size
- 300 square meters
- MLS® number
- A2321204
MLS® A2321204 · Listed by Real Broker · Information updated Oct 29, 10:00 p.m.
Location
Living in Hotchkiss
See every home for sale in Hotchkiss.
More homes for sale in Hotchkiss
$639,900
- 4 beds
- 3 baths
- 2,082 sq. ft.
413 Sora Park SE
Hotchkiss · Single Family
$639,900
- 4 beds
- 3 baths
- 2,078 sq. ft.
421 Sora Park SE
Hotchkiss · Single Family
$634,990
- 3 beds
- 3 baths
- 1,729 sq. ft.
30 Hotchkiss Gardens SE
Hotchkiss · Single Family