$724,895
35 Creekside Rise SW
Pine Creek · Calgary, AB · T3X5V9
- 3 beds
- 3 baths
- 2,271 sq. ft.
- Single Family

35 Creekside Rise SW is a 3-bedroom, 3-bathroom, single family for sale in Pine Creek, Calgary, listed at $724,895 (MLS® A2347964). It is listed by eXp Realty, and the Ezra Malo Group at RE/MAX First can book you a showing or send recent sales nearby.
About this home
A vaulted bonus room, an executive kitchen and a separate side entrance give this 2025 Sterling Homes property space and flexibility for everyday life. The main floor features luxury vinyl plank flooring, a gas fireplace with a tile surround and mantel, and additional windows that bring in natural light.The kitchen centres on a waterfall-edge island and includes quartz countertops, built-in stainless steel appliances, a gas cooktop, and a refrigerator with water and ice. A walk-through pantry connects the kitchen to the mudroom, where a built-in bench and coat hooks keep daily routines organized.Upstairs, the vaulted bonus room offers a second living area with decorative wall detailing. The 5-piece ensuite includes a soaker tub, tiled shower and extra drawer storage. The main bathroom also has added drawers, while quartz countertops, undermount sinks and tile flooring carry through the bathrooms and laundry room. A separate side entrance and 9-foot basement ceilings add options for future use of the lower level.Built Green certified, the home includes triple-pane windows, a high-efficiency furnace, blower-door testing, a solar chase for future installation and an electric-vehicle charger rough-in. A programmable thermostat, Ring video doorbell, smart front-door lock, smart and motion-activated switches, and an Amazon Alexa touchscreen hub round out the home’s connected features. (id:67720)
Home details
- Property type
- Single Family
- Living area
- 2,271 sq. ft.
- Building type
- House
- Year built
- 2025
- Storeys
- 2
- Bedrooms above grade
- 3
- Bedrooms below grade
- 0
- Basement
- Unfinished, Full, Separate entrance
- Heating
- Forced air, Natural gas
- Cooling
- None
- Fireplaces
- 1
- Flooring
- Carpeted, Ceramic Tile, Vinyl Plank
- Appliances included
- Refrigerator, Cooktop - Gas, Dishwasher, Microwave, Hood Fan, Garage door opener, Water Heater - Tankless
- Parking spaces
- 4
- Parking
- Attached Garage
- Exterior
- Wood frame
- Lot features
- No Animal Home, No Smoking Home
- Lot dimensions
- 437.00
- Zoning
- R-G
- Title
- Freehold
- Lot size
- 437 square meters
- Property taxes
- $1,699 (2026)
- MLS® number
- A2347964
MLS® A2347964 · Listed by eXp Realty · Information updated Oct 28, 8:34 p.m.
Location
Living in Pine Creek
See every home for sale in Pine Creek.
More homes for sale in Pine Creek
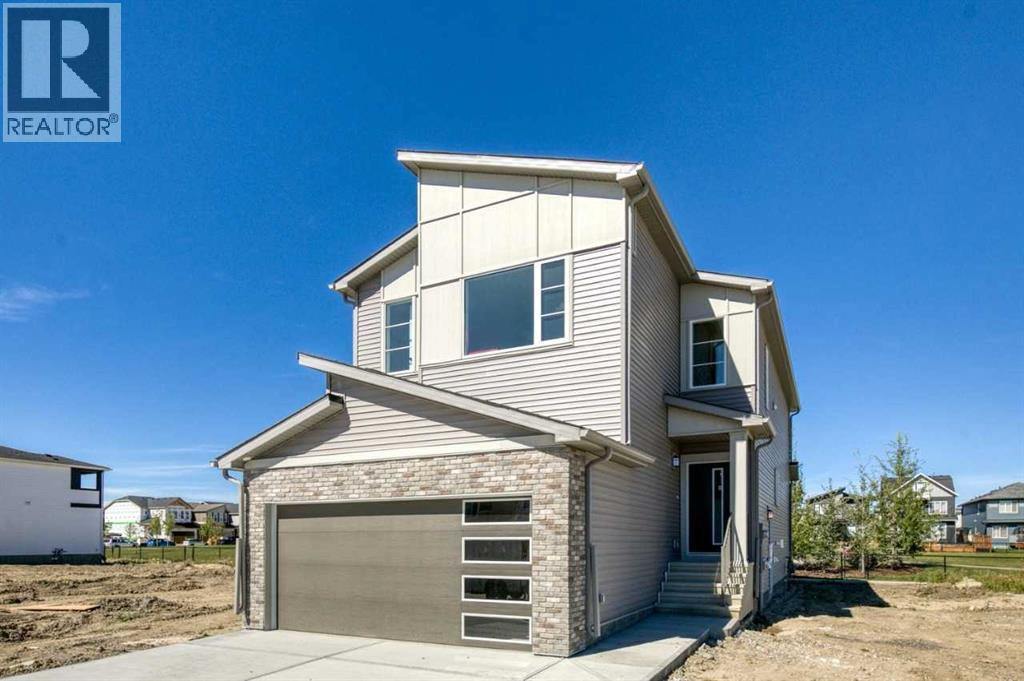
$719,900
- 3 beds
- 3 baths
- 2,252 sq. ft.
118 Creekstone Place SW
Pine Creek · Single Family
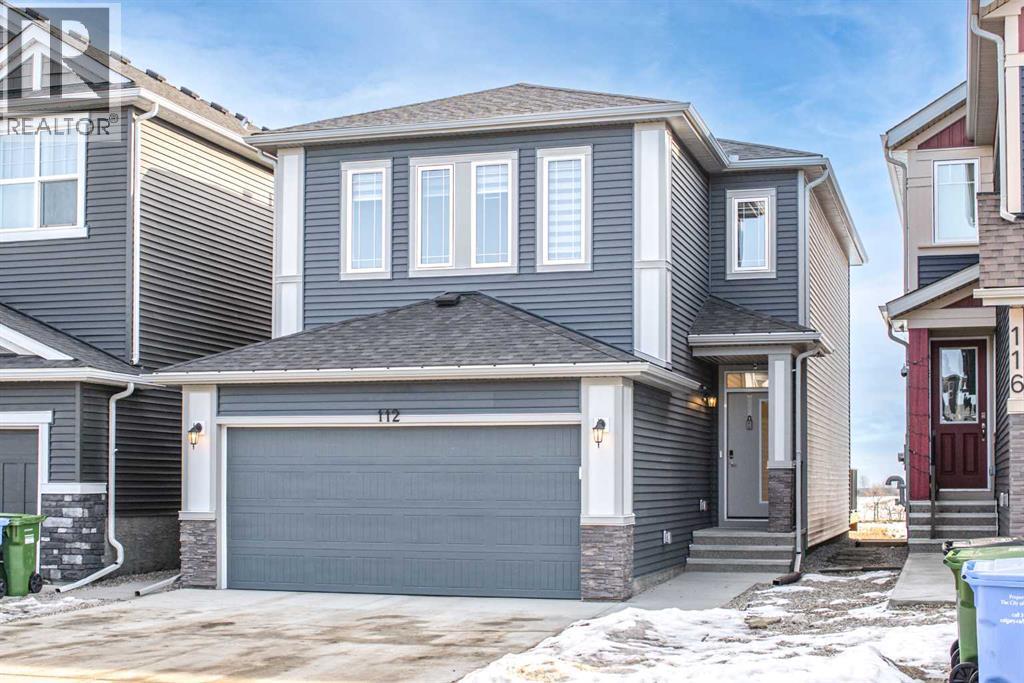
$729,900
- 4 beds
- 4 baths
- 1,953 sq. ft.
112 Creekstone Landing SW
Pine Creek · Single Family
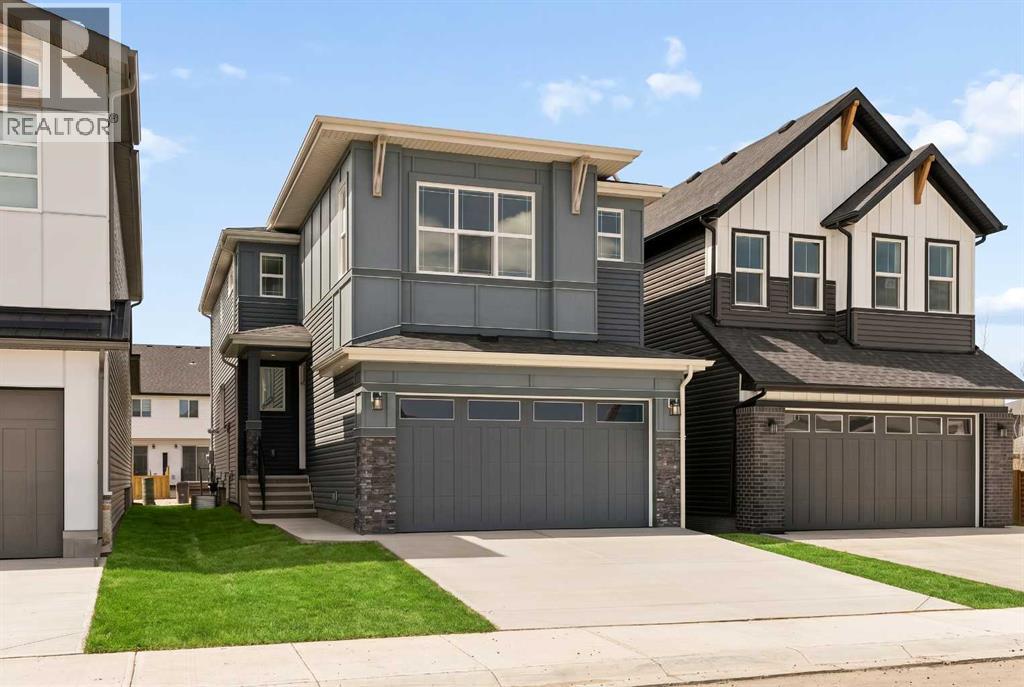
$734,715
- 4 beds
- 3 baths
- 2,231 sq. ft.
120 Creekstone Circle SW
Pine Creek · Single Family