$1,059,000
32 Evercreek Bluffs Crescent SW
Evergreen · Calgary, AB · T2Y4P3
- 4 beds
- 4 baths
- 2,340 sq. ft.
- Single Family

32 Evercreek Bluffs Crescent SW is a 4-bedroom, 4-bathroom, single family for sale in Evergreen, Calgary, listed at $1,059,000 (MLS® A2342935). It is listed by Metro Benchmark Real Estate Ltd., and the Ezra Malo Group at RE/MAX First can book you a showing or send recent sales nearby.
About this home
Rare opportunity in Evergreen Estates! This elegant walkout home sits on an oversized corner lot on a quiet street, just steps from Fish Creek Park. Updates include new central A/C in 2024, basement wood-burning fireplace professionally installed in 2024, roof replacement in 2016, and hot water tank in 2019.The main floor features soaring open-to-above ceilings, inlay hardwood flooring, a grand curved staircase, and a bright den with cathedral ceilings. The gourmet kitchen offers granite countertops, stainless steel appliances, gas cooktop, built-in wall oven, walk-through pantry, and a 3-sided gas fireplace shared with the spacious living room. French doors open to the upper deck for easy indoor/outdoor living.Upstairs includes a luxurious primary retreat with a second gas fireplace, spa-inspired ensuite, walk-in closet, plus two additional bedrooms and a full bathroom. The fully finished walkout basement offers a large recreation room, wet bar, 4th bedroom, full bathroom, and a cozy wood-burning stove/fireplace. Enjoy the stamped concrete patio, mature backyard, built-in irrigation, central air conditioning, and oversized insulated garage with epoxy floors and built-in storage.Walking distance to Fish Creek Park, playgrounds and schools, with quick access to Stoney Trail, MacLeod Trail, Costco, LRT, shopping and the YMCA. (id:67720)
Home details
- Property type
- Single Family
- Living area
- 2,340 sq. ft.
- Building type
- House
- Year built
- 2004
- Storeys
- 2
- Bedrooms above grade
- 3
- Bedrooms below grade
- 1
- Basement
- Finished, Full, Walk out
- Heating
- Forced air, Natural gas
- Cooling
- Central air conditioning
- Fireplaces
- 3
- Flooring
- Tile, Hardwood, Carpeted, Vinyl Plank
- Appliances included
- Washer, Refrigerator, Water softener, Cooktop - Gas, Dishwasher, Dryer, Microwave, Oven - Built-In, Hood Fan, Window Coverings, Garage door opener
- Parking spaces
- 4
- Parking
- Attached Garage, Oversize
- Lot features
- Wet bar, French door, No Smoking Home
- Lot dimensions
- 557.00
- Zoning
- R-G
- Title
- Freehold
- Lot size
- 557 square meters
- Property taxes
- $6,560 (2026)
- MLS® number
- A2342935
MLS® A2342935 · Listed by Metro Benchmark Real Estate Ltd. · Information updated Oct 28, 8:33 p.m.
Location
Living in Evergreen
See every home for sale in Evergreen.
More homes for sale in Evergreen
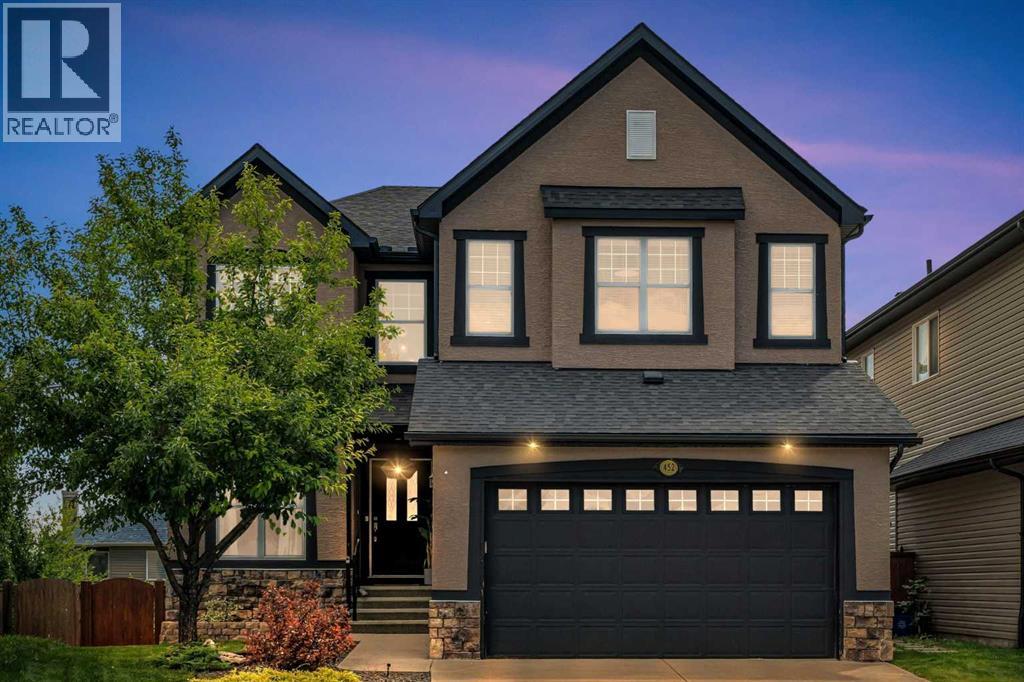
$1,059,999
- 6 beds
- 4 baths
- 2,742 sq. ft.
452 Evergreen Circle SW
Evergreen · Single Family
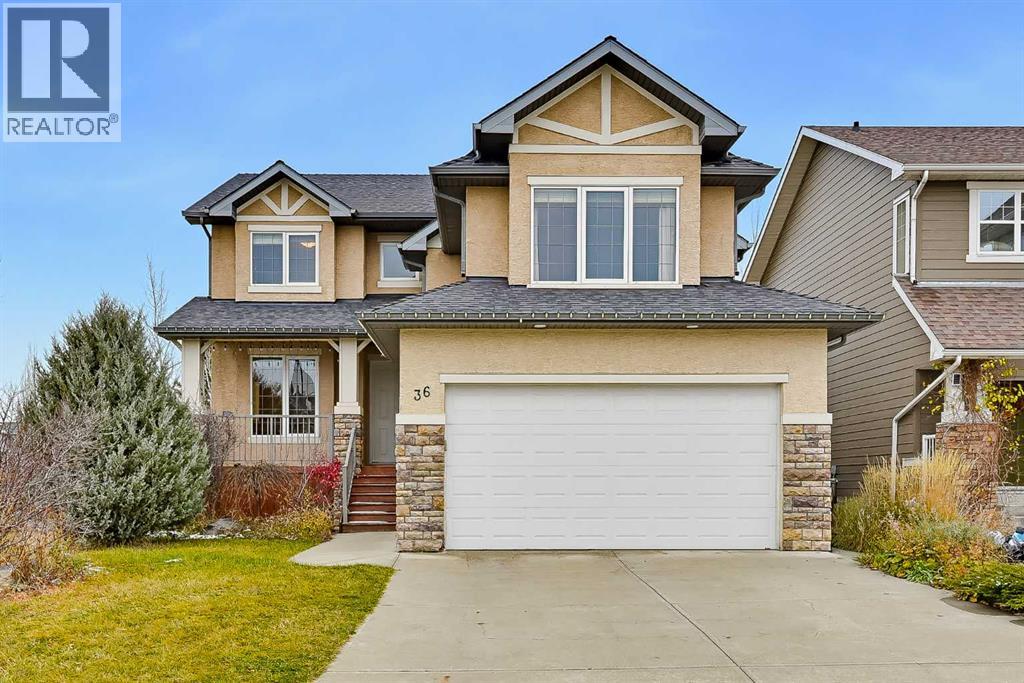
$948,000
- 6 beds
- 4 baths
- 2,559 sq. ft.
36 Evergreen Square SW
Evergreen · Single Family
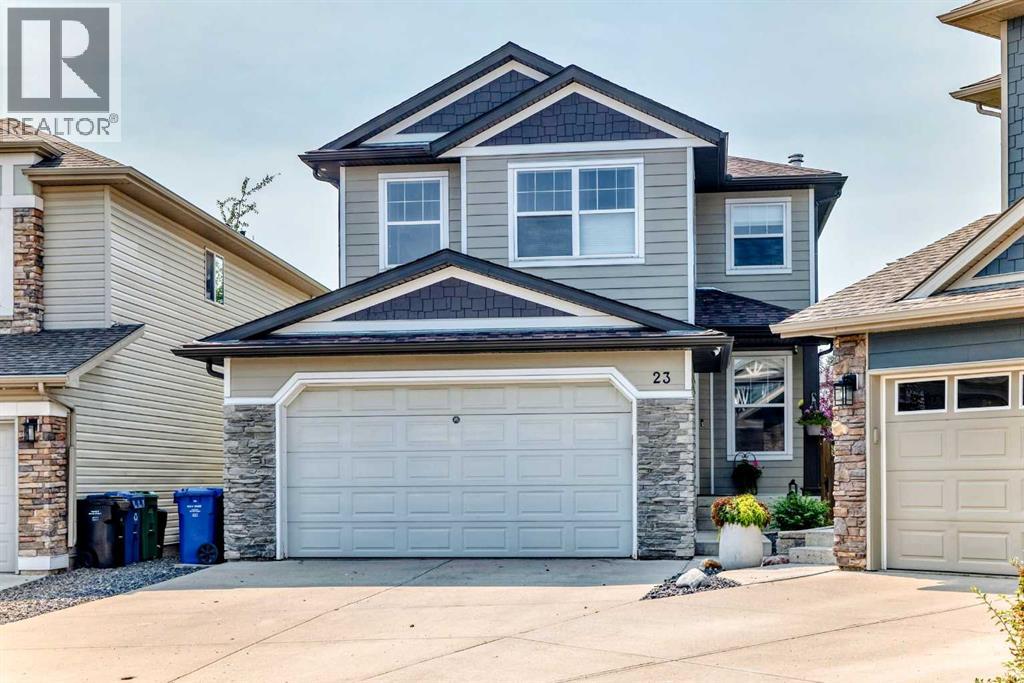
$938,000
- 4 beds
- 4 baths
- 2,140 sq. ft.
23 Everoak Bay SW
Evergreen · Single Family