$389,900
317, 93 34 Avenue SW
Parkhill · Calgary, AB · T2S3H4
- 2 beds
- 2 baths
- 855 sq. ft.
- Single Family

317, 93 34 Avenue SW is a 2-bedroom, 2-bathroom, single family for sale in Parkhill, Calgary, listed at $389,900 (MLS® A2359342). It is listed by Century 21 Bamber Realty LTD., and the Ezra Malo Group at RE/MAX First can book you a showing or send recent sales nearby.
About this home
Some people want a condo. Others want something that changes the way they live. Unit 317 at Mission 34 delivers both. One of the largest units in this boutique building, this impressive corner residence offers coveted south and east exposures, expansive floor-to-ceiling windows, and an abundance of natural light throughout. Thoughtfully designed with elevated finishes, the open-concept living space features luxury vinyl plank flooring, light paint, and a contemporary kitchen complete with sleek flat-panel cabinetry, quartz countertops, and an upgraded appliance package. Both bathrooms showcase large-format 24-inch floor tiles, with vinyl plank flooring throughout. Every detail has been carefully considered to create a home that feels sophisticated, inviting, and effortlessly move-in ready.Step outside onto your expansive 200-square-foot south-facing balcony, an incredible extension of your living space and the perfect setting for morning coffee, afternoon sunshine, or unwinding after a busy day. Beyond your front door, some of Calgary’s best restaurants, cafés, and boutique shops are just steps away along vibrant 4th Street and 17th Avenue. Enjoy a morning walk along the Elbow River pathways, spend an afternoon at Stanley Park, or explore everything the surrounding Mission neighbourhood has to offer. With convenient access to Chinook Centre, the Beltline, Macleod Trail, Deerfoot Trail, and Stoney Trail, getting around the city is easy. It’s the perfect combination of an established inner-city location and the comfort of a beautifully finished home.Mission 34 is a boutique 47-unit low-rise building in Parkhill, offering a beautifully landscaped courtyard, outdoor fireplace, BBQ area, secure bicycle storage, and visitor parking. This exceptional property also includes one titled parking stall, welcomes one dog or cat up to 50 lbs, and permits Airbnb or short-term rentals subject to board approval. Professionally cleaned and move-in-ready home presents an outstand ing opportunity for professionals, downsizers, or investors looking for quality finishes, generous living space, and an unbeatable location. Welcome Home! (id:67720)
Home details
- Property type
- Single Family
- Living area
- 855 sq. ft.
- Building type
- Apartment
- Year built
- 2016
- Storeys
- 4
- Bedrooms above grade
- 2
- Bedrooms below grade
- 0
- Heating
- Baseboard heaters, Natural gas, Hot Water
- Cooling
- None
- Flooring
- Vinyl Plank
- Appliances included
- Washer, Refrigerator, Range - Electric, Dishwasher, Dryer, Microwave Range Hood Combo
- Parking spaces
- 1
- Parking
- Underground
- Lot features
- PVC window, Closet Organizers, Parking
- Community features
- Pets Allowed With Restrictions
- Zoning
- DC
- Title
- Condo/Strata
- Condo or HOA fee
- $664 monthly
- Property taxes
- $2,390 (2026)
- MLS® number
- A2359342
MLS® A2359342 · Listed by Century 21 Bamber Realty LTD. · Information updated Nov 20, 2:08 a.m.
Location
Living in Parkhill
See every home for sale in Parkhill.
More homes for sale in Parkhill
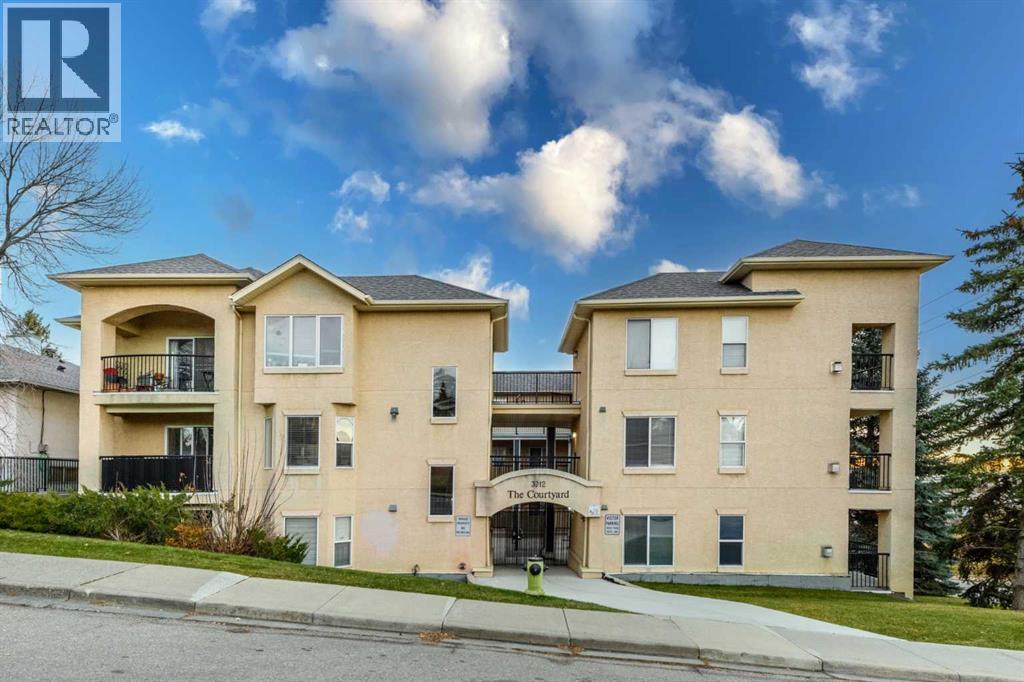
$339,900
- 2 beds
- 2 baths
- 976 sq. ft.
201, 3912 Stanley Road SW
Parkhill · Single Family
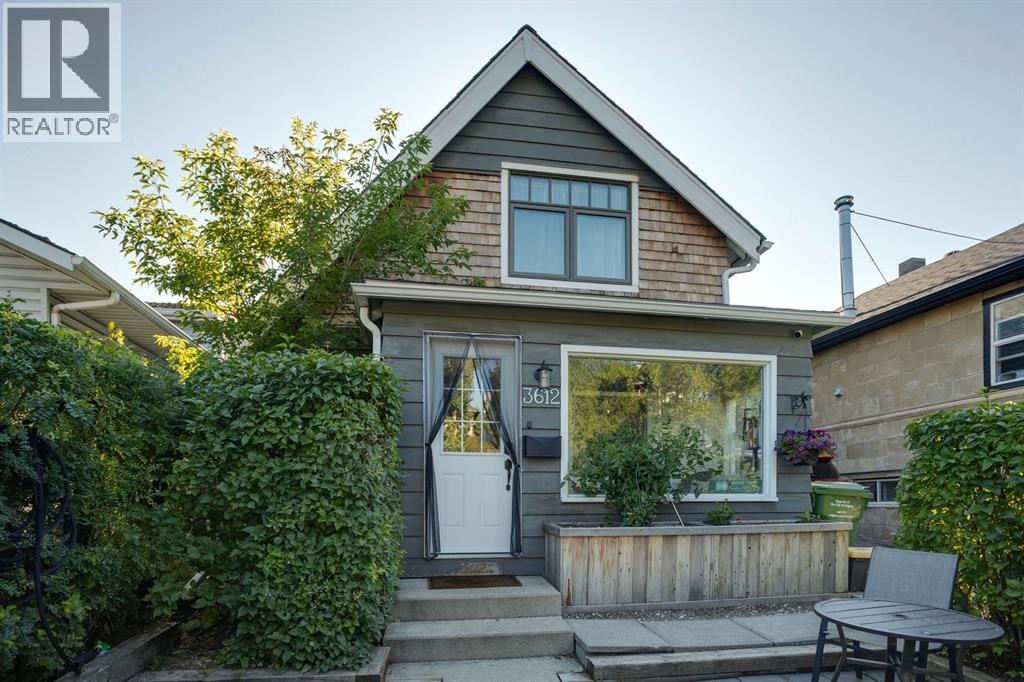
$460,000
- 2 beds
- 2 baths
- 972 sq. ft.
3612 Parkhill Street SW
Parkhill · Single Family
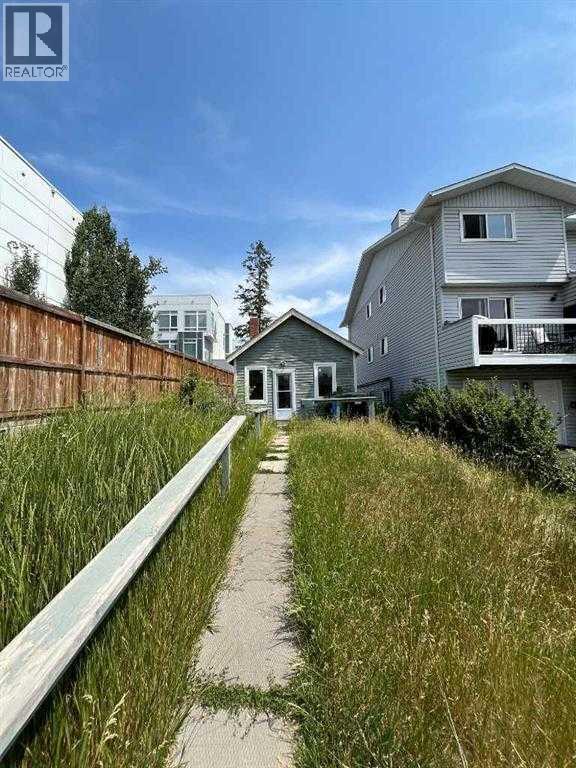
$485,000
- 1 bed
- 1 bath
- 626 sq. ft.
3816 Parkhill Place SW
Parkhill · Single Family