$395,888
315 Falshire Way NE
Falconridge · Calgary, AB · T3J2B3
- 4 beds
- 3 baths
- 1,185 sq. ft.
- Single Family

315 Falshire Way NE is a 4-bedroom, 3-bathroom, single family for sale in Falconridge, Calgary, listed at $395,888 (MLS® A2358658). It is listed by RE/MAX Real Estate (Mountain View), and the Ezra Malo Group at RE/MAX First can book you a showing or send recent sales nearby.
About this home
POPULAR NUWEST PASADENA MODEL TWO STOREY WITH A QUITE UNIQUE ONE BEDROOM ILLEGAL BASEMENT SUITE.The Main Floor Features a Large Living Room with Dining Room Combination with Hardwood Floor. HUGE NEWER Country Style Kitchen with Eating Area. Lovely Modern Cupboards with Soft Close Feature; QUARTZ COUNTER TOP and Popular Glass & Stone Back Splash; Ceramic Glass top Stove; Vented Microwave Hood Fan. Quartz Counter in 2-Pce Bathroom. Three bedrooms up including Extra Large Primary Bedroom. Two other Spacious Bedrooms and One 4-pce Bathroom with Ceramic Tile Floor and Tub Surround. Enjoy The Convenience of a quite Unique Illegal One Bedroom Basement Suite with walk-in-Closet and big window. Nice Modern White Cupboards with Stainless Steel Sink. Separate Fridge. Tenant Uses a Hotplate. Nice 3-pce bath with One-Piece Shower enclosure plus Ceramic Tiled as well. This Home also features a Large Deck; Older Shed and Children's Play Centre with a Slide. Paved Alley & Off Street FALCONRIDGE IS BLESSED WITH FIVE SCHOOLS PLUS COMMUNITY CENTRE. DON HARTMAN MULTI-SPORTS SPORTSPLEX IS VERY CLOSE. CLOSE TO PRESTIGIOUS CORAL SPRINGS. EASY ACCESS TO STONY TRAIL, MCKNIGHT BOULEVARD, CALGARY INTERNATIONAL AIRPORT ALSO THE TRANS CANADA HIGHWAY VIA 68 STREET. MULTIPLE SHOPPING CHOICES INCLUDING SUNRIDGE MALL ARE JUST MINUTES AWAY ALSO PRARIE WINDS PARK. AN INCREDIBLE ARRAY RESTAURANTS ARE WAITING TO INVIGORATING YOUR TASTE BUDS. CALL YOUR FAVOURITE REALTOR NOW. (id:67720)
Home details
- Property type
- Single Family
- Living area
- 1,185 sq. ft.
- Building type
- House
- Year built
- 1982
- Storeys
- 2
- Bedrooms above grade
- 2
- Bedrooms below grade
- 2
- Basement
- Finished, Full, Suite
- Heating
- Forced air, Natural gas
- Cooling
- None
- Flooring
- Hardwood, Ceramic Tile
- Appliances included
- Washer, Refrigerator, Dishwasher, Stove, Dryer, Window Coverings
- Parking spaces
- 1
- Parking
- Other
- Exterior
- Wood frame
- Lot features
- Back lane, No Animal Home
- Lot dimensions
- 288.00
- Zoning
- R-C2
- Title
- Freehold
- Lot size
- 288 square meters
- Property taxes
- $3,009 (2026)
- MLS® number
- A2358658
MLS® A2358658 · Listed by RE/MAX Real Estate (Mountain View) · Information updated Nov 17, 2:03 p.m.
Location
Living in Falconridge
See every home for sale in Falconridge.
More homes for sale in Falconridge
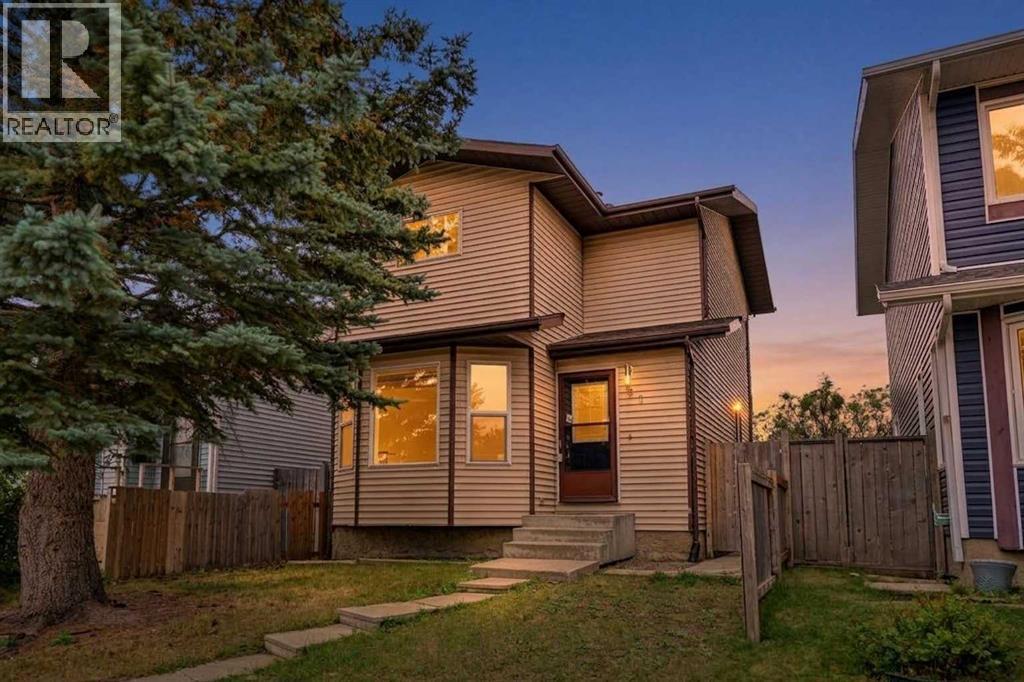
$399,900
- 3 beds
- 2 baths
- 1,138 sq. ft.
61 Falmere Way NE
Falconridge · Single Family
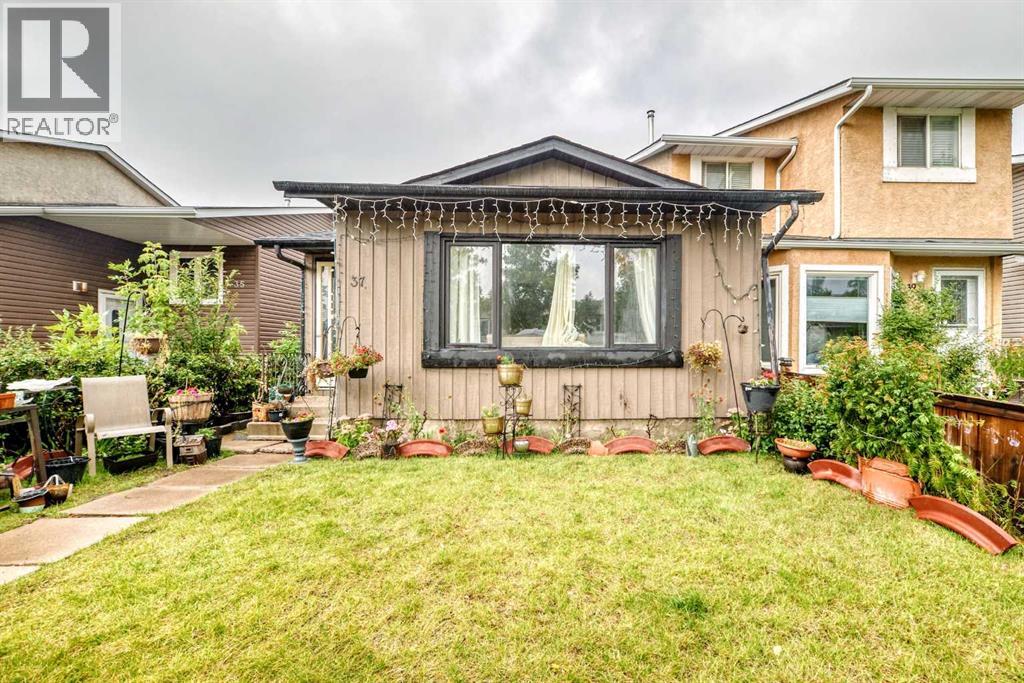
$380,000
- 3 beds
- 2 baths
- 1,093 sq. ft.
37 Falton Drive NE
Falconridge · Single Family
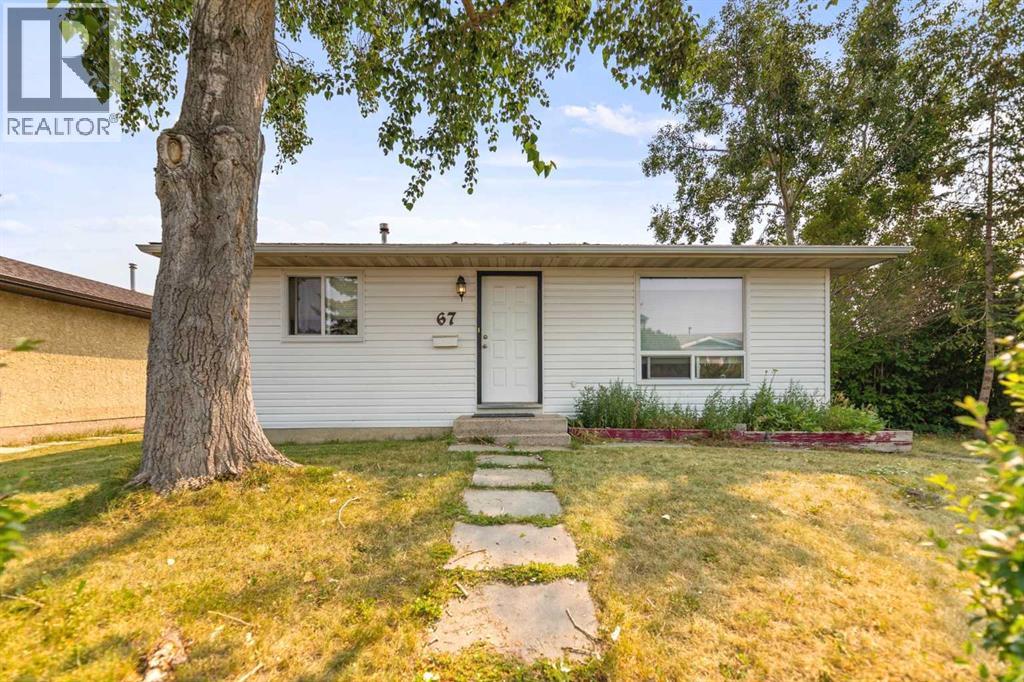
$364,900
- 3 beds
- 2 baths
- 790 sq. ft.
67 Falchurch Crescent NE
Falconridge · Single Family