$550,000
304, 1734 11 Avenue SW
Sunalta · Calgary, AB · T3C0N4
- 3 beds
- 3 baths
- 1,318 sq. ft.
- Single Family

304, 1734 11 Avenue SW is a 3-bedroom, 3-bathroom, single family for sale in Sunalta, Calgary, listed at $550,000 (MLS® A2302519). It is listed by CIR Realty, and the Ezra Malo Group at RE/MAX First can book you a showing or send recent sales nearby.
About this home
Amazing opportunity to live in or rent out this like new multi level 3 bed, 3 full bath condo in Sunalta with titled underground parking and secure storage! This unit has 2 balconies, one off the main floor and one off the primary bedroom! Designed by BKDI-Zeidler and constructed by BMP. Has infloor heating throughout. One of the few newer builds in the area, built in 2019. The kitchen features stainless steel appliances, quartz countertops, and glass tile backsplash. Low maintenance vinyl plank flooring makes it ideal for an investment. Condo fee include heat and water. Perfect for downtown family living, or as a rental investment. 9 foot ceilings throughout. The large windows make this unit bright and clean. Very easy to rent out and is only a 3 minute walk to Sunalta C Train station. Hurry! This offer won’t last long. (id:67720)
Home details
- Property type
- Single Family
- Living area
- 1,318 sq. ft.
- Building type
- Apartment
- Style
- Multi-level
- Year built
- 2019
- Storeys
- 4
- Bedrooms above grade
- 3
- Bedrooms below grade
- 0
- Heating
- In Floor Heating
- Cooling
- None
- Flooring
- Laminate
- Appliances included
- Refrigerator, Dishwasher, Stove, Microwave Range Hood Combo, Washer/Dryer Stack-Up
- Parking spaces
- 1
- Parking
- Underground
- Exterior
- Wood frame
- Community features
- Pets Allowed, Pets Allowed With Restrictions
- Zoning
- M-H1
- Title
- Condo/Strata
- Condo or HOA fee
- $1,365 monthly
- Property taxes
- $3,009 (2025)
- MLS® number
- A2302519
MLS® A2302519 · Listed by CIR Realty · Information updated Oct 28, 8:32 p.m.
Location
Living in Sunalta
See every home for sale in Sunalta.
More homes for sale in Sunalta
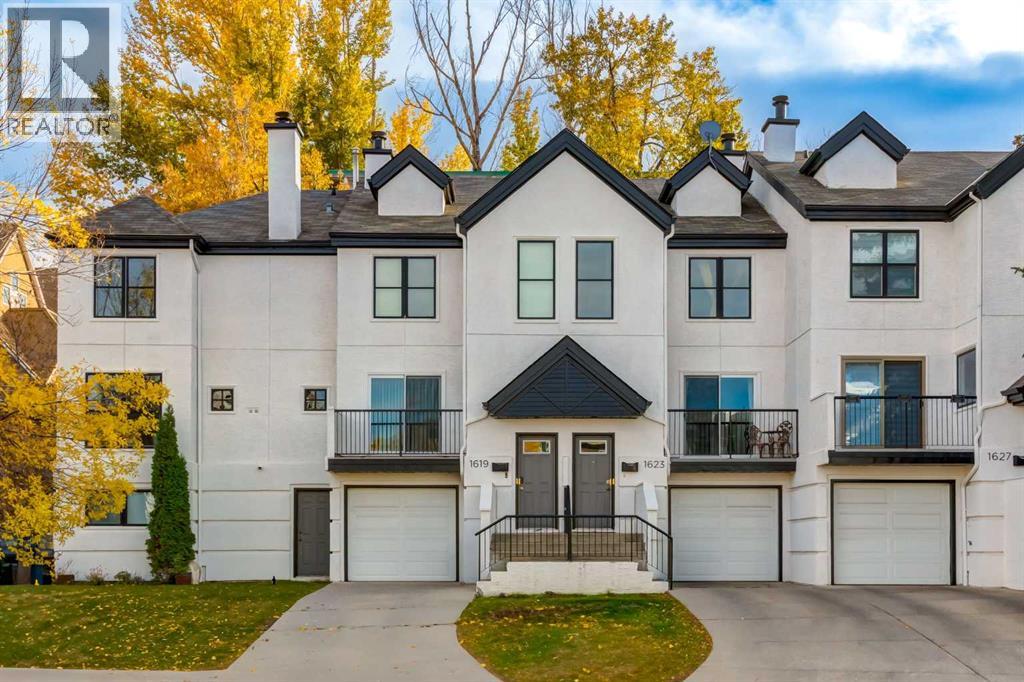
$535,000
- 2 beds
- 2 baths
- 1,431 sq. ft.
1619 16 Avenue SW
Sunalta · Single Family

$449,900
- 2 beds
- 2 baths
- 1,360 sq. ft.
102, 1607 11 Avenue SW
Sunalta · Single Family
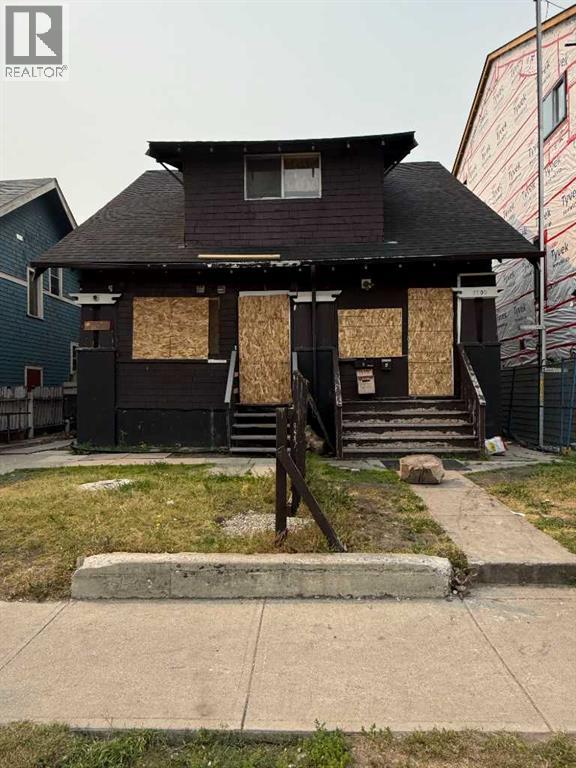
$699,999
- 1 bed
- 1 bath
1703 12 Avenue SW
Sunalta · Single Family