$1,150,000
301, 105 Lebel Crescent NW
University District · Calgary, AB · T3B6M6
- 2 beds
- 2 baths
- 1,522 sq. ft.
- Single Family

301, 105 Lebel Crescent NW is a 2-bedroom, 2-bathroom, single family for sale in University District, Calgary, listed at $1,150,000 (MLS® A2350093). It is listed by Real Broker, and the Ezra Malo Group at RE/MAX First can book you a showing or send recent sales nearby.
About this home
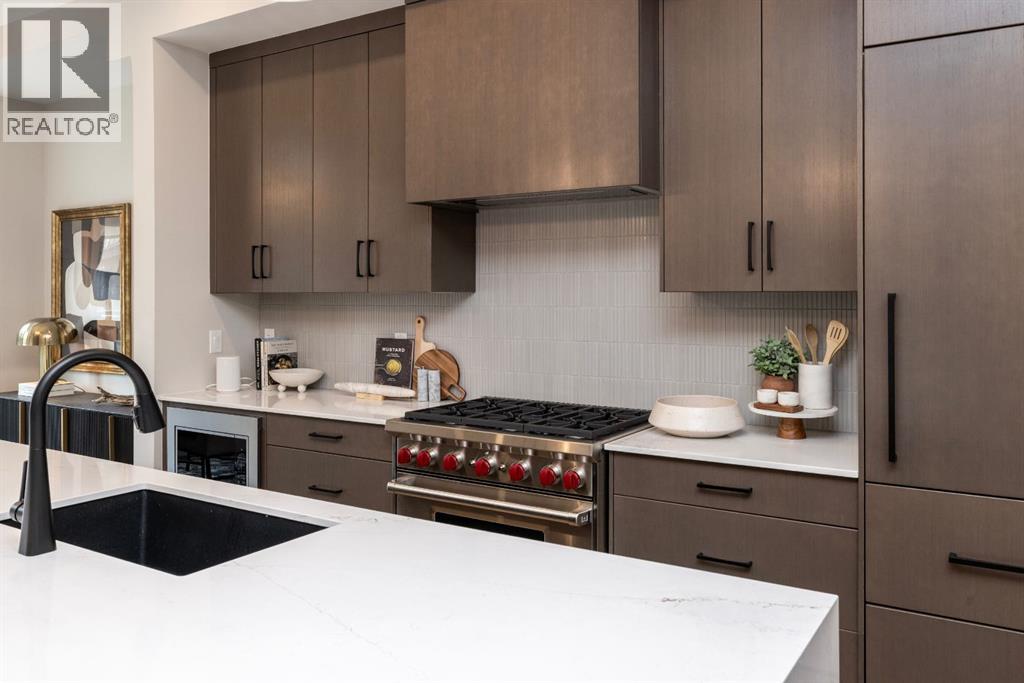
301, 105 Lebel Crescent NW - Luxury, Comfort, And Ease Of Living Come Together Beautifully In This Rare Custom-Designed Two-Bedroom Estate Residence At Capella In Calgary's University District. A Unique Brookfield-Designed True Single-Level Home In An Intimate Building Of Only Eight Luxury Suites, This Residence Offers Soaring 10' Ceilings, Expansive Windows, & A Thoughtfully Composed Open Concept Plan That Feels More Like A Private Bungalow Than A Traditional Condo. The Gourmet Kitchen Anchors The Main Living Space With An Oversized Island, Full-Height Cabinetry, Premium Integrated Appliances, & Generous Storage—Ideal For Both Elegant Dinner Parties And Relaxed Evenings At Home. A Covered Balcony, Which Extends Your Living Space Outdoors For Morning Coffee Or Evening Wine. A Private Primary Bedroom With A Separate Seating Area & Spa-Inspired Ensuite Featuring Heated Floors (In Both Bathrooms). A Spacious, Dedicated Laundry Room Ensures Day-To-Day Life Is Comfortable, Quiet, & Organized. Outside Your Door, Tree-Lined Streets, Parks, Pathways, Gorgeous Water Feature, Cafés, Restaurants, Grocery & Specialty Shops, Market Mall, And Daily Amenities Are All A Short Stroll Away; Embrace A Walkable Lifestyle. For Those Seeking An Uncompromising Right-Size Move, This Home Delivers Space, Serenity, And Convenience In Equal Measure. Completing The Picture Is A Private, Tandem, Double-Heated & Sprinklered Garage That Opens To The Main Floor Of The Building, Providing Direct Access, Secure Parking, & Extra Storage—Perfect For A Lock & Leave Lifestyle Without Compromise. (id:67720)
Home details
- Property type
- Single Family
- Living area
- 1,522 sq. ft.
- Building type
- Apartment
- Year built
- 2023
- Storeys
- 4
- Bedrooms above grade
- 2
- Bedrooms below grade
- 0
- Heating
- Forced air, Natural gas
- Cooling
- Central air conditioning
- Fireplaces
- 1
- Flooring
- Hardwood, Ceramic Tile
- Appliances included
- Refrigerator, Water softener, Cooktop - Gas, Dishwasher, Microwave, Oven - Built-In, Hood Fan, Window Coverings, Garage door opener, Washer & Dryer
- Parking spaces
- 2
- Parking
- Attached Garage, Garage, Tandem, Heated Garage
- Lot features
- Closet Organizers
- Community features
- Pets Allowed With Restrictions
- Zoning
- M-2
- Title
- Condo/Strata
- Condo or HOA fee
- $939 monthly
- Property taxes
- $7,115 (2026)
- MLS® number
- A2350093
MLS® A2350093 · Listed by Real Broker · Information updated Oct 31, 2:03 a.m.
Location
Living in University District
See every home for sale in University District.
More homes for sale in University District
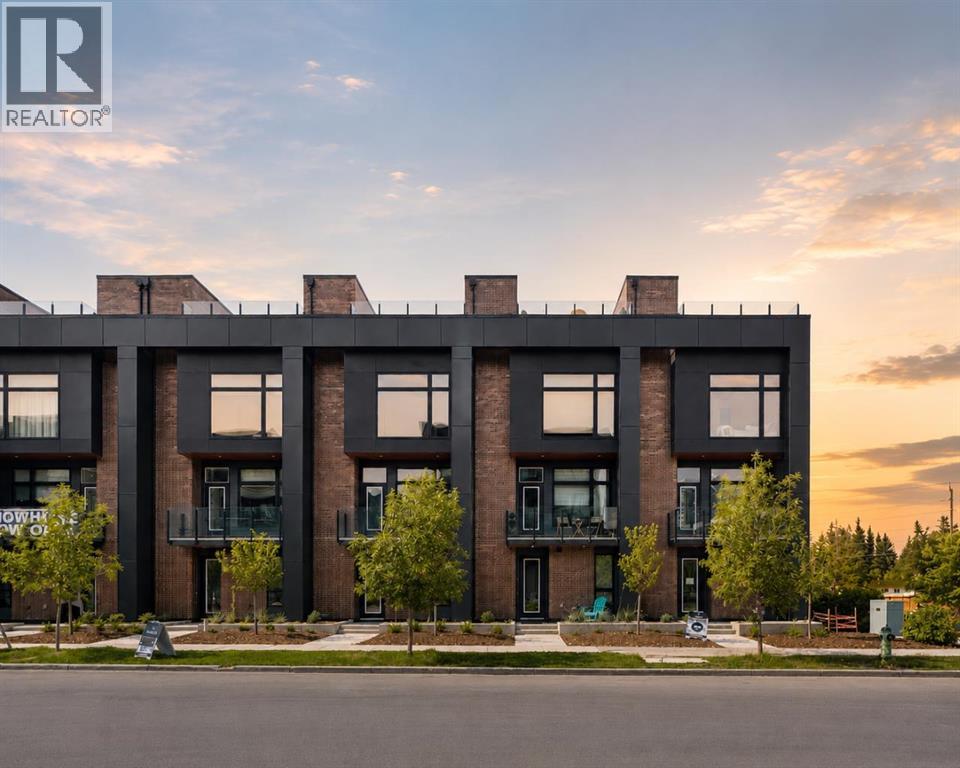
$1,224,900
- 2 beds
- 3 baths
- 1,965 sq. ft.
112, 150 Lebel Crescent NW
University District · Single Family
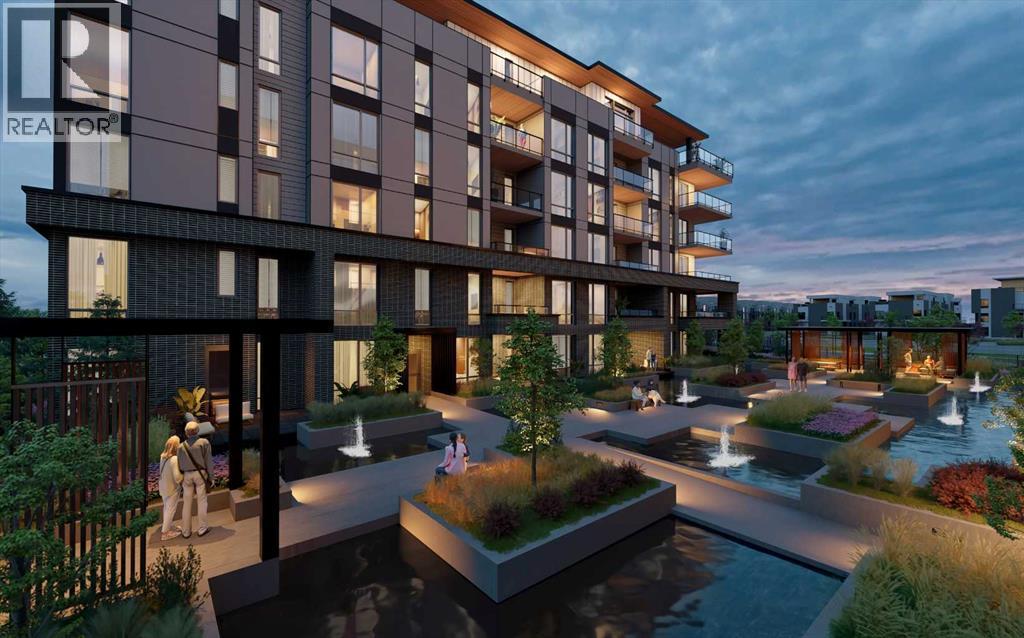
$1,224,900
- 2 beds
- 3 baths
- 2,026 sq. ft.
106, 150 Lebel Crescent NW
University District · Single Family
$1,249,900
- 2 beds
- 3 baths
- 1,306 sq. ft.
204, 4185 Norford Avenue NW
University District · Single Family