$1,100,000
30 Wimbledon Drive SW
Wildwood · Calgary, AB · T3C3J4
- 4 beds
- 3 baths
- 1,491 sq. ft.
- Single Family

30 Wimbledon Drive SW is a 4-bedroom, 3-bathroom, single family for sale in Wildwood, Calgary, listed at $1,100,000 (MLS® A2344068). It is listed by CIR Realty, and the Ezra Malo Group at RE/MAX First can book you a showing or send recent sales nearby.
About this home
**OPEN HOUSE SUN NOV 1st 12-2pm**. Welcome to an architectural masterpiece in the heart of Wildwood, a community celebrated for its lush tree-canopy streets, quiet elegance, and immediate proximity to the natural beauty of Edworthy Park and the Bow River pathway system. Offering an exceptionally rare inner-city combination, this residence pairs three bedrooms above grade with a double attached garage for the ultimate blend of style and daily convenience. Completely reimagined, this bungalow effortlessly blends refined mid-century warmth with contemporary luxury. A spacious foyer and wide gallery hallways draw you into an extraordinary open-beamed great room, anchored by a dramatic masonry fireplace designed for intimate evenings or effortless entertaining. The gourmet kitchen stands as a central showpiece, featuring rich custom cabinetry, stone counters, a gas range, a built-in microwave drawer, and a large central island highlighted by pendant lighting. Solid hardwood and porcelain tile flow seamlessly underfoot throughout the main level. The main level primary suite serves as a serene sanctuary, featuring a custom walk-in closet and a spa-inspired ensuite equipped with heated tile floors, a sleek granite vanity, a glass-enclosed shower, and a freestanding soaker tub. Downstairs, the expansive lower level extends the living space with a massive media and games room, complete with a full wet bar, plus a fourth bedroom, a stylish four-piece bath, and a generous laundry room. Step outside into a private, forest-like backyard retreat where massive mature shade trees form a lush canopy over a multi-level wooden deck. Fully fenced for complete privacy, this serene outdoor sanctuary creates an effortless backdrop for summer lounging and outdoor play. Complete with central A/C and an attached double garage, a rare luxury in inner-city Wildwood, this turnkey residence delivers high-design living just minutes from downtown. (id:67720)
Home details
- Property type
- Single Family
- Living area
- 1,491 sq. ft.
- Building type
- House
- Style
- Bungalow
- Year built
- 1957
- Storeys
- 1
- Bedrooms above grade
- 3
- Bedrooms below grade
- 1
- Basement
- Finished, Full
- Heating
- Forced air
- Cooling
- Central air conditioning
- Fireplaces
- 1
- Flooring
- Hardwood, Carpeted, Ceramic Tile
- Appliances included
- Washer, Refrigerator, Gas stove(s), Dishwasher, Dryer, Microwave, Garburator, Hood Fan, Window Coverings
- Parking spaces
- 4
- Parking
- Attached Garage
- Exterior
- Wood frame
- Lot features
- Back lane, Closet Organizers
- Lot dimensions
- 511.00
- Zoning
- R-C1
- Title
- Freehold
- Lot size
- 511 square meters
- Property taxes
- $7,314 (2026)
- MLS® number
- A2344068
MLS® A2344068 · Listed by CIR Realty · Information updated Oct 29, 2:03 p.m.
Location
Living in Wildwood
See every home for sale in Wildwood.
More homes for sale in Wildwood
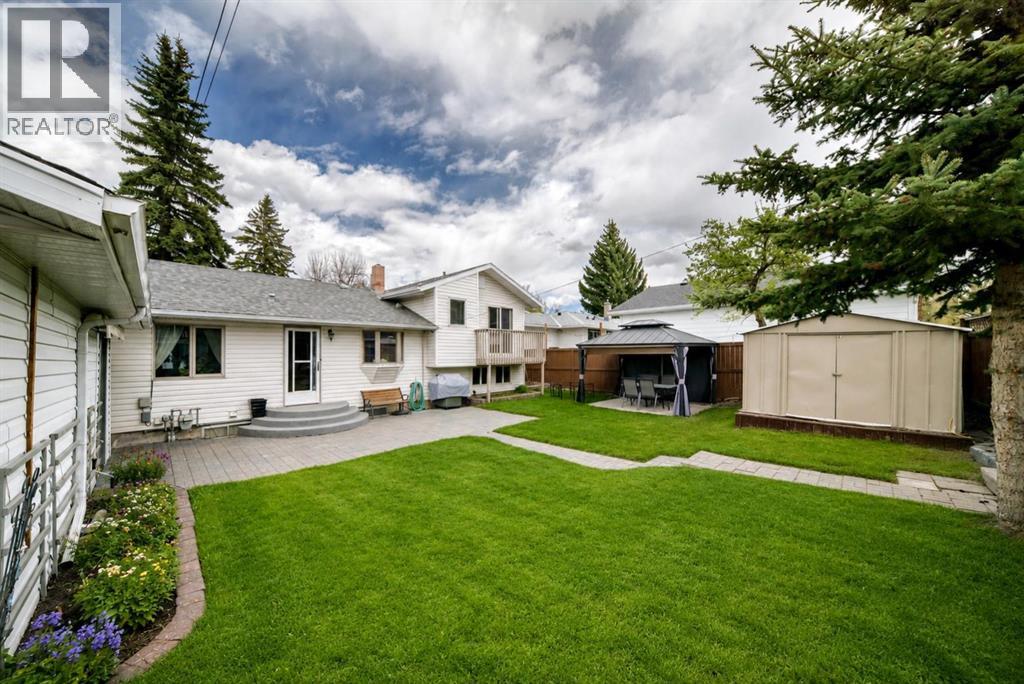
$959,900
- 4 beds
- 2 baths
- 1,200 sq. ft.
4039 5 Avenue SW
Wildwood · Single Family
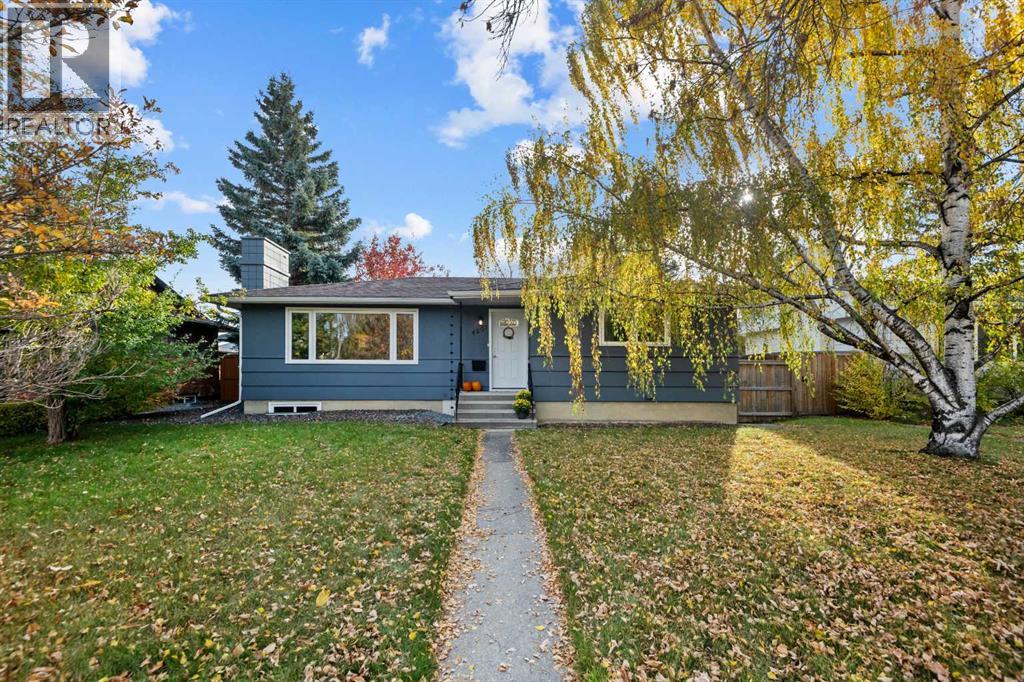
$827,500
- 3 beds
- 2 baths
- 1,076 sq. ft.
4207 5 Avenue SW
Wildwood · Single Family
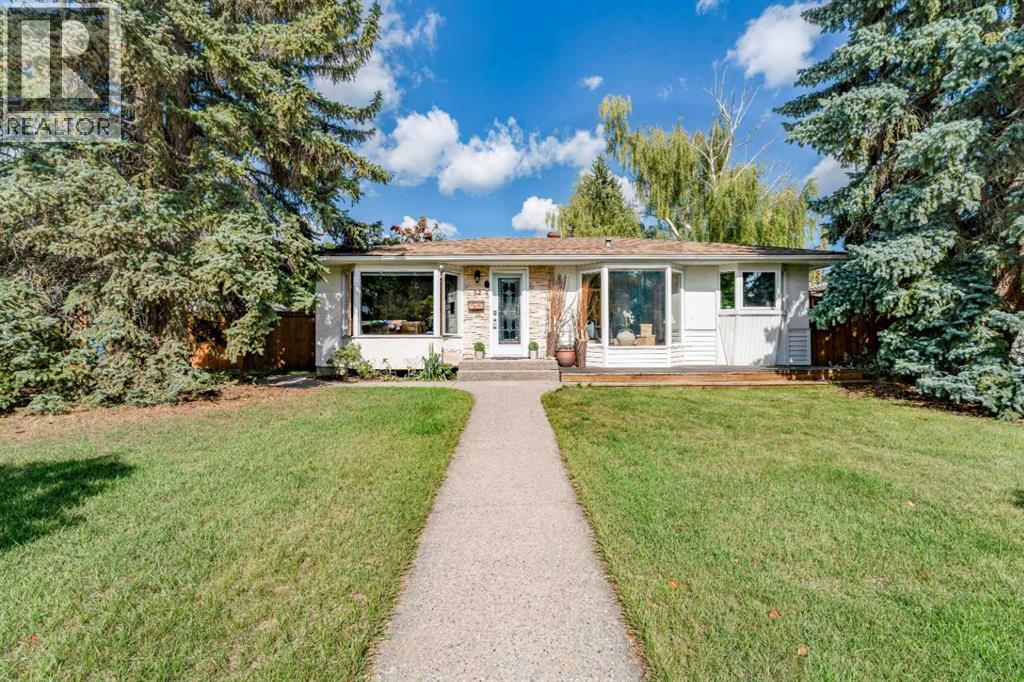
$799,900
- 4 beds
- 2 baths
- 945 sq. ft.
52 Windermere Road SW
Wildwood · Single Family