$1,770,000
30 Ascot Crescent SW
Aspen Woods · Calgary, AB · T3H0T9
- 5 beds
- 4 baths
- 2,881 sq. ft.
- Single Family

30 Ascot Crescent SW is a 5-bedroom, 4-bathroom, single family for sale in Aspen Woods, Calgary, listed at $1,770,000 (MLS® A2351826). It is listed by Grand Realty, and the Ezra Malo Group at RE/MAX First can book you a showing or send recent sales nearby.
About this home
Nestled on a quiet cul-de-sac in the exclusive enclave of “Castle Keep” in Aspen Woods, this elegant executive estate home sits on a premium 70-foot-wide lot with a triple garage and backs directly onto a lush environmental reserve, offering rare mountain-resort privacy just 15 minutes from downtown Calgary and steps from The Webber Academy. Boasting soaring 9-foot ceilings and estate-height doors across all three beautifully appointed levels, the residence features a sun-filled grand foyer with immediate forest views, an office, a formal dining room, and an upgraded living room fireplace. The entertainer's kitchen is equipped with premium Viking appliances, granite counters, a massive island, and an expansive main-floor deck perfect for summer BBQs. Upstairs, which features updated carpet (2020), you will find a large bonus room, three spacious secondary bedrooms, a dedicated laundry room, and a luxurious primary retreat complete with an oversized walk-in closet, a forest-view jetted tub, and a private sunrise balcony. The fully developed walkout lower level is outfitted with new luxury vinyl plank flooring (2020) and includes a massive recreation room, a custom 400-bottle wine room with a tasting bar, two additional bedrooms , an oversized bathroom with an updated standalone shower, and an exposed aggregate patio leading straight to the ravine. Complemented by exceptional upgrades—including a 3-zone commercial HVAC system, Swarovski lighting, Hunter Douglas blinds, underground irrigation, a whole-home water softener. (id:67720)
Home details
- Property type
- Single Family
- Living area
- 2,881 sq. ft.
- Building type
- House
- Year built
- 2012
- Storeys
- 2
- Bedrooms above grade
- 3
- Bedrooms below grade
- 2
- Basement
- Finished, Full, Walk out
- Heating
- Forced air
- Cooling
- Central air conditioning
- Fireplaces
- 1
- Flooring
- Hardwood, Carpeted, Vinyl Plank
- Appliances included
- Refrigerator, Gas stove(s), Dishwasher, Wine Fridge, Microwave, Garburator, Oven - Built-In, Hood Fan, Window Coverings, Garage door opener, Washer & Dryer
- Parking spaces
- 6
- Parking
- Attached Garage
- Exterior
- Wood frame
- Lot dimensions
- 604.00
- Zoning
- R-1
- Title
- Freehold
- Lot size
- 604 square meters
- Property taxes
- $10,107 (2026)
- MLS® number
- A2351826
MLS® A2351826 · Listed by Grand Realty · Information updated Oct 28, 8:34 p.m.
Location
Living in Aspen Woods
See every home for sale in Aspen Woods.
More homes for sale in Aspen Woods
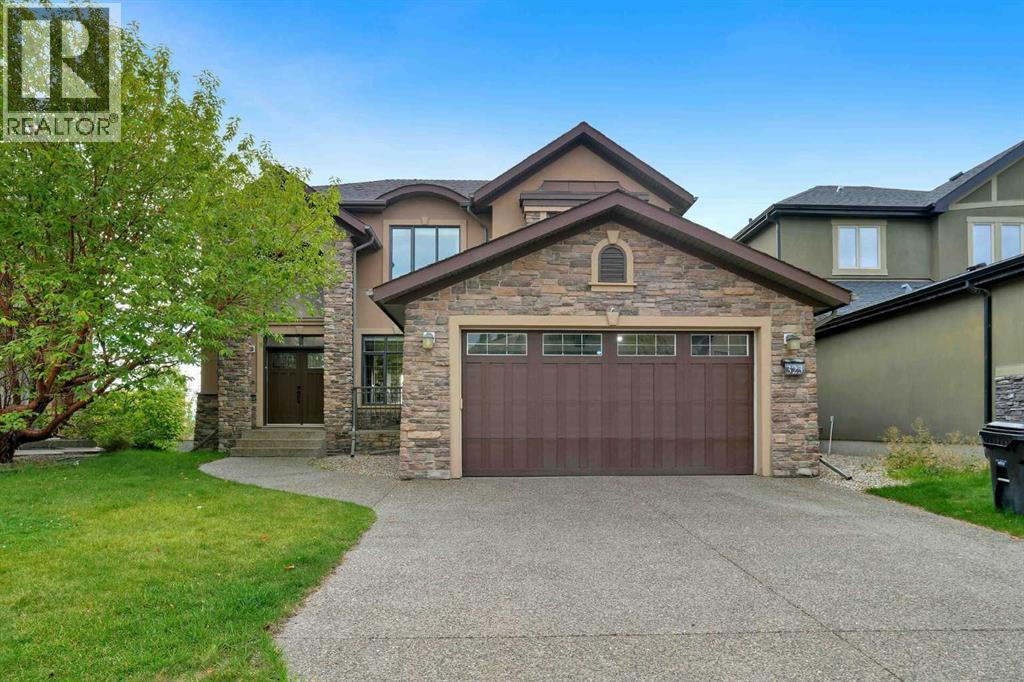
$1,794,500
- 5 beds
- 4 baths
- 3,111 sq. ft.
323 Aspen Glen Place SW
Aspen Woods · Single Family
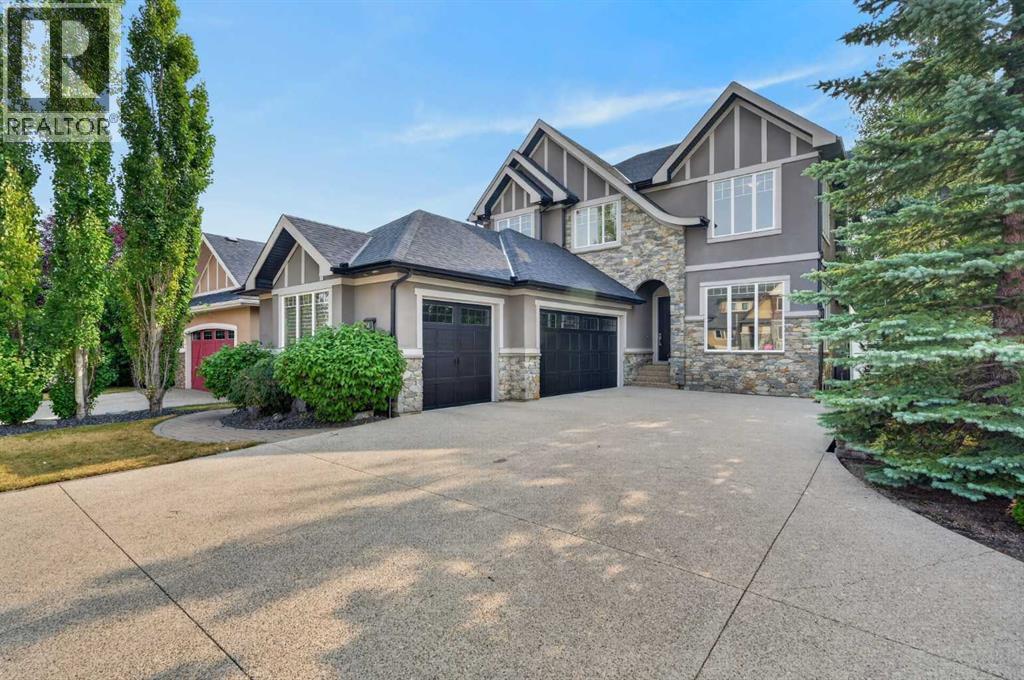
$1,799,900
- 4 beds
- 4 baths
- 3,067 sq. ft.
4 Aspen Cliff Close SW
Aspen Woods · Single Family
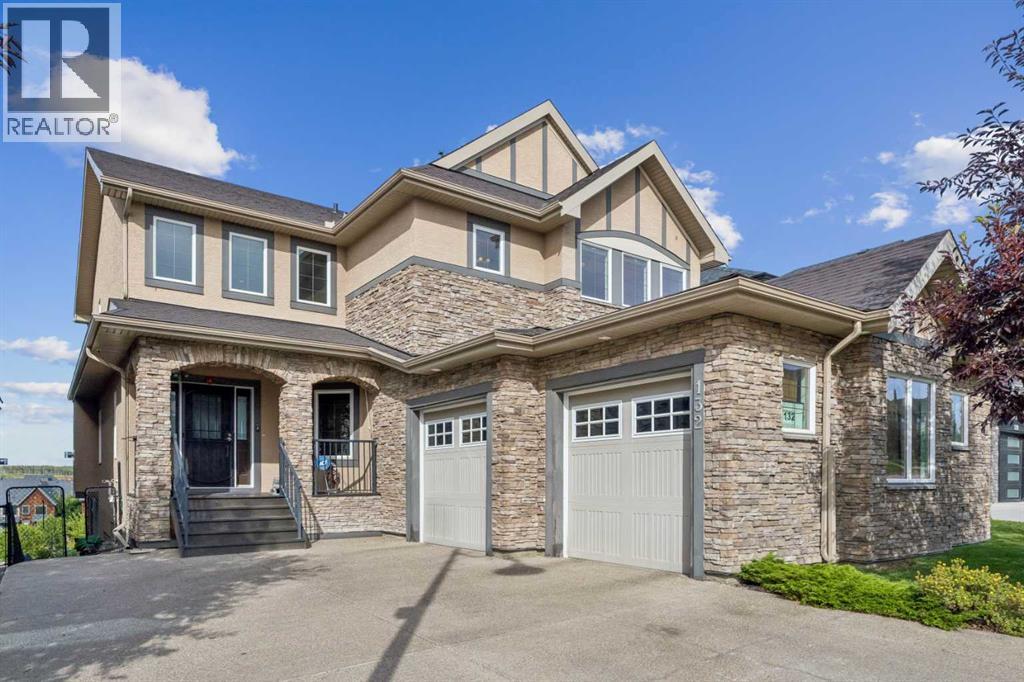
$1,724,900
- 4 beds
- 5 baths
- 3,114 sq. ft.
132 Aspenshire Drive SW
Aspen Woods · Single Family