$819,000
29 Masters Row SE
Mahogany · Calgary, AB · T3M2R6
- 3 beds
- 4 baths
- 2,294 sq. ft.
- Single Family

29 Masters Row SE is a 3-bedroom, 4-bathroom, single family for sale in Mahogany, Calgary, listed at $819,000 (MLS® A2353426). It is listed by eXp Realty, and the Ezra Malo Group at RE/MAX First can book you a showing or send recent sales nearby.
About this home
*OPEN HOUSE - Saturday, October 24th from 12-2:30PM* Welcome to 29 Masters Row SE, a beautifully designed home located in Calgary’s award-winning lake community of MAHOGANY. Offering 3 BEDROOMS, 3.5 BATHROOMS, a SPACIOUS BONUS ROOM, FULLY DEVELOPED BASEMENT, DOUBLE ATTACHED GARAGE, and a COVERED DECK WITH PATIO, this thoughtfully designed residence combines modern finishes, functional living spaces, and exceptional comfort for everyday living and entertaining.Step inside to discover a bright and inviting OPEN-CONCEPT MAIN FLOOR, enhanced by a stunning GLASS RAILING STAIRCASE that adds a sophisticated, contemporary touch to the home's interior. The kitchen, dining area, and living room flow seamlessly together, creating an ideal setting for both everyday living and entertaining. The spacious living room features a stylish ELECTRIC FIREPLACE, providing a warm and welcoming atmosphere. The beautifully appointed kitchen offers GENEROUS CABINETRY, AMPLE COUNTER SPACE, and a CONVENIENT PANTRY, while the adjoining dining area provides plenty of room for family meals and gatherings. A functional MUDROOM WITH DIRECT GARAGE ACCESS and a two-piece powder room complete the main level.The upper levels feature THREE GENEROUSLY SIZED BEDROOMS, including a spacious primary retreat with a PRIVATE FIVE-PIECE ENSUITE AND WALK THROUGH CLOSET. Two additional bedrooms and a four-piece bathroom provide comfortable accommodations for family members or guests. A SPACIOUS BONUS ROOM offers a versatile space for a family lounge, home office, or children's play area. Convenient UPPER-LEVEL LAUNDRY and dedicated storage add to the home's thoughtful design.The FULLY DEVELOPED BASEMENT provides additional living space with a generous RECREATION ROOM COMPLETE WITH A PROJECTOR, creating the perfect setting for movie nights, sporting events, and entertaining family and friends. This inviting lower level offers plenty of flexibility for relaxation and recreation, while an additional four-piece bathroom adds everyday convenience.Outside, the COVERED DECK AND PATIO provide inviting spaces for outdoor dining, summer entertaining, or simply relaxing. The DOUBLE ATTACHED GARAGE offers secure parking and valuable additional storage.Experience the exceptional lifestyle that awaits in MAHOGANY, one of Calgary's most desirable lake communities. Enjoy year-round recreation with LAKE ACCESS, SANDY BEACHES, PARKS, PLAYGROUNDS, and SCENIC WALKING PATHWAYS. With nearby schools, shopping, restaurants, and convenient access to major roadways, Mahogany offers the perfect balance of recreation, convenience, and community living. Discover everything this beautiful home and vibrant lakeside community have to offer. Book your private showing today! (id:67720)
Home details
- Property type
- Single Family
- Living area
- 2,294 sq. ft.
- Building type
- House
- Year built
- 2018
- Storeys
- 2
- Bedrooms above grade
- 3
- Bedrooms below grade
- 0
- Basement
- Finished, Full
- Heating
- Forced air
- Cooling
- Central air conditioning
- Fireplaces
- 1
- Flooring
- Tile, Carpeted, Vinyl Plank
- Appliances included
- Washer, Refrigerator, Cooktop - Electric, Dishwasher, Dryer, Microwave, Oven - Built-In, Hood Fan, Window Coverings, Garage door opener
- Parking spaces
- 4
- Parking
- Attached Garage
- Lot features
- No Smoking Home, Gazebo, Parking
- Lot dimensions
- 314.00
- Community features
- Lake Privileges
- Zoning
- R-1N
- Title
- Freehold
- Lot size
- 314 square meters
- Property taxes
- $5,619 (2026)
- MLS® number
- A2353426
MLS® A2353426 · Listed by eXp Realty · Information updated Oct 28, 8:34 p.m.
Location
Living in Mahogany
See every home for sale in Mahogany, or read our Mahogany community guide for schools, parks and prices.
More homes for sale in Mahogany
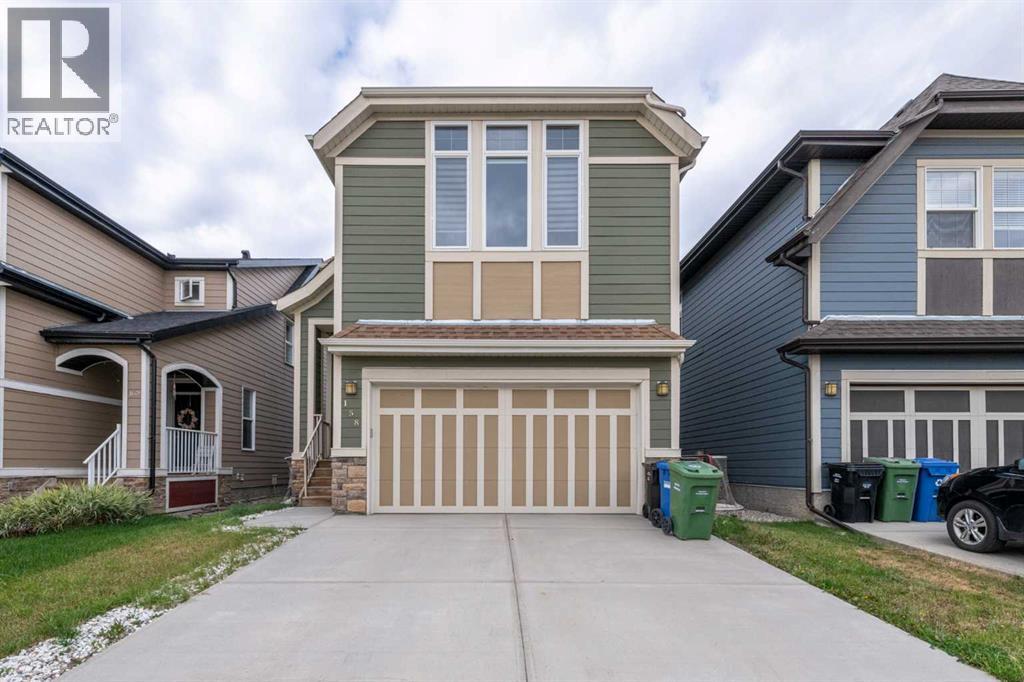
$815,000
- 3 beds
- 3 baths
- 2,286 sq. ft.
158 Mahogany Passage SE
Mahogany · Single Family
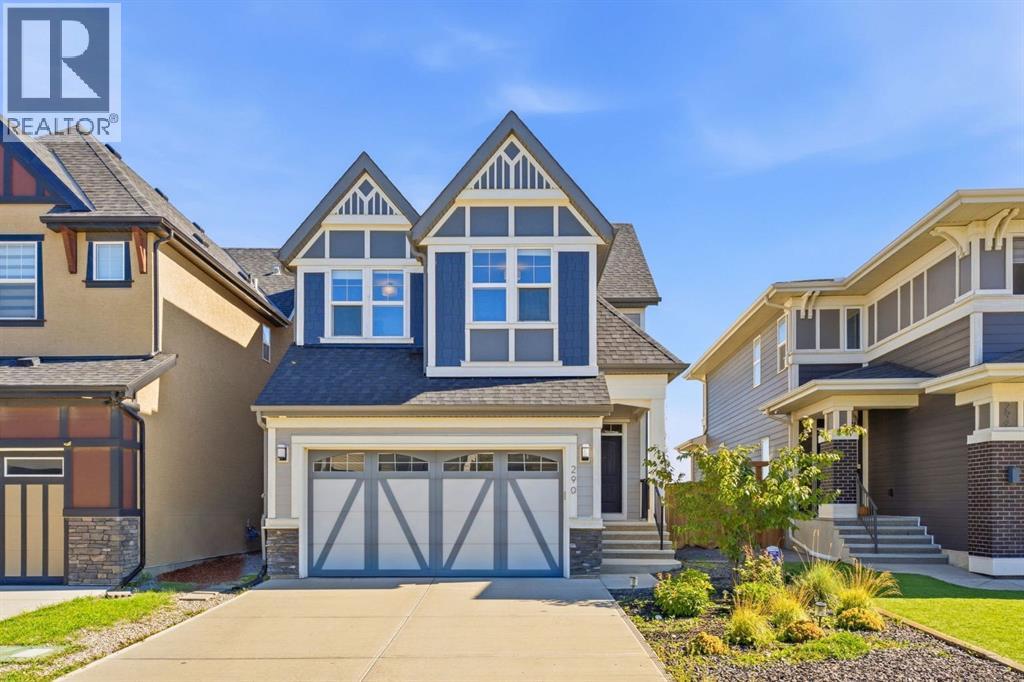
$815,000
- 4 beds
- 4 baths
- 2,276 sq. ft.
290 Masters Avenue SE
Mahogany · Single Family
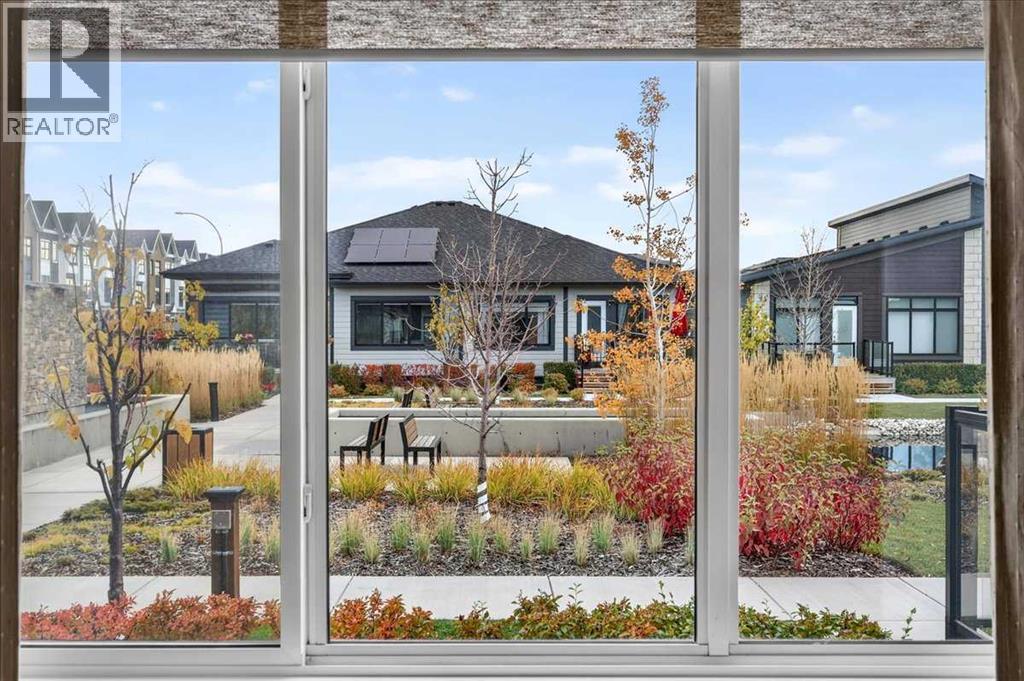
$825,000
- 3 beds
- 3 baths
- 1,169 sq. ft.
358 Marina Cove SE
Mahogany · Single Family