$755,000
29 Marmot Passage NW
Glacier Ridge · Calgary, AB · T3R2J3
- 4 beds
- 3 baths
- 2,168 sq. ft.
- Single Family

29 Marmot Passage NW is a 4-bedroom, 3-bathroom, single family for sale in Glacier Ridge, Calgary, listed at $755,000 (MLS® A2349928). It is listed by Bow Realty, and the Ezra Malo Group at RE/MAX First can book you a showing or send recent sales nearby.
About this home
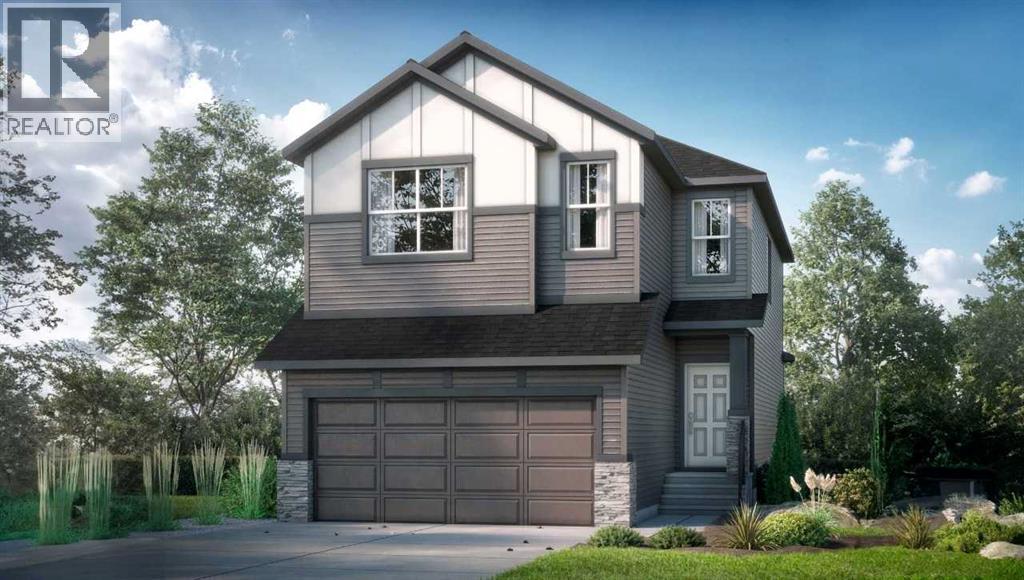
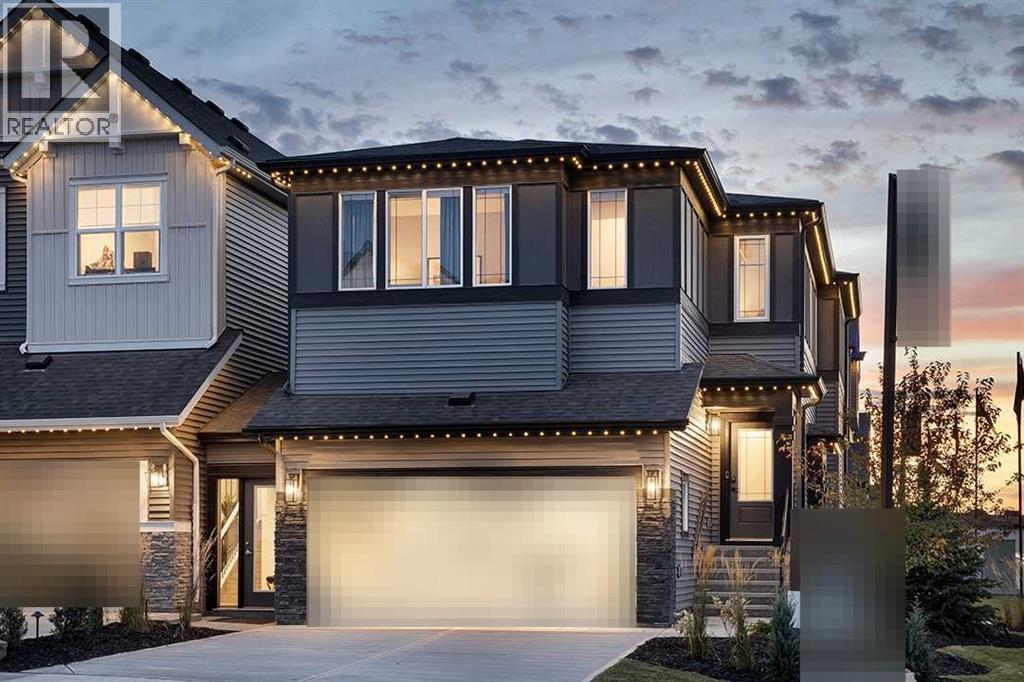
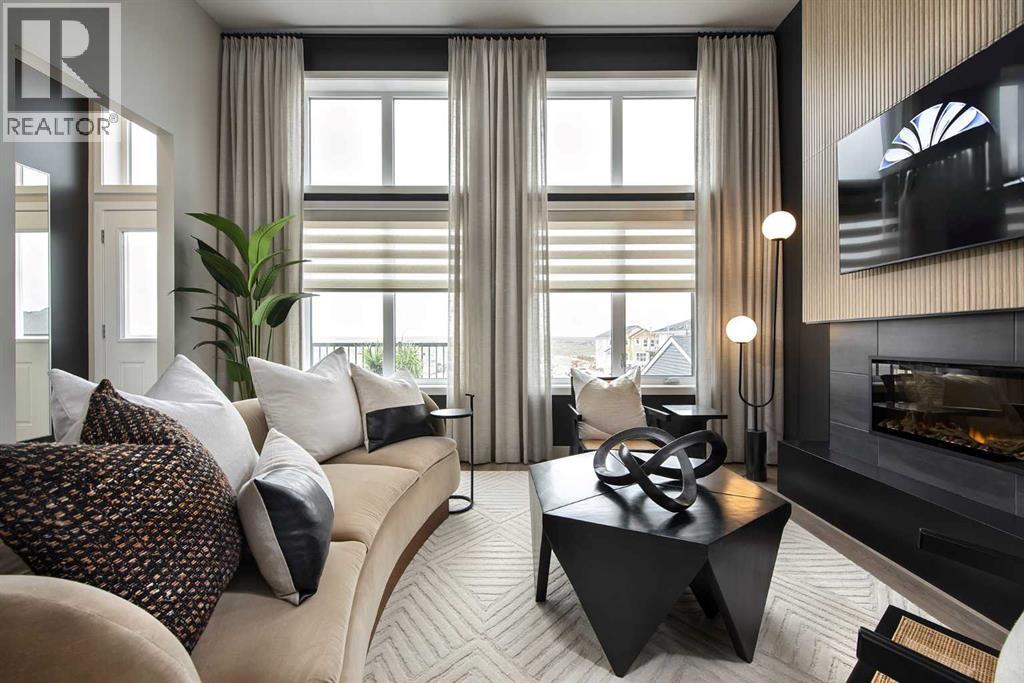
**10K price reduction**Welcome to this stunning 2025 newly built home in the highly sought-after Glacier Ridge community. Step into a spacious and welcoming foyer with direct access from the oversized 19’ x 22’ attached garage. To the left, you’ll find a convenient 4-piece guest bathroom and a versatile flex room—ideal as a home office or a fourth bedroom, perfect for extended family or visiting guests. The main floor features a bright open-concept layout, seamlessly connecting the living room, kitchen, and dining area, with access to your deck and a south-facing backyard that floods the home with natural light. The modern kitchen is equipped with brand-new 2025 stainless steel LG appliances and a built-in microwave, while the spacious living room offers a sleek linear electric fireplace—perfect for cozy winter evenings. Upstairs, enjoy a generous primary bedroom with a luxurious 5-piece ensuite, two well-sized additional bedrooms, and a full main bathroom. A second-floor laundry room adds everyday convenience—no more hauling laundry up and down the stairs. The unfinished basement features a separate side entry and legal suite rough-ins, offering excellent potential for a future legal suite subject to approvals and permitting by the municipality. This space could also be used for a home based business. Glacier Ridge is an exceptional master-planned community spanning 832 acres with over 10 km of walking trails and an impressive community center. Outdoor amenities include a skating ribbon, walking paths, basketball courts, playgrounds for all ages, spray park, tennis courts, ice rink, patio spaces, firepits, and a toboggan hill. Inside, residents enjoy a gymnasium, rentable program rooms, banquet space, and gathering areas for private events. Conveniently located near major shopping centers such as Beacon Hill, with retailers including Costco, Canadian Tire, and H-Mart, and with quick access to Stoney Trail for easy commuting across the city. Don’t miss this incredib le opportunity in a desirable community—book your private showing today! (id:67720)
Home details
- Property type
- Single Family
- Living area
- 2,168 sq. ft.
- Building type
- House
- Year built
- 2025
- Storeys
- 2
- Bedrooms above grade
- 4
- Bedrooms below grade
- 0
- Basement
- Unfinished, Full, Separate entrance
- Heating
- Forced air
- Cooling
- None
- Fireplaces
- 1
- Flooring
- Tile, Carpeted, Vinyl Plank
- Appliances included
- Refrigerator, Dishwasher, Stove, Microwave, Humidifier, Window Coverings, Garage door opener, Washer & Dryer
- Parking spaces
- 4
- Parking
- Attached Garage
- Exterior
- Wood frame
- Lot features
- Other, No Animal Home, No Smoking Home, Parking
- Lot dimensions
- 305.00
- Zoning
- R-G
- Title
- Freehold
- Lot size
- 305 square meters
- Property taxes
- $5,429 (2026)
- MLS® number
- A2349928
MLS® A2349928 · Listed by Bow Realty · Information updated Oct 28, 8:34 p.m.
Location
Living in Glacier Ridge
See every home for sale in Glacier Ridge.
More homes for sale in Glacier Ridge
$740,000
- 3 beds
- 3 baths
- 1,917 sq. ft.
59 Annette Green NW
Glacier Ridge · Single Family
$725,000
- 3 beds
- 3 baths
- 2,012 sq. ft.
63 Annette Hill NW
Glacier Ridge · Single Family
$794,900
- 4 beds
- 4 baths
- 1,815 sq. ft.
178 Mitchell Road NW
Glacier Ridge · Single Family