$850,000
2628 Capitol Hill Crescent NW
Banff Trail · Calgary, AB · T2M4C3
- 8 beds
- 2 baths
- 1,899 sq. ft.
- Single Family

2628 Capitol Hill Crescent NW is a 8-bedroom, 2-bathroom, single family for sale in Banff Trail, Calgary, listed at $850,000 (MLS® A2338214). It is listed by CIR Realty, and the Ezra Malo Group at RE/MAX First can book you a showing or send recent sales nearby.
About this home
Welcome to this versatile property in the highly sought-after community of Banff Trail, offering an excellent opportunity for investors, owner-occupiers, and developers. Situated on a generous 59' x 120' lot with R-C2 zoning, this property offers rental potential together with future redevelopment opportunities, subject to City approvals.This unique four-level split home offers 8 bedrooms, 6 parking spaces, and approximately 2,476 sq. ft. of total living space, including approximately 1,899 sq. ft. of above-grade living space. The property features durable metal siding, offering a low-maintenance exterior with a clean, practical appearance. The main level features a bright and spacious living room, one bedroom, and an eat-in kitchen with plenty of cupboard space. The upper level offers a primary bedroom, two additional bedrooms, and a 4-piece full bathroom.Through a separation door off the main-level kitchen, the third level features a 3-piece bathroom with laundry, two additional bedrooms, and a second full-size kitchen (illegal). This above-grade level is included in the reported saleable/RMS area. The basement provides two additional bedrooms and a furnace room.The property is not currently fully rented. When fully rented, the house has the potential to generate approximately $5,200 per month in rental income, while the 24' x 22' double detached garage is rented for $300 per month, offering an attractive income-producing opportunity. The large backyard also includes a concrete trailer pad, while an additional concrete parking pad in the front yard provides excellent parking capacity.The location is exceptional, with walking distance to the University of Calgary, University LRT Station, and McMahon Stadium, as well as convenient access to schools, shopping, downtown Calgary, and the Trans-Canada Highway. Downtown is approximately a 10-minute drive away.Whether you are looking for an income-producing investment, a spacious home with rental potential, or an R-C 2 development opportunity, this property offers outstanding versatility and potential in one of Calgary's most desirable inner-city communities. (id:67720)
Home details
- Property type
- Single Family
- Living area
- 1,899 sq. ft.
- Building type
- House
- Style
- 4 Level
- Year built
- 1956
- Bedrooms above grade
- 6
- Bedrooms below grade
- 2
- Basement
- Finished, Partial, Separate entrance
- Heating
- Forced air, Natural gas
- Cooling
- None
- Flooring
- Laminate, Carpeted, Ceramic Tile
- Appliances included
- Washer, Refrigerator, Stove, Dryer, Microwave, Hood Fan, Window Coverings
- Parking spaces
- 6
- Parking
- Detached Garage, Parking Pad, RV
- Exterior
- Wood frame
- Lot features
- Treed, See remarks, Back lane, Level
- Lot dimensions
- 657.00
- Zoning
- R-C2
- Title
- Freehold
- Lot size
- 657 square meters
- Property taxes
- $5,373 (2026)
- MLS® number
- A2338214
MLS® A2338214 · Listed by CIR Realty · Information updated Oct 31, 2:01 a.m.
Location
Living in Banff Trail
See every home for sale in Banff Trail.
More homes for sale in Banff Trail
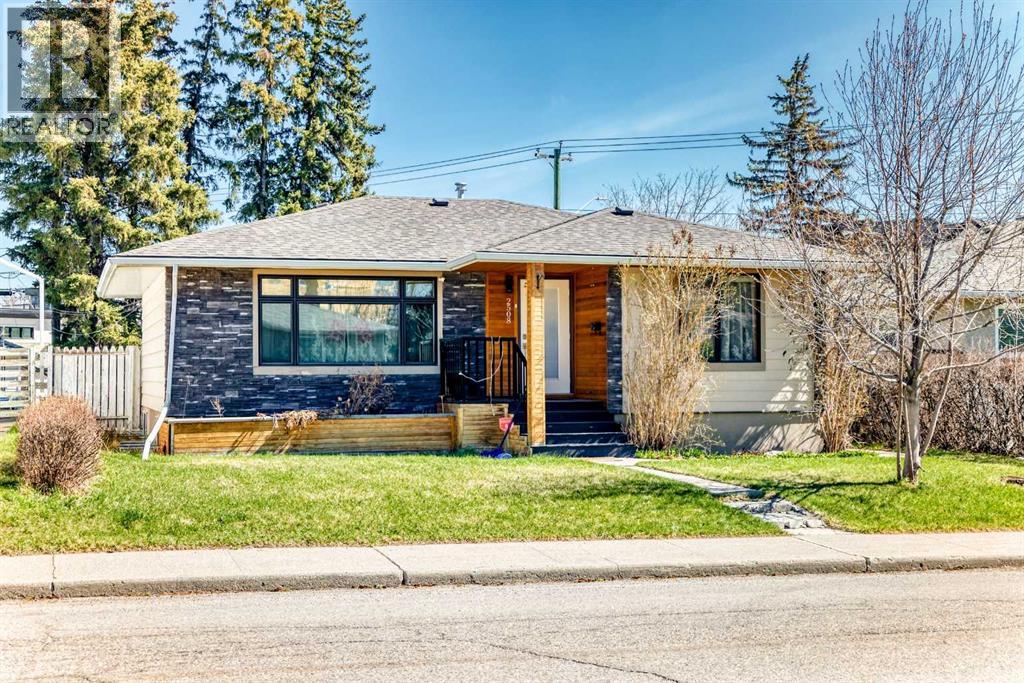
$849,000
- 5 beds
- 2 baths
- 1,040 sq. ft.
2508 Morley Trail NW
Banff Trail · Single Family
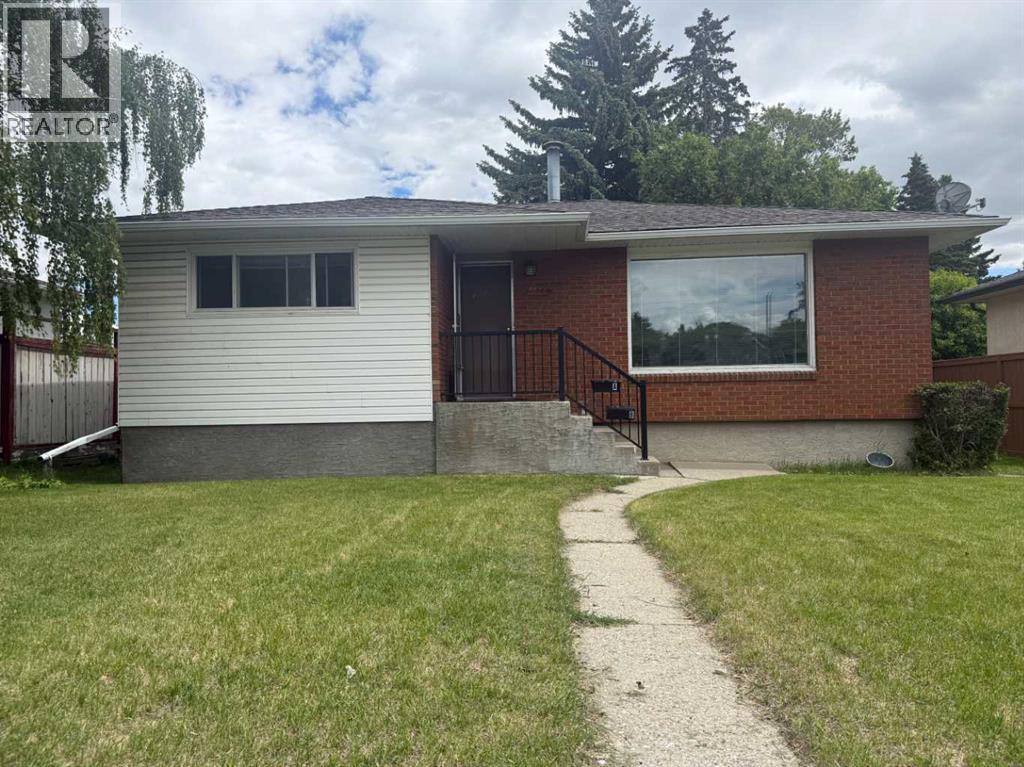
$852,000
- 6 beds
- 2 baths
- 1,128 sq. ft.
2848 24 Street NW
Banff Trail · Single Family
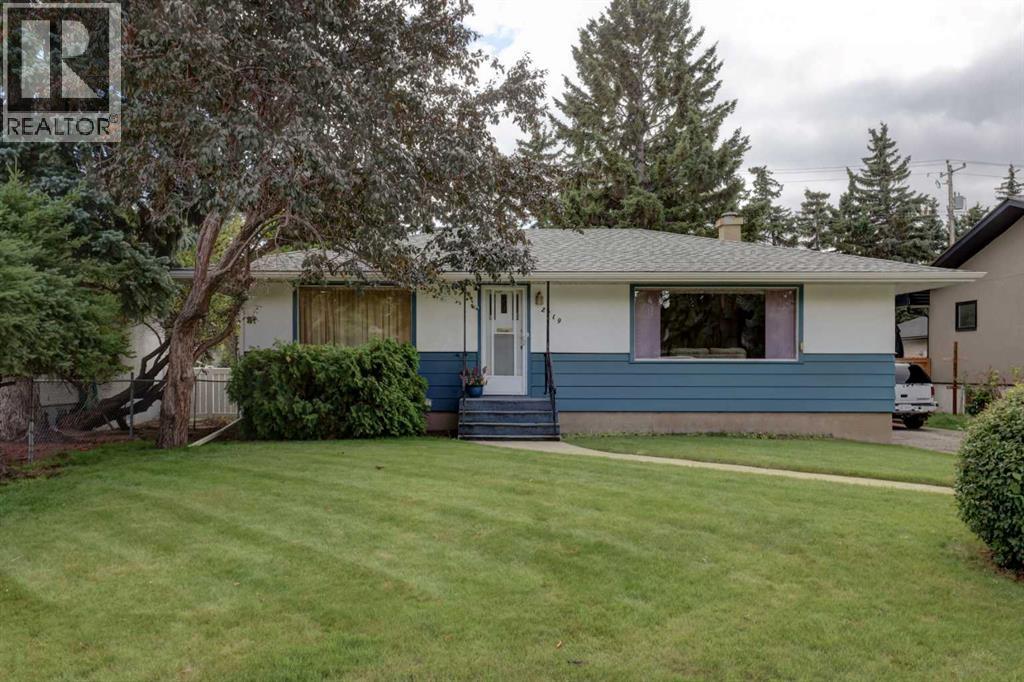
$834,900
- 2 beds
- 2 baths
- 1,048 sq. ft.
2119 Halifax Crescent NW
Banff Trail · Single Family