$1,425,000
2430 30 Avenue SW
Richmond · Calgary, AB · T2T1R9
- 4 beds
- 5 baths
- 1,956 sq. ft.
- Single Family

2430 30 Avenue SW is a 4-bedroom, 5-bathroom, single family for sale in Richmond, Calgary, listed at $1,425,000 (MLS® A2354944). It is listed by eXp Realty, and the Ezra Malo Group at RE/MAX First can book you a showing or send recent sales nearby.
About this home
From the moment you arrive, this home’s striking curb appeal signals the luxury and sophistication within. Set in one of Calgary’s most sought-after communities, this stunning walkout residence pairs exceptional craftsmanship with timeless design, seamlessly blending prestige and modern comfort. A bold white stone veneer façade, custom concrete stairs, and a premium exposed-aggregate coloured concrete walkway set an elegant tone from the very first step.Inside, every detail has been thoughtfully curated for elevated everyday living and refined entertaining. A grand formal dining room sets the stage for memorable gatherings, while the open-concept living area, anchored by a custom gas fireplace with built-ins, offers warmth and character. Ambient strip lighting throughout the main floor adds a sleek, contemporary touch.At the heart of the home, the chef-inspired kitchen showcases a sprawling island, high-end quartz countertops, full-height custom cabinetry, and premium JennAir appliances. Expansive patio doors open onto a generous rear deck, creating effortless indoor-outdoor flow. An elegant powder room with a heated and cooled smart toilet and a designer mudroom with a custom feature wall complete the main level.Upstairs, the serene primary retreat offers a peaceful escape, complete with a spa-inspired ensuite featuring a soaking tub, glass-enclosed steam shower, dual vanities, in-floor heating, and a walk-in closet. Two additional bedrooms each enjoy a private ensuite and built-in closets, offering comfort and privacy for family or guests.The fully developed walkout lower level is bright and inviting, with direct access to the backyard and a custom media room and wet bar made for entertaining. A spacious fourth bedroom and full bathroom complete this level.Outside, a fully drywalled and insulated double detached garage provides secure parking and excellent storage. All of this is located in vibrant South Calgary, just minutes from parks, boutique shoppin g, fine dining, and top-rated schools.A true masterpiece of modern design and everyday comfort, this rare walkout offering is not to be missed. (id:67720)
Home details
- Property type
- Single Family
- Living area
- 1,956 sq. ft.
- Building type
- House
- Year built
- 2026
- Storeys
- 2
- Bedrooms above grade
- 3
- Bedrooms below grade
- 1
- Basement
- Finished, Full, Separate entrance, Walk out
- Heating
- Forced air, In Floor Heating, High-Efficiency Furnace, Natural gas, Other
- Cooling
- See Remarks
- Fireplaces
- 1
- Flooring
- Hardwood, Carpeted, Ceramic Tile
- Appliances included
- See remarks
- Parking spaces
- 2
- Parking
- Detached Garage
- Exterior
- Poured concrete
- Lot features
- Back lane, Wet bar, Closet Organizers, Gas BBQ Hookup
- Lot dimensions
- 291.00
- Zoning
- R-C2
- Title
- Freehold
- Lot size
- 291 square meters
- MLS® number
- A2354944
MLS® A2354944 · Listed by eXp Realty · Information updated Oct 28, 8:35 p.m.
Location
Living in Richmond
See every home for sale in Richmond.
More homes for sale in Richmond
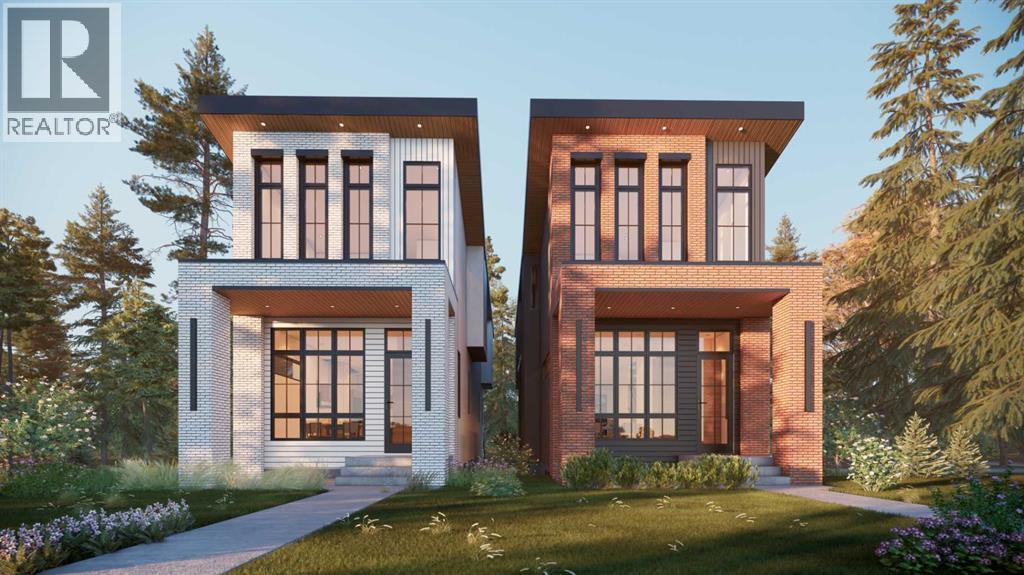
$1,449,000
- 4 beds
- 4 baths
- 1,967 sq. ft.
2232 30 Avenue SW
Richmond · Single Family
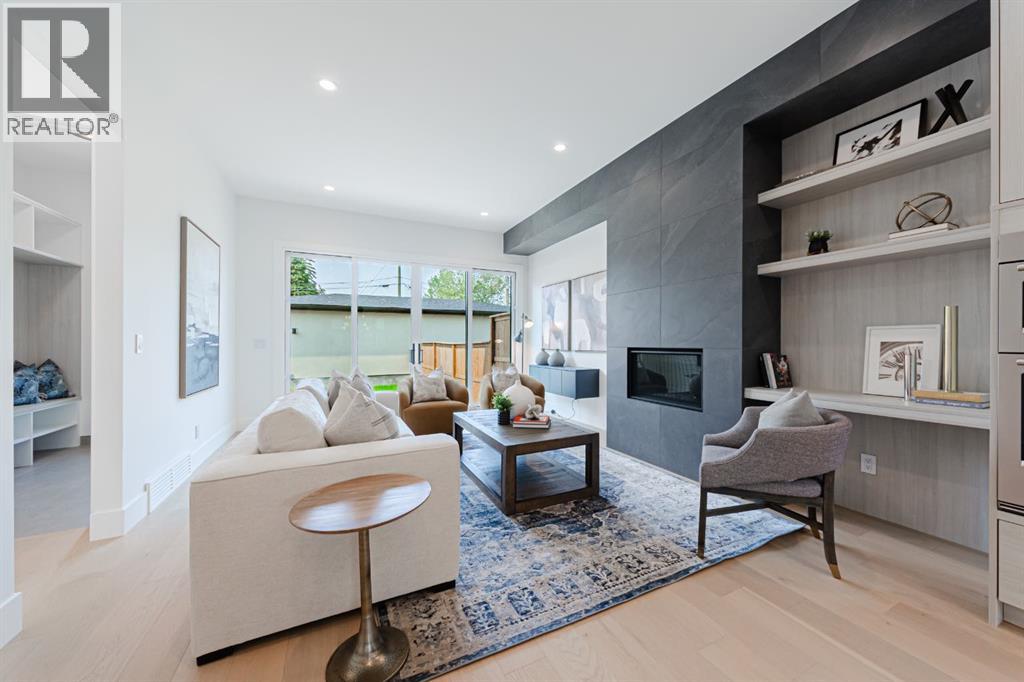
$1,394,000
- 5 beds
- 5 baths
- 2,733 sq. ft.
2302 Osborne Crescent SW
Richmond · Single Family
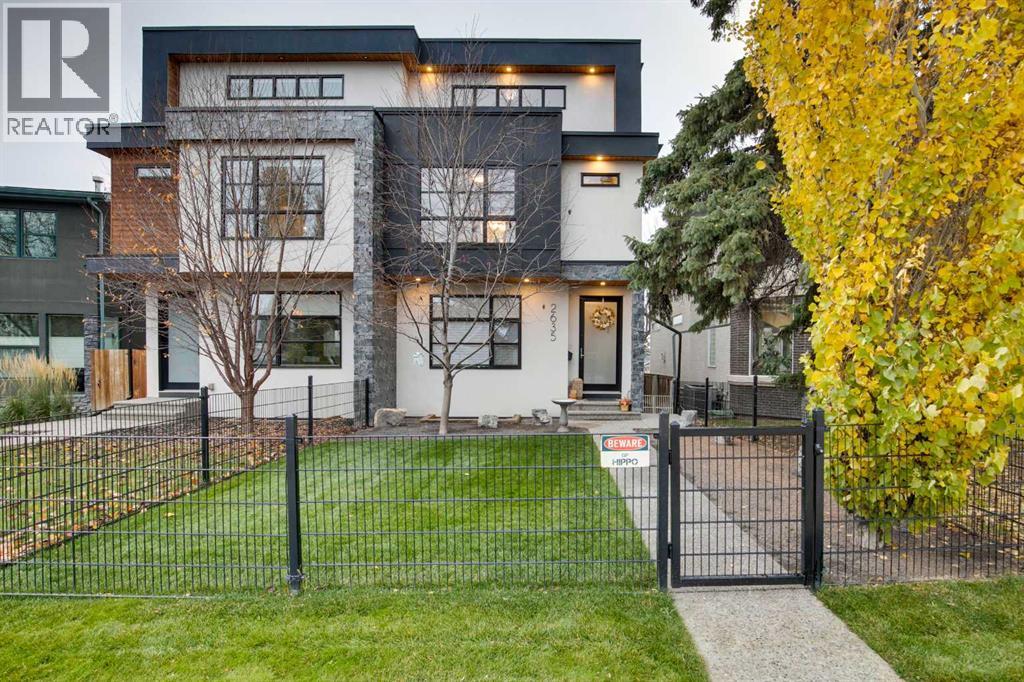
$1,379,900
- 4 beds
- 5 baths
- 2,605 sq. ft.
2635 21 Street SW
Richmond · Single Family