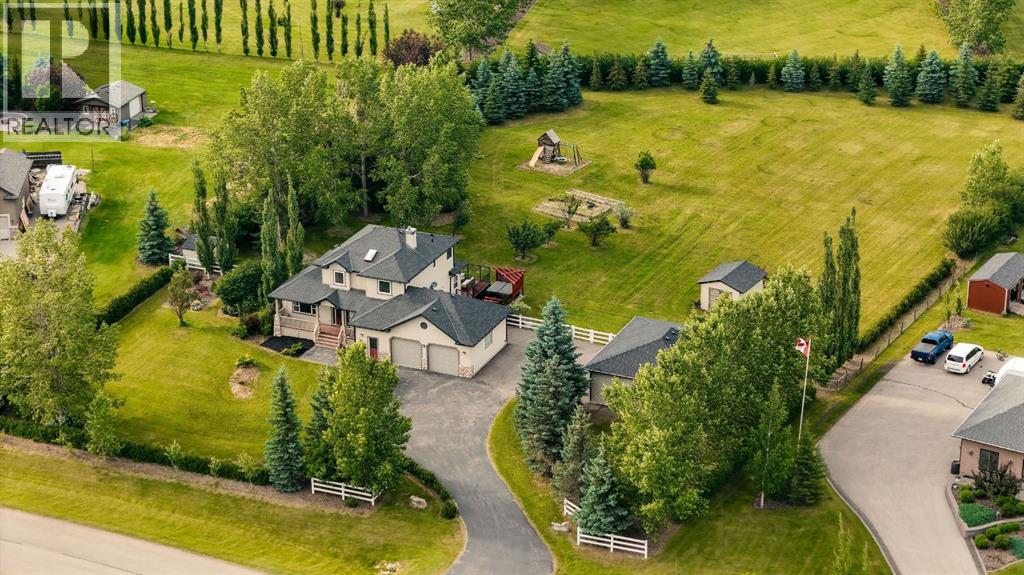
$1,399,900
243 Appaloosa Lane SE
Yankee Valley Estates · Airdrie, AB · T4A3H8
- 4 beds
- 4 baths
- 2,866 sq. ft.
- Single Family

243 Appaloosa Lane SE is a 4-bedroom, 4-bathroom, single family for sale in Yankee Valley Estates, Airdrie, listed at $1,399,900 (MLS® A2358478). It is listed by MaxWell Capital Realty, and the Ezra Malo Group at RE/MAX First can book you a showing or send recent sales nearby.
About this home
**OPEN HOUSE SATURDAY 12-2PM**Four acres, four bedrooms up & acreage living right in Airdrie! Located in Yankee Valley Estates, this spacious two-story offers room to spread out while keeping shopping, restaurants, schools & everyday amenities close by. A welcoming covered front porch leads into a generous entry with double closets, opening to a bright main floor with hardwood flooring & large windows that frame the open views. The living room centers around a gas fireplace, while the kitchen offers granite countertops, a large island, gas range & plenty of cabinetry & workspace for everyday cooking or entertaining. The connected covered side & back decks let you move easily between outdoor lounging & dining spaces, with a gas BBQ hookup on the back deck making summer entertaining even easier. Tucked toward the garage side of the home, a main-floor office provides a dedicated workspace, while the laundry room includes a sink & separate storage closet. A convenient half bath completes this level. Upstairs, four bedrooms & three full bathrooms offer a practical layout for busy families, with double sinks in every upstairs bathroom. The spacious primary retreat features a generous walk-in closet & an ensuite with dual sinks, a corner soaker tub & a large walk-in shower. Two additional bedrooms share a Jack & Jill-style bathroom, while a separate full bathroom serves the remaining bedroom & upper level. Another covered deck upstairs provides a quiet spot to enjoy your morning coffee or wind down at the end of the day. The nearly finished basement features in-floor heating, a large open recreation area, separate cold room, flex space & a roughed-in bathroom, leaving room to complete it to suit your needs. Central air conditioning keeps the home comfortable through the summer months. The oversized, heated triple attached garage measures 39'5" x 23', providing ample space for vehicles, storage & hobbies. Outside, the four-acre parcel offers room to play, garden & explore t he possibility of a future shop. Space inside, space outside & the convenience of an Airdrie address make this a property with so much to offer. (id:67720)
Home details
- Property type
- Single Family
- Living area
- 2,866 sq. ft.
- Building type
- House
- Year built
- 2005
- Storeys
- 2
- Bedrooms above grade
- 4
- Bedrooms below grade
- 0
- Basement
- Partially finished, Full
- Heating
- Forced air, In Floor Heating, Natural gas
- Cooling
- Central air conditioning
- Fireplaces
- 1
- Flooring
- Tile, Hardwood, Carpeted, Linoleum
- Appliances included
- Washer, Refrigerator, Gas stove(s), Dishwasher, Dryer, Hood Fan, Window Coverings
- Parking spaces
- 10
- Parking
- Attached Garage, Garage, Oversize, Heated Garage
- Exterior
- Wood frame
- Lot features
- Cul-de-sac, Gas BBQ Hookup
- Lot dimensions
- 4.00
- Zoning
- RR-4
- Title
- Freehold
- Lot size
- 4 acres
- Property taxes
- $5,735 (2026)
- MLS® number
- A2358478
MLS® A2358478 · Listed by MaxWell Capital Realty · Information updated Nov 19, 2:03 p.m.
Location
Living in Yankee Valley Estates
See every home for sale in Yankee Valley Estates.