$784,888
241 Homestead Crescent NE
Homestead · Calgary, AB · T3J5S4
- 5 beds
- 4 baths
- 2,073 sq. ft.
- Single Family

241 Homestead Crescent NE is a 5-bedroom, 4-bathroom, single family for sale in Homestead, Calgary, listed at $784,888 (MLS® A2324172). It is listed by Creekside Realty, and the Ezra Malo Group at RE/MAX First can book you a showing or send recent sales nearby.
About this home
Welcome to this exceptional, move-in ready home offering the perfect combination of luxury, comfort, and income potential! Situated on a desirable traditional lot with a paved back alley, this beautifully upgraded home is still covered under the builder's warranty, giving you added peace of mind.Step inside to discover a bright, open-concept main floor designed for modern living. The spacious living room features a stunning ELECTRIC FIREPLACE, creating a warm and inviting focal point for family gatherings. A versatile MAIN FLOOR DEN provides the perfect space for a home office, study, or playroom. The chef-inspired kitchen is loaded with PREMIUM UPGRADES, including BUILT-IN STAINLESS STEEL appliances, CEILING-HEIGHT cabinetry, QUARTZ countertops, a large centre island, POT LIGHTS, GAS COOKTOP and abundant storage—perfect for both everyday living and entertaining.Upstairs, you'll find a spacious bonus room, ideal for movie nights or a family retreat, along with three generously sized bedrooms. The primary suite offers a walk-in closet and a beautifully finished 5 PIECE ENSUITE, while the additional bedrooms, full bathroom, and convenient upper-floor laundry complete the second level.The fully finished sunshine TWO-BEDROOM LEGAL BASEMENT SUITE is an incredible mortgage helper or investment opportunity. Featuring OVERSIZED WINDOWS that flood the space with natural light, a private entrance, and quality finishes throughout, it offers a bright and welcoming living environment rarely found in basement suites.Outside, enjoy summer evenings on the REAR DECK complete with a natural gas BBQ line, while central AIR CONDITIONING keeps the home comfortable all season long. The paved back alley, traditional lot, and numerous builder upgrades throughout further enhance the home's value and appeal.Located in a family-friendly community close to schools, parks, shopping, restaurants, transit, and major roadways, this home offers the perfect blend of style, functionality, and investment potential. Whether you're looking for your forever home or a property with excellent rental income, this one checks all the boxes. Don't miss your opportunity to own this beautifully upgraded home—book your private showing today! (id:67720)
Home details
- Property type
- Single Family
- Living area
- 2,073 sq. ft.
- Building type
- House
- Year built
- 2024
- Storeys
- 2
- Bedrooms above grade
- 3
- Bedrooms below grade
- 2
- Basement
- Finished, Full, Separate entrance, Suite
- Heating
- Natural gas, Central heating, Other
- Cooling
- Central air conditioning
- Fireplaces
- 1
- Flooring
- Vinyl
- Appliances included
- Refrigerator, Cooktop - Gas, Dishwasher, Microwave, Oven - Built-In
- Parking spaces
- 4
- Parking
- Attached Garage
- Lot features
- Other, Back lane, Gas BBQ Hookup
- Lot dimensions
- 3552.09
- Zoning
- R-G
- Title
- Freehold
- Lot size
- 3,552.09 square feet
- Property taxes
- $5,353 (2026)
- MLS® number
- A2324172
MLS® A2324172 · Listed by Creekside Realty · Information updated Oct 28, 8:32 p.m.
Location
Living in Homestead
See every home for sale in Homestead.
More homes for sale in Homestead
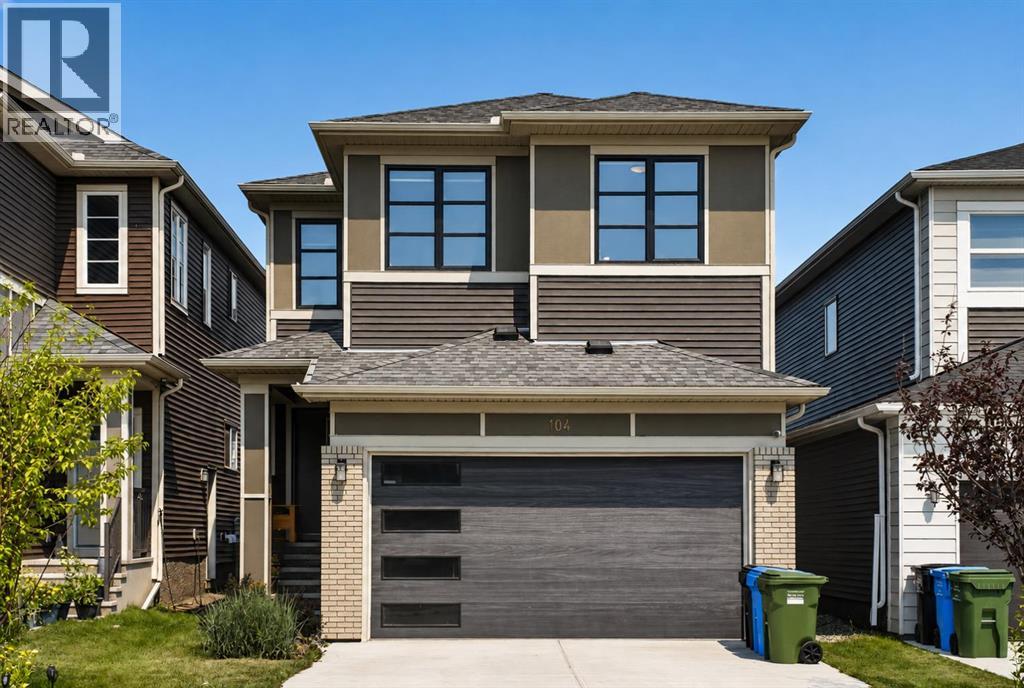
$799,900
- 6 beds
- 4 baths
- 2,234 sq. ft.
104 Homestead Close NE
Homestead · Single Family
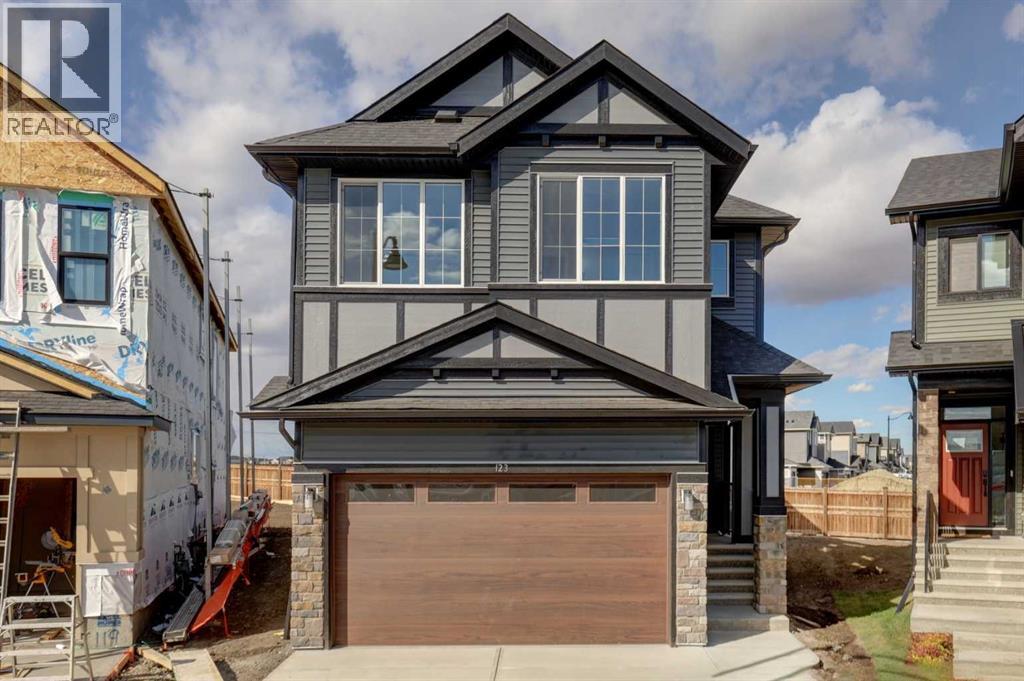
$814,900
- 5 beds
- 4 baths
- 2,558 sq. ft.
123 Homestead Circle NE
Homestead · Single Family
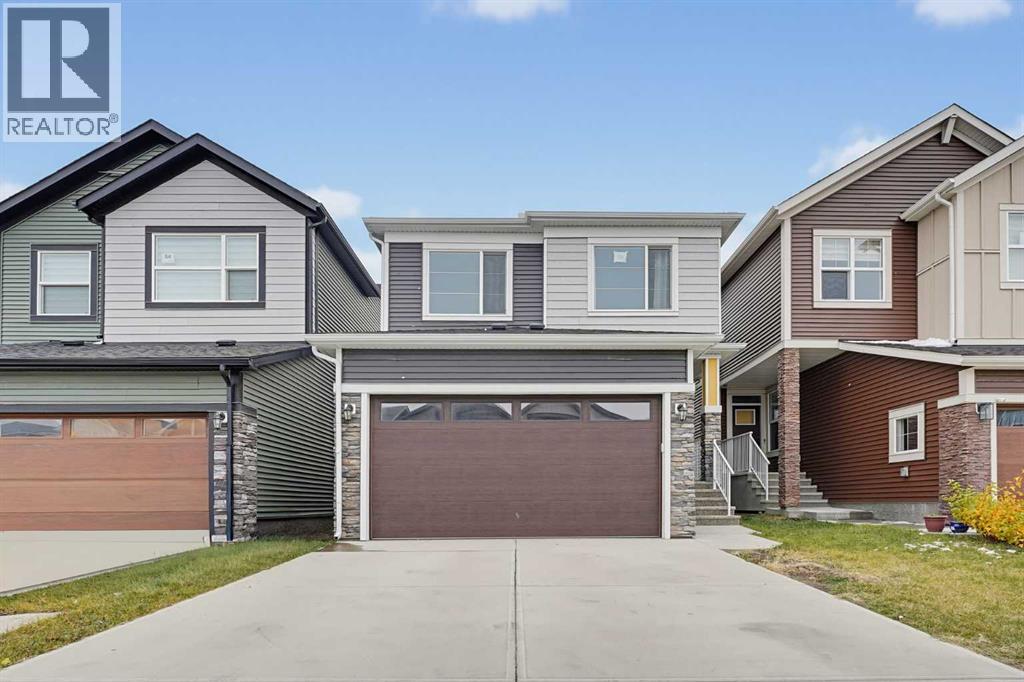
$674,900
- 3 beds
- 3 baths
- 2,062 sq. ft.
50 Homestead Park NE
Homestead · Single Family