$275,000
2303, 302 Skyview Ranch Drive NE
Skyview Ranch · Calgary, AB · T3N0P5
- 2 beds
- 2 baths
- 858 sq. ft.
- Single Family

2303, 302 Skyview Ranch Drive NE is a 2-bedroom, 2-bathroom, single family for sale in Skyview Ranch, Calgary, listed at $275,000 (MLS® A2314041). It is listed by LPT Realty, and the Ezra Malo Group at RE/MAX First can book you a showing or send recent sales nearby.
About this home
2 PARKING STALLS - WEST FACING - LARGE LIVING ROOM. This bright and move-in ready 2-bedroom, 2-bathroom corner unit faces a peaceful courtyard and is filled with natural light through oversized windows, showcasing beautiful bright white modern finishes throughout. The open-concept layout features a dedicated dining area and a stylish kitchen with quartz countertops, stainless steel appliances, and crisp white cabinetry. Enjoy the added convenience of in-suite laundry in its own dedicated room, a private storage unit, and TWO titled parking stalls — a rare find in condo living! Located in a pet-friendly building in Skyview Ranch, just minutes from the airport, bus stops, schools, and everyday amenities. Don't miss this incredible opportunity, book your private showing today! (id:67720)
Home details
- Property type
- Single Family
- Living area
- 858 sq. ft.
- Building type
- Apartment
- Year built
- 2015
- Storeys
- 4
- Bedrooms above grade
- 2
- Bedrooms below grade
- 0
- Heating
- Baseboard heaters
- Cooling
- None
- Flooring
- Carpeted, Ceramic Tile, Vinyl
- Appliances included
- Washer, Refrigerator, Dishwasher, Stove, Dryer, Microwave Range Hood Combo, Window Coverings
- Parking spaces
- 2
- Parking
- Underground
- Exterior
- Wood frame
- Community features
- Pets Allowed With Restrictions
- Zoning
- M-1
- Title
- Condo/Strata
- Condo or HOA fee
- $426 monthly
- Property taxes
- $2,126 (2025)
- MLS® number
- A2314041
MLS® A2314041 · Listed by LPT Realty · Information updated Oct 28, 8:32 p.m.
Location
Living in Skyview Ranch
See every home for sale in Skyview Ranch.
More homes for sale in Skyview Ranch
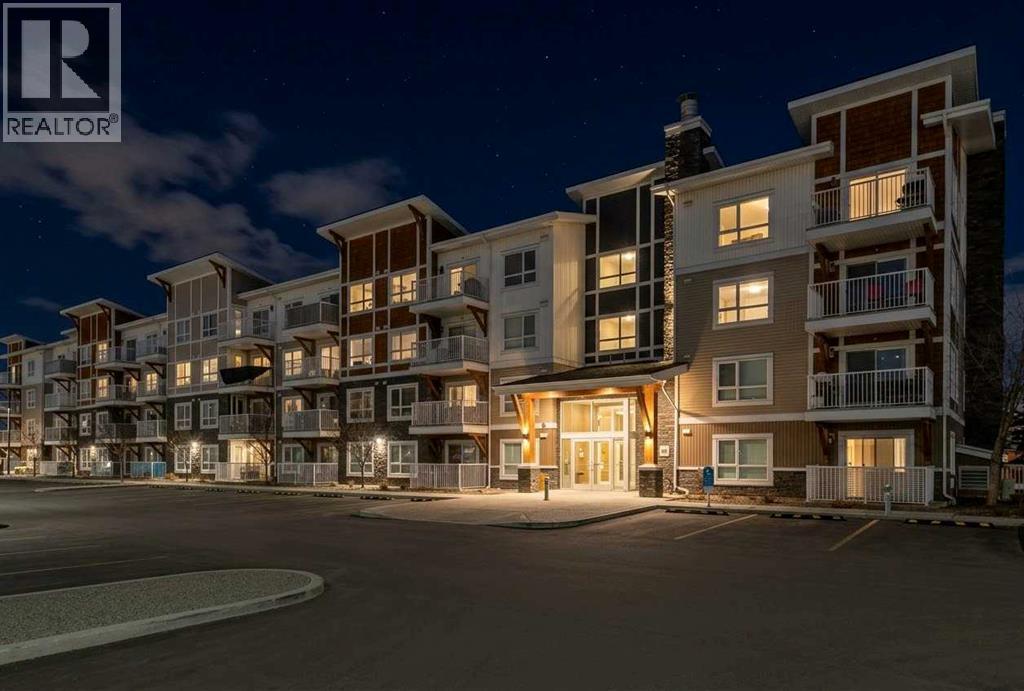
$274,999
- 2 beds
- 2 baths
- 818 sq. ft.
4403, 302 Skyview Ranch Drive NE
Skyview Ranch · Single Family
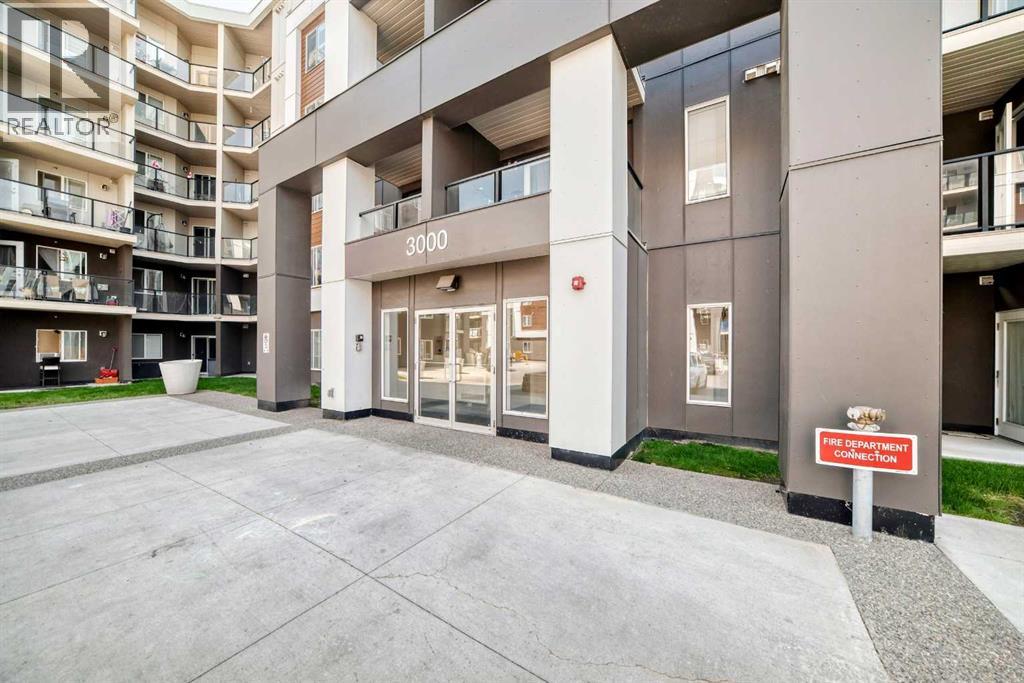
$274,900
- 2 beds
- 2 baths
- 804 sq. ft.
3222, 4641 128 Avenue NE
Skyview Ranch · Single Family
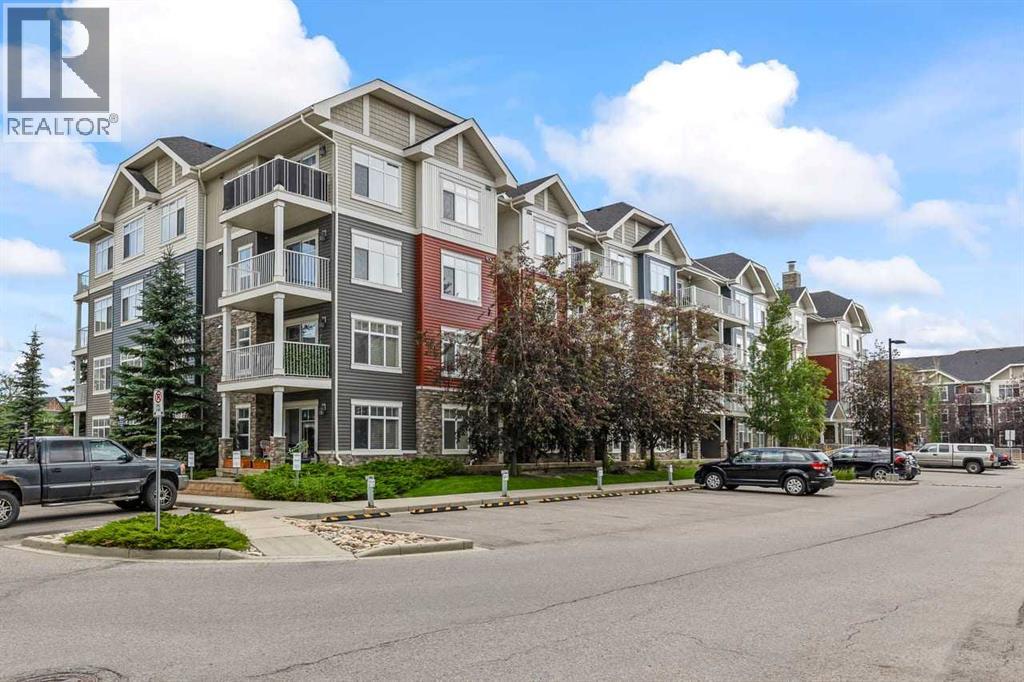
$274,900
- 2 beds
- 2 baths
- 909 sq. ft.
3308, 155 Skyview Ranch Way NE
Skyview Ranch · Single Family