$839,900
226 Tusslewood Terrace NW
Tuscany · Calgary, AB · T3L2W5
- 3 beds
- 3 baths
- 1,617 sq. ft.
- Single Family

226 Tusslewood Terrace NW is a 3-bedroom, 3-bathroom, single family for sale in Tuscany, Calgary, listed at $839,900 (MLS® A2351485). It is listed by Real Broker, and the Ezra Malo Group at RE/MAX First can book you a showing or send recent sales nearby.
About this home
Welcome to this spacious bungalow in the sought-after community of Tuscany, offering over 1,600 SQFT on the main floor. Its thoughtful layout provides plenty of room for everyday living, entertaining and visiting family and friends. The home is bright and welcoming, with vaulted ceilings, an open kitchen, breakfast nook and living room centred around a cozy fireplace. A separate formal dining room provides the perfect space for dinners and entertaining, while the dedicated office offers a quiet place to work, read or take care of the day-to-day. The spacious primary bedroom is privately situated on the main floor and features a walk-in closet and ensuite with a relaxing soaker tub and separate stand-up shower. A laundry area and convenient half bath complete the main level. The fully developed basement adds an impressive amount of additional living space. The large recreation and living area features a second fireplace and bar, creating a comfortable space for movie nights, entertaining or simply relaxing. Two good-sized bedrooms and a full bathroom provide excellent space for overnight guests or family. The oversized utility room offers an exceptional amount of storage, with plenty of additional space for a workbench, hobbies or projects. Outside, the low-maintenance backyard lets you enjoy your outdoor space without spending your weekends maintaining it. The home also offers the added benefit of a new furnace, hot water tank and central air conditioning, all replaced in 2025. And then there is the location. Tuscany is one of northwest Calgary's most loved communities, known for its beautiful pathway system and green spaces. Enjoy morning walks or an evening stroll through the neighbourhood, with shopping, restaurants, everyday services and the Tuscany CTrain all conveniently close by. The community centre offers even more ways to enjoy the neighbourhood, with a variety of recreational activities and amenities, including pickleball and tennis. If you're looking f or the comfort and convenience of bungalow living without giving up space for entertaining, guests and storage, this home offers a wonderful combination of space, function and location in the beautiful community of Tuscany. Please see the 3D tour and Video. (id:67720)
Home details
- Property type
- Single Family
- Living area
- 1,617 sq. ft.
- Building type
- House
- Style
- Bungalow
- Year built
- 2005
- Storeys
- 1
- Bedrooms above grade
- 1
- Bedrooms below grade
- 2
- Basement
- Finished, Full
- Heating
- Forced air, Natural gas
- Cooling
- Central air conditioning
- Fireplaces
- 2
- Flooring
- Hardwood, Carpeted, Ceramic Tile, Linoleum
- Appliances included
- Washer, Refrigerator, Dishwasher, Stove, Dryer, Microwave, Hood Fan, Garage door opener
- Parking spaces
- 4
- Parking
- Attached Garage
- Exterior
- Wood frame
- Lot features
- PVC window
- Lot dimensions
- 528.00
- Zoning
- R-C1
- Title
- Freehold
- Lot size
- 528 square meters
- Property taxes
- $5,063 (2026)
- MLS® number
- A2351485
MLS® A2351485 · Listed by Real Broker · Information updated Oct 29, 6:02 p.m.
Location
Living in Tuscany
See every home for sale in Tuscany.
More homes for sale in Tuscany
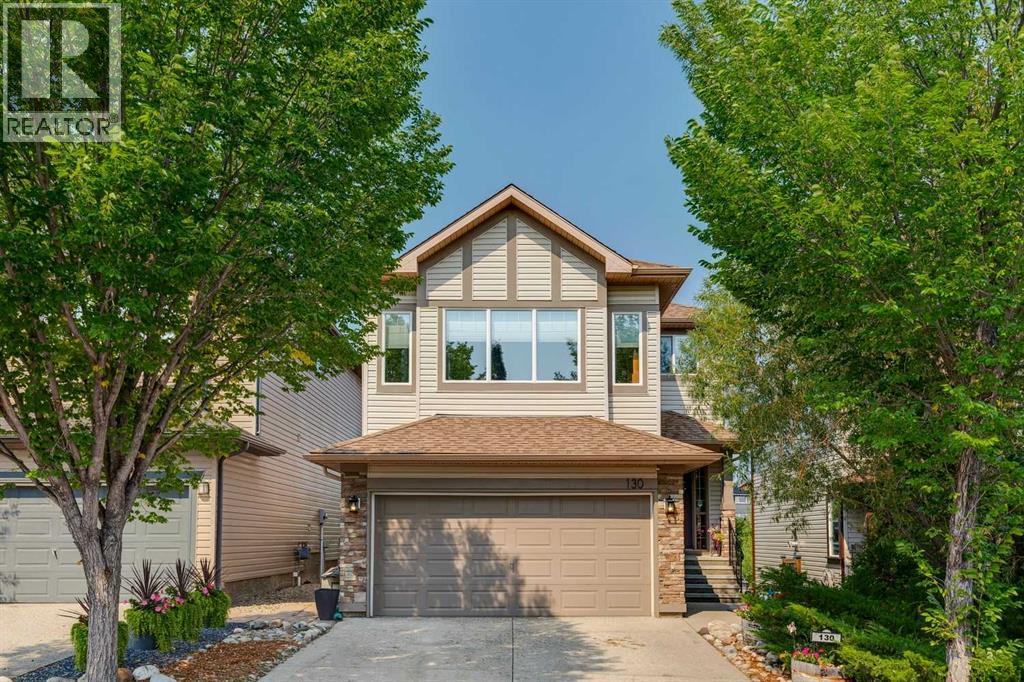
$849,900
- 6 beds
- 4 baths
- 2,144 sq. ft.
130 Tuscany Valley Green NW
Tuscany · Single Family
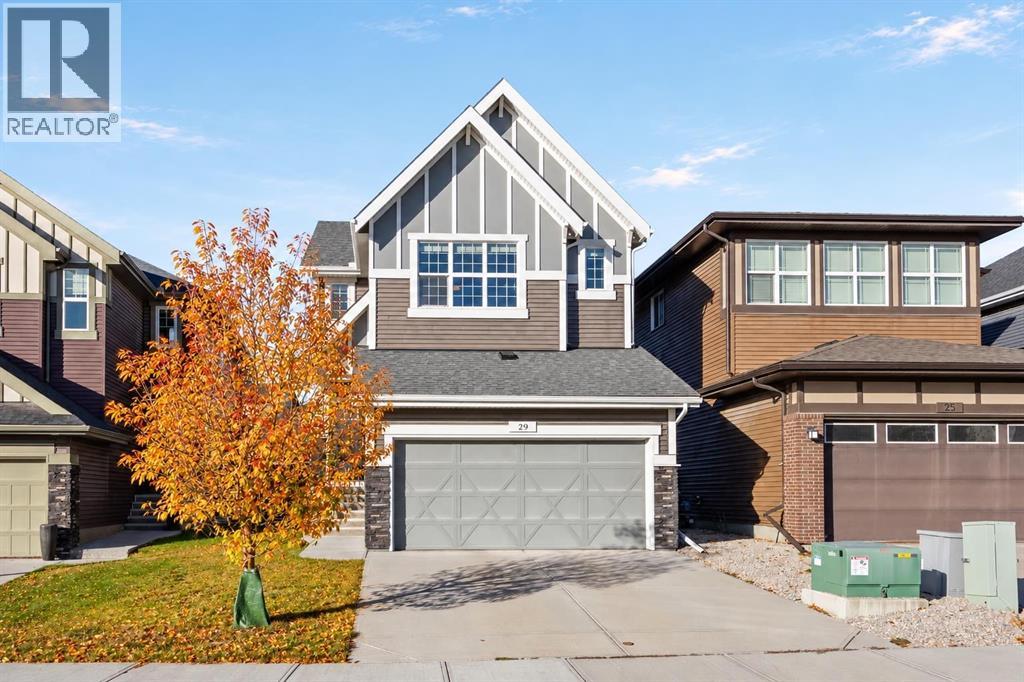
$825,000
- 3 beds
- 3 baths
- 2,035 sq. ft.
29 Tuscany Ridge Circle NW
Tuscany · Single Family
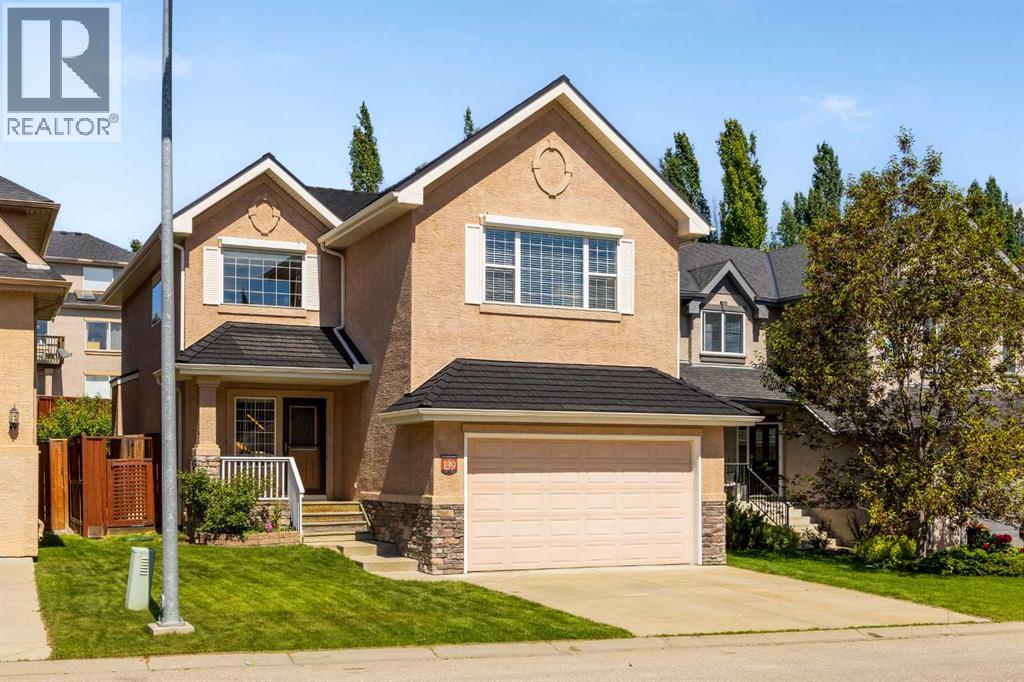
$824,900
- 4 beds
- 4 baths
- 2,285 sq. ft.
139 Tuscany Ridge Close NW
Tuscany · Single Family