$579,900
222 Copperpond Boulevard SE
Copperfield · Calgary, AB · T2Z0X3
- 4 beds
- 4 baths
- 1,666 sq. ft.
- Single Family

222 Copperpond Boulevard SE is a 4-bedroom, 4-bathroom, single family for sale in Copperfield, Calgary, listed at $579,900 (MLS® A2333862). It is listed by First Place Realty, and the Ezra Malo Group at RE/MAX First can book you a showing or send recent sales nearby.
About this home
Welcome to this beautifully maintained 2012-built detached home in Coopersfield, offering 2,397 square feet of thoughtfully designed living space.As you enter, you'll find a private office on your right, perfect for working from home. The main floor opens up into a bright, open-concept layout with a stunning fireplace as the focal point of the living room. And here's a bonus: the main floor has just been freshly painted, so it feels brand new. Conveniently located on this level, you'll also find a guest washroom, ideal for visitors and everyday convenience.Heading upstairs, you'll discover three generous bedrooms. The master bedroom features a walk-in closet that provides all the storage you could ask for and a full bathroom. This level also boasts a full 4-piece bathroom to serve the secondary bedrooms, offering both style and function for the whole family.But the lower level is where this home truly shines. The fully finished basement includes a dedicated home theatre, a fourth bedroom, and an additional den, ideal for a second office, a gym, or a hobby space. A third full bathroom on this level adds incredible flexibility, whether you're hosting overnight visitors or creating a private retreat for a teenager.Now, let's talk about what makes this home truly special, the owner's recent improvements:In 2022, they built a brand new garage, poured a concrete patio, and installed central A/C.In 2023, they added a new fence and re-carpeted the basement.In 2021, all blinds were replaced, and a central vacuum system was installed for effortless cleaning.And just this year—2026—they replaced the roofWith 3 full bathrooms upstairs and downstairs, plus a main-floor guest washroom, this home offers the ultimate convenience for modern family living. And with all these upgrades completed, it's completely move-in ready. Nearby Amenities:Shopping: 130th Ave SE (Walmart, Superstore) – 5 min driveSchools: Copperfield School, St. Isabella, Dr. Martha Cohen – walking d istanceParks: Copper Pond, pathways, playgrounds, skating rink – steps awayHealthcare: South Health Campus – 10 min driveDining: Restaurants & cafes on 130th Ave & McKenzie TowneSchedule your private viewing today and see why Coopersfield is the perfect place to call home. (id:67720)
Home details
- Property type
- Single Family
- Living area
- 1,666 sq. ft.
- Building type
- House
- Year built
- 2012
- Storeys
- 2
- Bedrooms above grade
- 3
- Bedrooms below grade
- 1
- Basement
- Finished, Full
- Heating
- Natural gas, Central heating
- Cooling
- Central air conditioning
- Fireplaces
- 1
- Flooring
- Hardwood, Carpeted, Ceramic Tile
- Appliances included
- Refrigerator, Dishwasher, Stove, Microwave Range Hood Combo, Washer & Dryer
- Parking spaces
- 2
- Parking
- Detached Garage, Other, Street, Oversize
- Exterior
- Wood frame
- Lot features
- Back lane, No Animal Home
- Lot dimensions
- 322.00
- Zoning
- R-G
- Title
- Freehold
- Lot size
- 322 square meters
- Property taxes
- $4,089 (2026)
- MLS® number
- A2333862
MLS® A2333862 · Listed by First Place Realty · Information updated Oct 28, 8:33 p.m.
Location
Living in Copperfield
See every home for sale in Copperfield.
More homes for sale in Copperfield
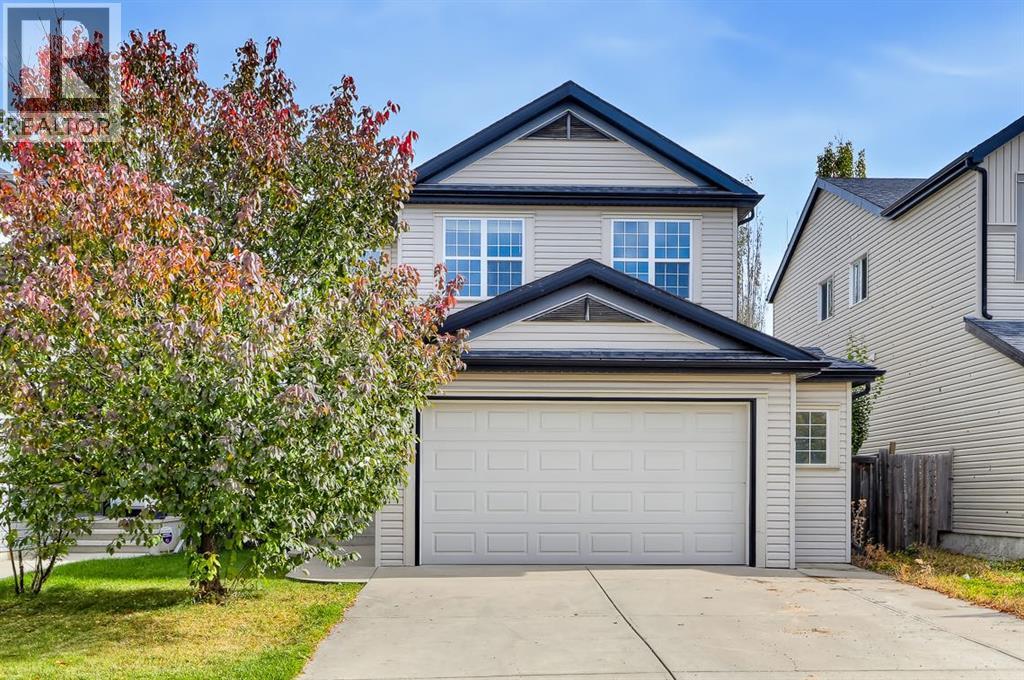
$599,000
- 3 beds
- 3 baths
- 1,959 sq. ft.
151 Copperfield Common SE
Copperfield · Single Family
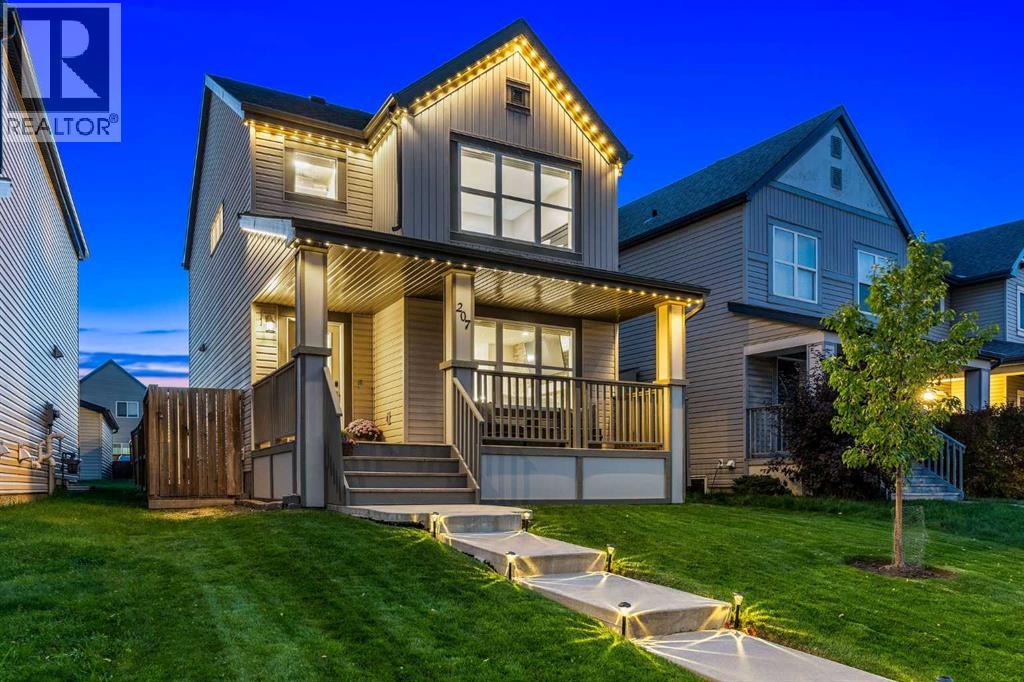
$599,000
- 3 beds
- 4 baths
- 1,377 sq. ft.
207 Copperpond Road SE
Copperfield · Single Family
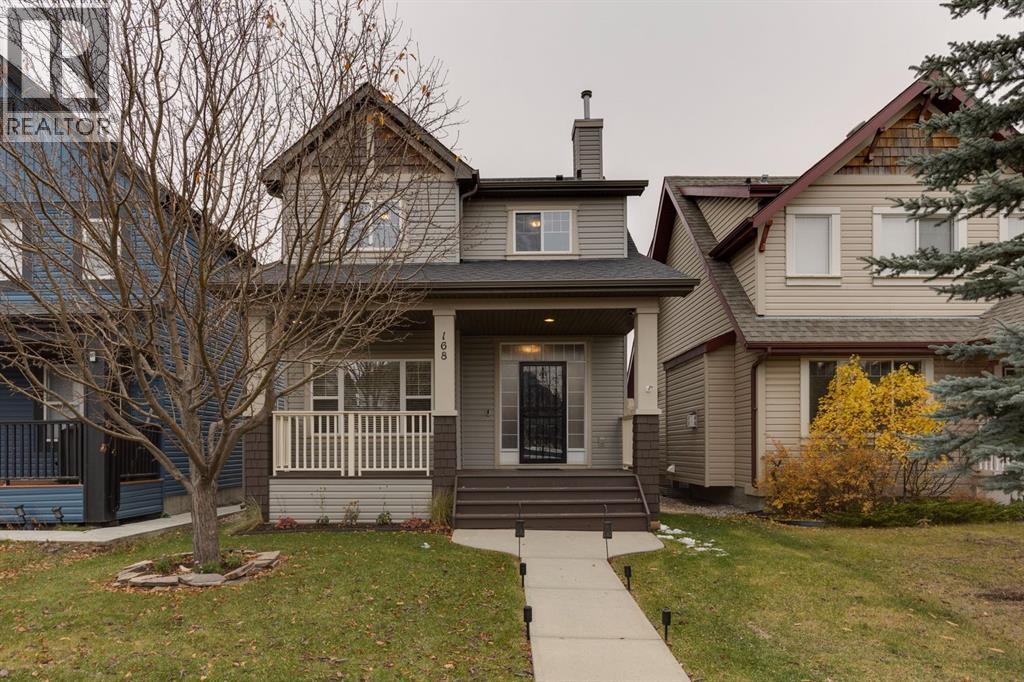
$559,900
- 3 beds
- 3 baths
- 1,658 sq. ft.
168 Copperstone Circle SE
Copperfield · Single Family