$245,900
2203, 9655 Bowfort Road NW
Greenwood/Greenbriar · Calgary, AB · T3B5X4
- 1 bed
- 1 bath
- 529 sq. ft.
- Single Family

2203, 9655 Bowfort Road NW is a 1-bedroom, 1-bathroom, single family for sale in Greenwood/Greenbriar, Calgary, listed at $245,900 (MLS® A2346261). It is listed by eXp Realty, and the Ezra Malo Group at RE/MAX First can book you a showing or send recent sales nearby.
About this home
Welcome to the Dawson by Partners Homes, a brand-new one-bedroom, one-bathroom condo in The Vintage at Upper Greenwich. Thoughtfully designed for first-time buyers, young professionals, downsizers, or anyone looking for a modern lock-and-leave lifestyle, this home combines smart use of space, quality finishes, and an exceptional NW Calgary location.Inside, the bright open-concept layout features 9’ knockdown ceilings, oversized windows, and luxury vinyl plank flooring throughout the main living areas. The kitchen makes excellent use of the space with quartz countertops, modern flat-panel cabinetry with soft-close hardware, a full-height tile backsplash, stainless steel appliances, and plenty of storage and prep space.The spacious bedroom comfortably accommodates a queen-sized bed and offers generous closet space, while the bathroom continues the contemporary design with an undermount sink and modern fixtures. In-suite laundry with a stacked washer and dryer adds everyday convenience, and roller shades are already included. Step outside from the main living area onto your private balcony — the perfect spot for morning coffee or some fresh air at the end of the day.Condo living should also feel peaceful. Homes at The Vintage with shared walls feature Partners Homes’ industry-leading QuietWall™ system, designed to significantly reduce sound transfer between neighbouring residences. With an STC rating of 57, compared with Alberta’s minimum requirement of 50 for party walls, it means fewer everyday sounds travelling between homes and a quieter living experience.The Vintage itself is a thoughtfully planned collection of 270 residences spread across four elegant five-storey buildings. Classic brick and fibre-cement exteriors give the development a timeless look, while one- and two-bedroom floorplans ranging create a community suited to a variety of lifestyles.And then there’s the location. Upper Greenwich offers pathways, green spaces, playgrounds, sports courts, and its signature community canal, while Calgary Farmers’ Market West, WinSport, Trinity Hills, and the Bow Valley Pathway are all just minutes away. Shopping, restaurants, recreation, and everyday amenities are close by, with convenient access to major routes throughout Calgary and an easy escape west toward the mountains.If you’re looking for a brand-new NW Calgary condo that offers modern finishes, thoughtful construction, a low-maintenance lifestyle, and a community you’ll actually want to spend time in, the Dawson at The Vintage is one to see. (id:67720)
Home details
- Property type
- Single Family
- Living area
- 529 sq. ft.
- Building type
- Apartment
- Year built
- 2026
- Storeys
- 5
- Bedrooms above grade
- 1
- Bedrooms below grade
- 0
- Heating
- Forced air
- Cooling
- See Remarks
- Flooring
- Carpeted, Vinyl Plank
- Appliances included
- Refrigerator, Dishwasher, Range, Microwave Range Hood Combo, Washer & Dryer
- Parking spaces
- 1
- Exterior
- Poured concrete
- Lot features
- No Animal Home, No Smoking Home, Gas BBQ Hookup, Parking
- Community features
- Pets Allowed With Restrictions
- Zoning
- M-2
- Title
- Condo/Strata
- Condo or HOA fee
- $206 monthly
- MLS® number
- A2346261
MLS® A2346261 · Listed by eXp Realty · Information updated Oct 31, 2:02 a.m.
Location
Living in Greenwood/Greenbriar
See every home for sale in Greenwood/Greenbriar.
More homes for sale in Greenwood/Greenbriar

$229,900
- 3 beds
- 2 baths
- 1,220 sq. ft.
247, 3223 83 Street NW
Greenwood/Greenbriar · Single Family
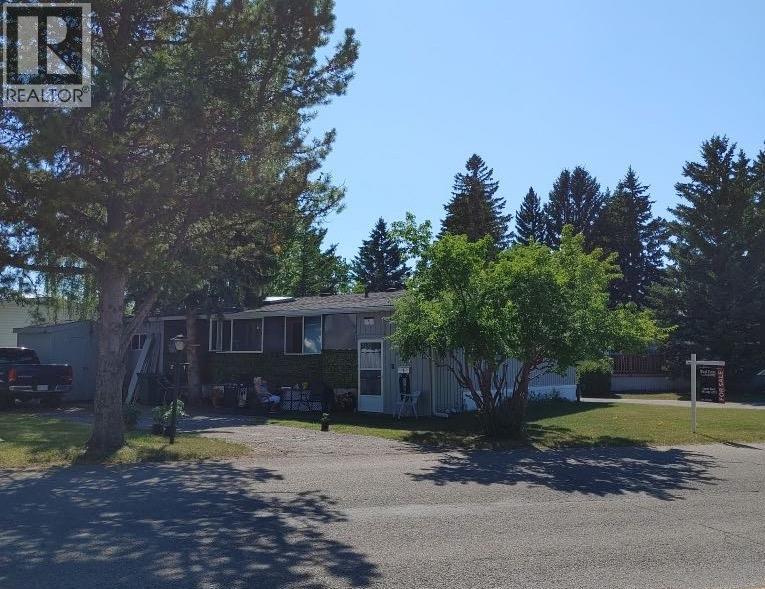
$169,000
- 3 beds
- 2 baths
- 1,227 sq. ft.
1, 3223 83 Street
Greenwood/Greenbriar · Single Family
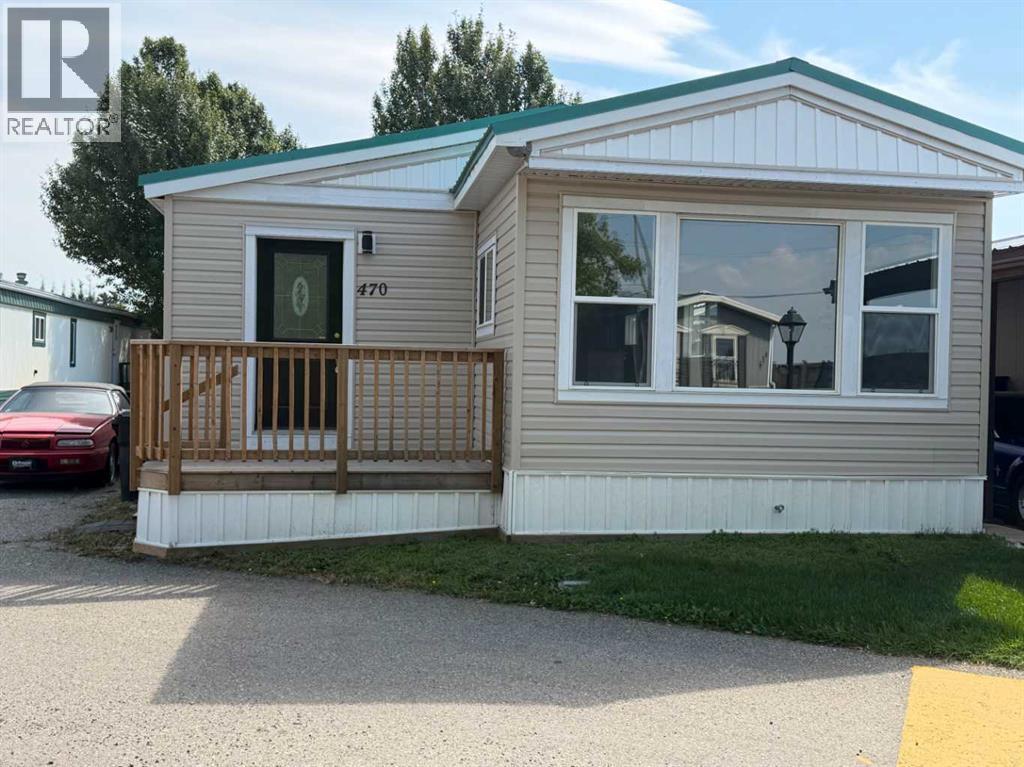
$169,000
- 3 beds
- 1 bath
- 1,240 sq. ft.
470, 3223 83 Street NW
Greenwood/Greenbriar · Single Family