$515,000
216, 45 Aspenmont Heights SW
Aspen Woods · Calgary, AB · T3H0E6
- 2 beds
- 3 baths
- 1,437 sq. ft.
- Single Family

216, 45 Aspenmont Heights SW is a 2-bedroom, 3-bathroom, single family for sale in Aspen Woods, Calgary, listed at $515,000 (MLS® A2351761). It is listed by Royal LePage Benchmark, and the Ezra Malo Group at RE/MAX First can book you a showing or send recent sales nearby.
About this home
More than a condo—this is a home designed for flexible living! Welcome to #216 – 45 Aspenmont Heights SW, offering approximately 1,437 sq. ft. in Calgary’s desirable Aspen Woods community. What truly sets this home apart is its separate upper-level living space, featuring a spacious bedroom/living area, huge walk in closet, 4-piece bathroom and private entrance. Ideal for extended family, an adult child, caregiver, long-term guests or a home office, this unique layout offers exceptional privacy and versatility. Although this level has no kitchen, its separate entrance and private bathroom provide flexibility rarely found in condominium living. The main living area features a generous, functional layout with plenty of room for relaxing and entertaining. The well-appointed kitchen offers ample cabinetry, quartz countertops and stainless-steel appliances. In-floor heating and in-unit air conditioning provide year-round comfort, while the spacious floor plan delivers the convenience of condominium living without sacrificing space. Parking is another outstanding feature, with two parking stalls, one underground and another outside stall, providing added convenience and value for multi-vehicle households. Located in Valmont at Aspen Stone, this distinctive home combines generous living space, private upper-level accommodation, visitor suite, modern comforts and exceptional flexibility in one of Calgary’s most desirable west-side communities. Whether accommodating extended family, creating a private workspace or simply enjoying the extra room, #216 offers a unique opportunity for buyers seeking more than a traditional apartment-style condominium. Discover the space, privacy and versatility this exceptional home has to offer! (id:67720)
Home details
- Property type
- Single Family
- Living area
- 1,437 sq. ft.
- Building type
- Apartment
- Style
- Multi-level
- Year built
- 2015
- Storeys
- 4
- Bedrooms above grade
- 2
- Bedrooms below grade
- 0
- Heating
- In Floor Heating
- Cooling
- Central air conditioning, Partially air conditioned
- Flooring
- Hardwood, Carpeted, Ceramic Tile
- Appliances included
- Washer, Refrigerator, Dishwasher, Stove, Dryer, Microwave Range Hood Combo, Window Coverings
- Parking spaces
- 2
- Parking
- Underground
- Exterior
- Wood frame
- Lot features
- French door, Closet Organizers, No Smoking Home, Guest Suite, Parking
- Community features
- Pets Allowed, Pets Allowed With Restrictions
- Zoning
- DC
- Title
- Condo/Strata
- Condo or HOA fee
- $1,082 monthly
- Property taxes
- $3,398 (2026)
- MLS® number
- A2351761
MLS® A2351761 · Listed by Royal LePage Benchmark · Information updated Oct 28, 8:34 p.m.
Location
Living in Aspen Woods
See every home for sale in Aspen Woods.
More homes for sale in Aspen Woods
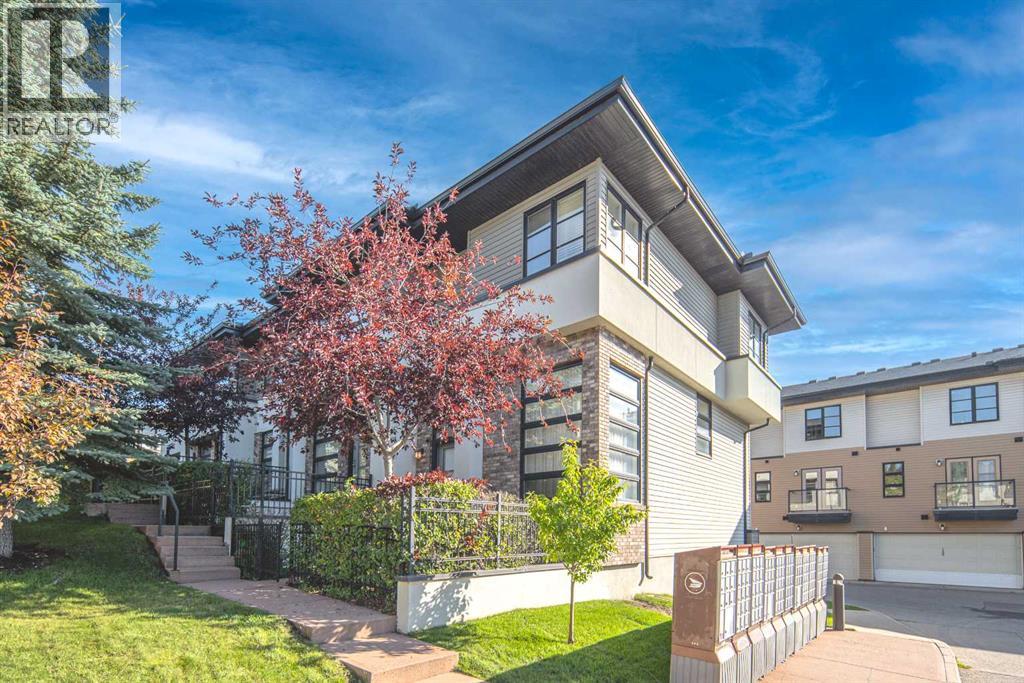
$519,000
- 2 beds
- 3 baths
- 1,242 sq. ft.
158 Aspen Hills Villas SW
Aspen Woods · Single Family
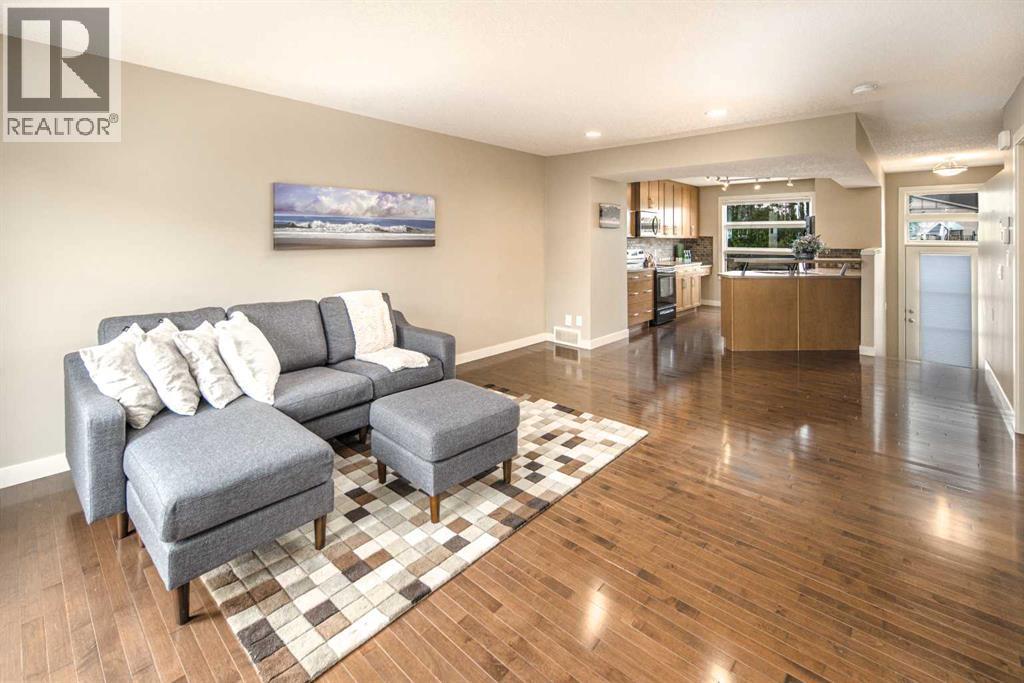
$510,000
- 2 beds
- 3 baths
- 1,224 sq. ft.
83 Aspen Hills Green SW
Aspen Woods · Single Family
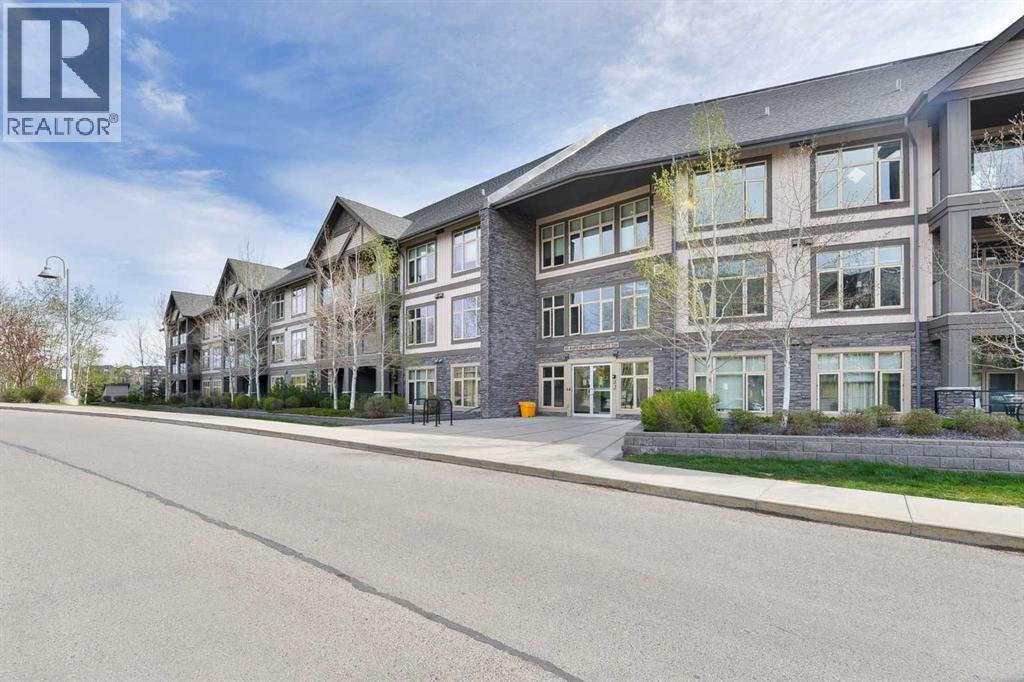
$510,000
- 2 beds
- 3 baths
- 1,423 sq. ft.
213, 45 Aspenmont Heights SW
Aspen Woods · Single Family