$465,000
215 ERIN WOODS Drive SE
Erin Woods · Calgary, AB · T2B2V7
- 4 beds
- 2 baths
- 888 sq. ft.
- Single Family

215 ERIN WOODS Drive SE is a 4-bedroom, 2-bathroom, single family for sale in Erin Woods, Calgary, listed at $465,000 (MLS® A2326721). It is listed by Prep Centro Realty, and the Ezra Malo Group at RE/MAX First can book you a showing or send recent sales nearby.
About this home
PRICE DECREASED to 465,000!!, Huge backyard, aprox. 5000 Sq ft LOT, DETACHED DOUBLE GARAGE. Welcome to this beautiful and affordable bi-level home nestled in the Community of Erin Woods! Walking through the stairs you are welcomed by a high ceiling foyer; following the stairs you will find a large living area that features lots of space for your interior design ideas. On the right side you will find a beautiful and bright dining area with a vertical window, it's a beautiful space for your morning coffee. The kitchen is fashioned with stainless steel appliances, and practical cabinetry. The kitchen-dining area opens into the main living room, allowing for a natural transition between homely activities and entertaining. Following up the hall there are two nice sized bedrooms including the main bedroom. The main bedroom has a large closet, perfect for your storage needs. Both bedrooms share a full bath. Following the stairs you will find the basement, it features a spacious den that connects to a medium size bedroom. As well, there is a fourth spacious and bright bedroom and a shared 2 pc bathroom. The laundry is located in the mechanical room accompanied by a large window. There is a 5th undeveloped large room that could be used as a family room. The basement has a practical exterior entry that leads to the backyard. It features a large deck with an endearing artificial pond and pergola. The backyard is huge! Featuring a lot of green spaces, garden, gazebo and a firepit ideal for those campfire nights and family and friends reunions. The house is great with potential for renovations. Ideal for a family with children, as the school is just across the road! The owner updated the roof, appliances and water tank 5 years ago. The double garage was built last year. The neighbourhood has a hockey arena running skating programs. The Erin Woods Community Association is very active with lots of events throughout the year. Whether you’re looking to buy your first ho me or just looking to budget, this home fits perfectly in all ways! You will love living in Erin Woods; the natural beauty of its green spaces, community parks and its close proximity to an Arena are precious. As well as its easy access to local amenities as well as the Stoney Trail Hwy. Book a showing today, don’t miss this opportunity to own a detached home by less than 500K!! (id:67720)
Home details
- Property type
- Single Family
- Living area
- 888 sq. ft.
- Building type
- House
- Style
- Bi-level
- Year built
- 1981
- Bedrooms above grade
- 2
- Bedrooms below grade
- 2
- Basement
- Partially finished, Full
- Heating
- Forced air, Natural gas
- Cooling
- See Remarks
- Flooring
- Hardwood, Ceramic Tile, Vinyl, Vinyl Plank
- Appliances included
- Refrigerator, Dishwasher, Stove, Hood Fan, Window Coverings, Washer & Dryer, Window/Sleeve Air Conditioner
- Parking spaces
- 2
- Parking
- Detached Garage, Other
- Exterior
- Poured concrete, Wood frame
- Lot features
- Other, Gazebo
- Lot dimensions
- 4962.16
- Zoning
- R-C1N
- Title
- Freehold
- Lot size
- 4,962.16 square feet
- Property taxes
- $2,682 (2025)
- MLS® number
- A2326721
MLS® A2326721 · Listed by Prep Centro Realty · Information updated Oct 28, 8:32 p.m.
Location
Living in Erin Woods
See every home for sale in Erin Woods.
More homes for sale in Erin Woods
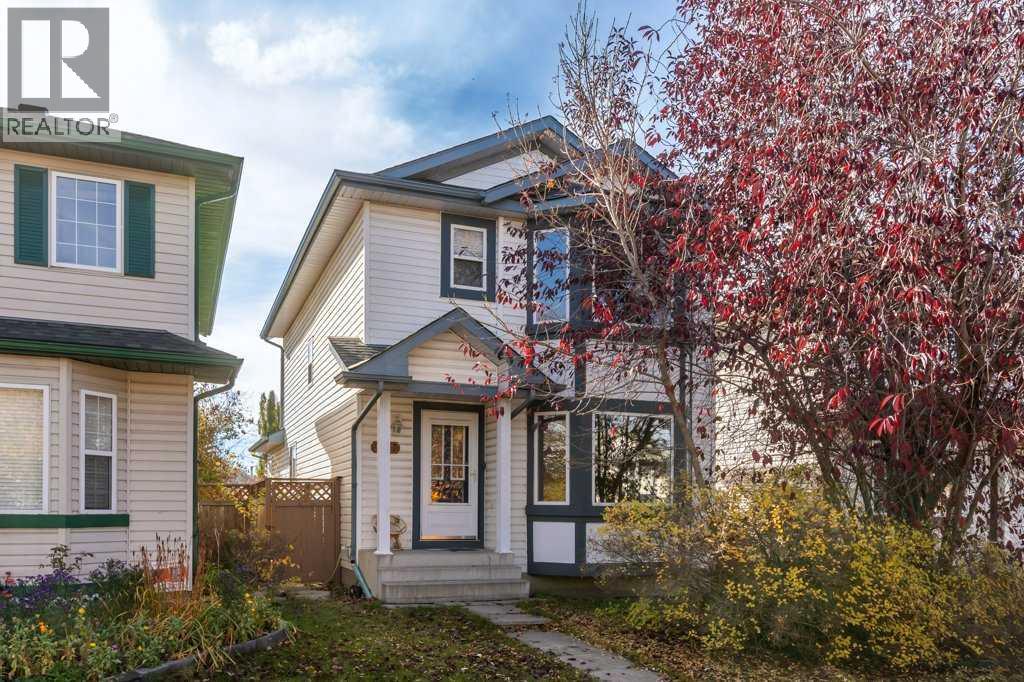
$479,900
- 4 beds
- 4 baths
- 1,525 sq. ft.
127 Erin Meadow Crescent SE
Erin Woods · Single Family
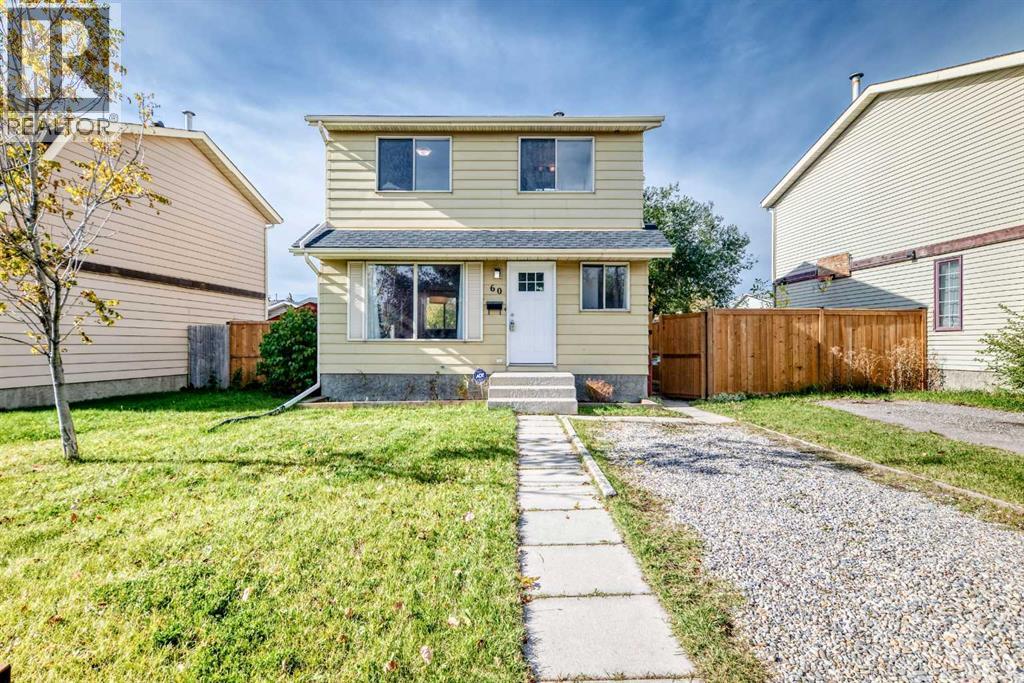
$450,000
- 3 beds
- 2 baths
- 1,089 sq. ft.
60 Erin Mount Crescent SE
Erin Woods · Single Family
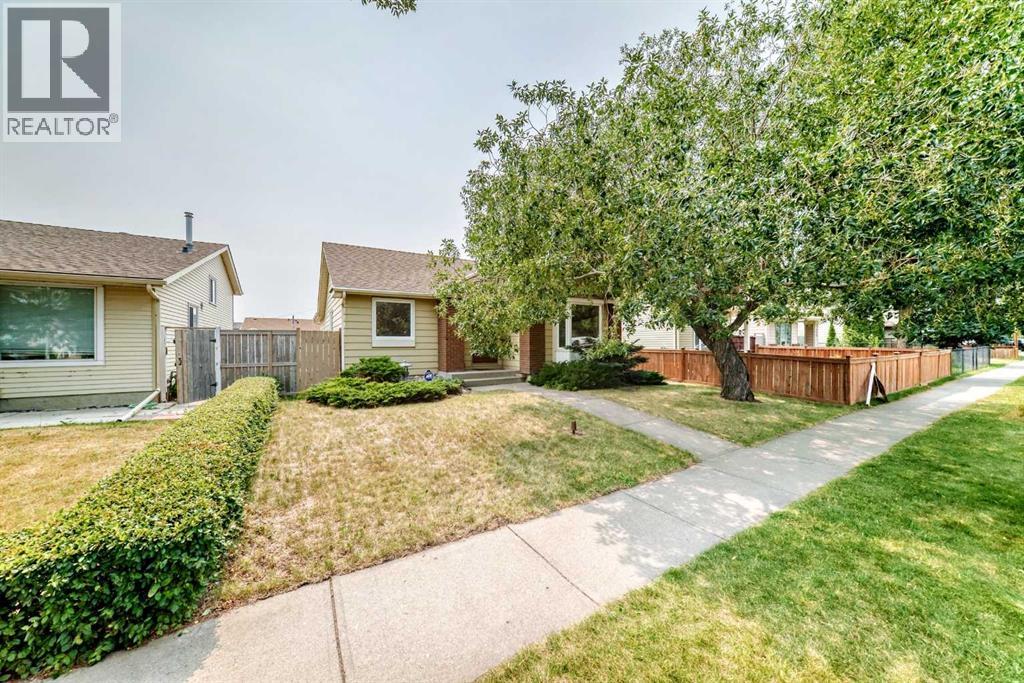
$489,900
- 3 beds
- 3 baths
- 1,358 sq. ft.
128 Erin Woods Drive SE
Erin Woods · Single Family