$505,000
209, 45 Aspenmont Heights SW
Aspen Woods · Calgary, AB · T3H0E6
- 2 beds
- 3 baths
- 1,432 sq. ft.
- Single Family

209, 45 Aspenmont Heights SW is a 2-bedroom, 3-bathroom, single family for sale in Aspen Woods, Calgary, listed at $505,000 (MLS® A2337457). It is listed by Real Broker, and the Ezra Malo Group at RE/MAX First can book you a showing or send recent sales nearby.
About this home
WOW—this is penthouse living with a view! Overlooking the peaceful Aspen Woods pond, this unique multi-level 2-bedroom, 2.5-bathroom penthouse in Valmont at Aspen Stone offers a rare combination of privacy, natural beauty and incredible walkability—all just steps from the shops, restaurants and amenities of Aspen Landing.Step inside to soaring ceilings, oversized windows and an abundance of natural light, complemented by stylish, ultra-durable vinyl plank flooring. The bright, timeless kitchen is designed to impress with quartz countertops, a striking waterfall edge, eating bar, crisp cabinetry and upgraded stainless steel appliances—all opening beautifully into the main living space.The main level features a spacious bedroom with double closets and its own private 5-piece ensuite, complete with dual sinks, a soaker tub and separate shower. A convenient powder room completes this floor.Upstairs is where this home gets especially interesting! With its own private entrance from the building’s third floor, the entire upper level is dedicated to an impressively spacious second bedroom. It features a huge walk-in closet large enough to double as a flex room, office or den—creating a private retreat unlike anything you’ll find in a typical condo.And then there’s the balcony! Step outside to your oversized private outdoor space overlooking the pond, mature trees and walking path—a peaceful backdrop for morning coffee, evening wine or simply enjoying the view.Even better, this penthouse comes with TWO parking spaces—a titled underground stall plus an assigned outdoor stall—as well as in-suite laundry and your own private storage area.Valmont residents also enjoy a fitness room conveniently located just down the hall, guest suites for overnight visitors and visitor parking right at the front entrance.And the location? Hard to beat. Walk to Aspen Landing, stroll the pond and pathways right outside your door, and enjoy quick access to schools, parks, restaurants, 17th Avenue and Bow Trail.A one-of-a-kind multi-level penthouse, beautiful water views, two parking spaces and one of Calgary’s most desirable west-side locations—this one is definitely worth a look! (id:67720)
Home details
- Property type
- Single Family
- Living area
- 1,432 sq. ft.
- Building type
- Apartment
- Style
- Multi-level
- Year built
- 2015
- Storeys
- 3
- Bedrooms above grade
- 2
- Bedrooms below grade
- 0
- Heating
- In Floor Heating, Natural gas
- Cooling
- None
- Flooring
- Laminate, Carpeted, Ceramic Tile
- Appliances included
- Washer, Refrigerator, Dishwasher, Stove, Dryer, Microwave, Window Coverings
- Parking spaces
- 2
- Parking
- Underground
- Exterior
- Wood frame
- Lot features
- Guest Suite, Parking
- Community features
- Pets Allowed With Restrictions
- Zoning
- DC (pre 1P2007)
- Title
- Condo/Strata
- Condo or HOA fee
- $1,082 monthly
- Property taxes
- $3,398 (2026)
- MLS® number
- A2337457
MLS® A2337457 · Listed by Real Broker · Information updated Oct 31, 2:01 a.m.
Location
Living in Aspen Woods
See every home for sale in Aspen Woods.
More homes for sale in Aspen Woods
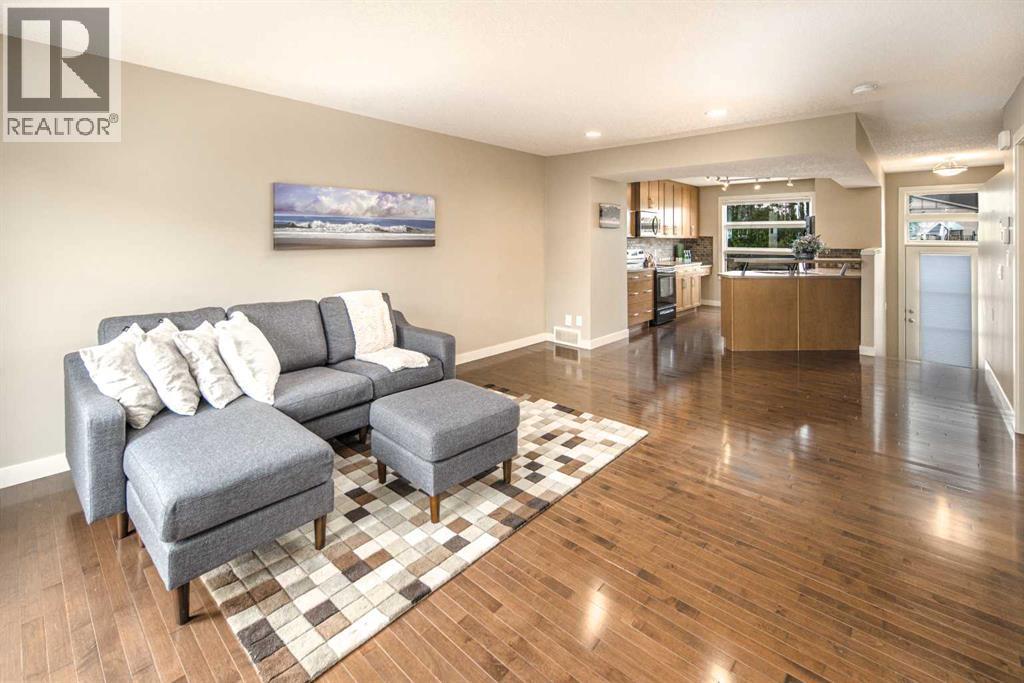
$510,000
- 2 beds
- 3 baths
- 1,224 sq. ft.
83 Aspen Hills Green SW
Aspen Woods · Single Family
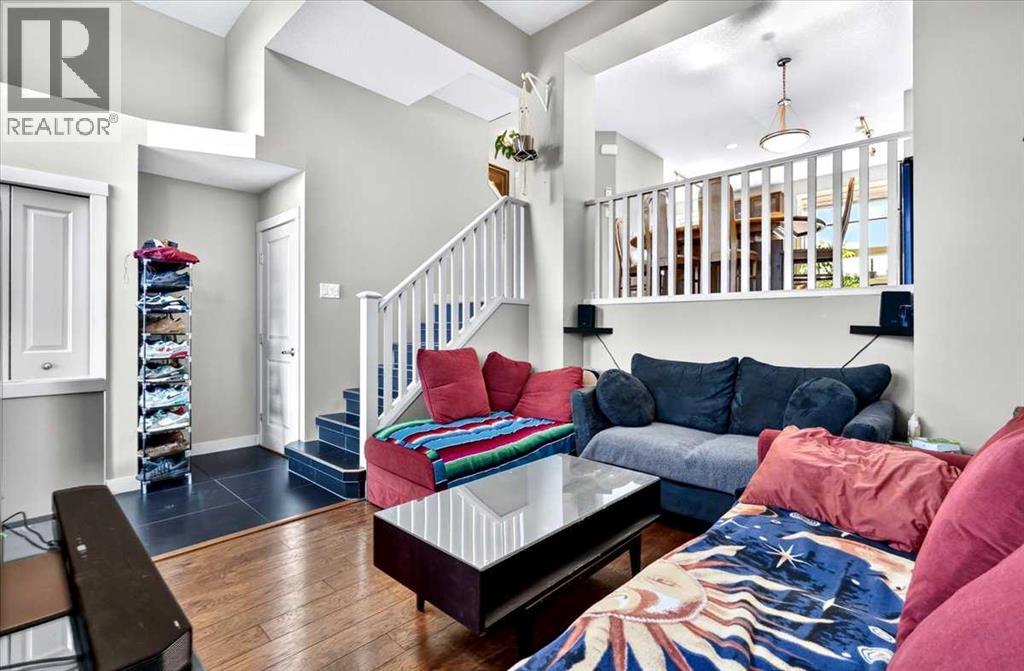
$500,000
- 2 beds
- 3 baths
- 1,223 sq. ft.
73 Aspen Hills Terrace SW
Aspen Woods · Single Family
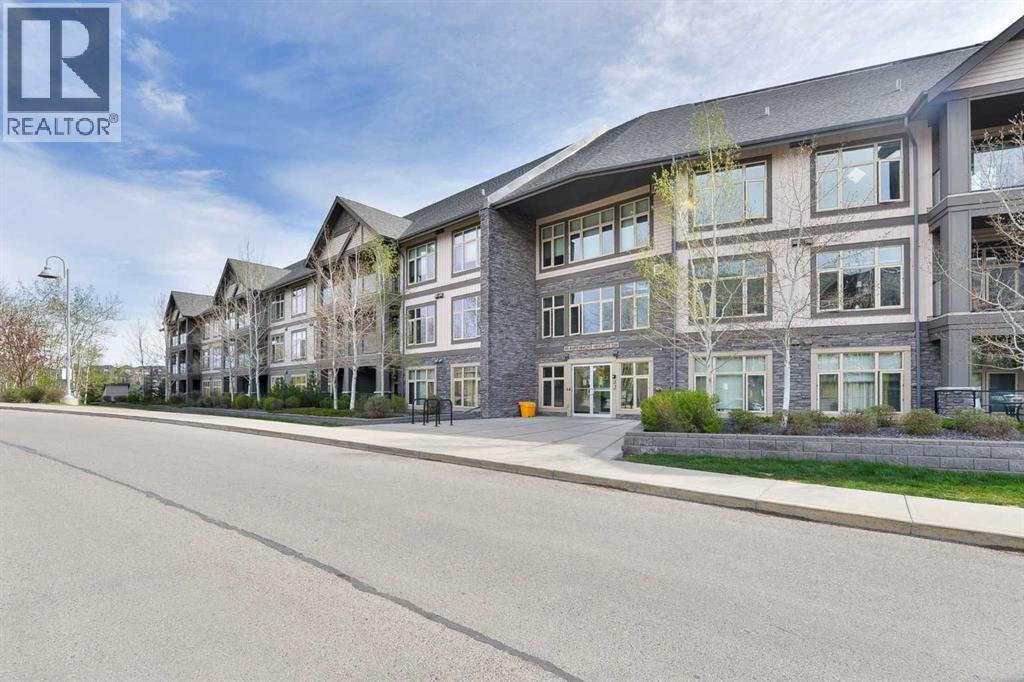
$510,000
- 2 beds
- 3 baths
- 1,423 sq. ft.
213, 45 Aspenmont Heights SW
Aspen Woods · Single Family