$1,295,000
209, 15 Cougar Ridge Landing SW
Patterson · Calgary, AB · T3H6C3
- 2 beds
- 3 baths
- 2,249 sq. ft.
- Single Family

209, 15 Cougar Ridge Landing SW is a 2-bedroom, 3-bathroom, single family for sale in Patterson, Calgary, listed at $1,295,000 (MLS® A2343277). It is listed by The Real Estate District, and the Ezra Malo Group at RE/MAX First can book you a showing or send recent sales nearby.
About this home
Welcome to The Views, where luxury condo living feels more like a private bungalow surrounded by nature. Formerly the Arbutus show suite, this exceptional ravine-facing residence offers 2,248 sq. ft. of beautifully designed single-level living, with the elevated finish package and thoughtful details expected from a former show suite. Floor-to-ceiling windows frame the natural surroundings and bring a calm, elevated feel into the home from the moment you walk in. The main living space is warm, open, and inviting, with wide-plank hardwood, a modern tiled fireplace, and uninterrupted ravine views that create a quiet backdrop for everyday living. At the heart of the home is a stunning chef’s kitchen, designed with a generous island, quartz countertops, upgraded Wolf and Sub-Zero appliances, elegant two-tone cabinetry, upgraded hardware, and a massive walk-in pantry just steps away. It is both beautiful and highly functional, with the kind of storage and workspace rarely found in condo living. The primary suite feels like a true retreat, with ravine-facing windows, space for a sitting area, an impressive walk-in closet system, and a beautifully finished 5-piece ensuite with a freestanding tub, glass shower, dual vanities, and refined modern finishes. The second bedroom also enjoys ravine views and its own private ensuite, creating a comfortable space for guests or family. A dedicated office area and private rec/media room add incredible flexibility, whether you need work-from-home space, a quiet reading room, or a cozy place to unwind. Thoughtful upgrades continue throughout, including electric blinds, air conditioning, upgraded cabinetry, generous in-suite storage, a separate storage locker, and two titled side-by-side stalls in the heated underground parkade. The building is secure, impeccably maintained, and designed for true lock-and-leave living, with a building water softener, owner lounges, a fitness centre, sauna, golf simulator, visitor parking, and beautifully finished outdoor BBQ and fire pit areas. With pathways just outside the building, West 85th nearby, and quick access to the Trans-Canada Highway, this is sophisticated, peaceful, one-of-a-kind living at The Views. (id:67720)
Home details
- Property type
- Single Family
- Living area
- 2,249 sq. ft.
- Building type
- Apartment
- Year built
- 2018
- Storeys
- 4
- Bedrooms above grade
- 2
- Bedrooms below grade
- 0
- Heating
- Natural gas
- Cooling
- Central air conditioning
- Fireplaces
- 1
- Flooring
- Tile, Hardwood, Carpeted
- Appliances included
- Washer, Refrigerator, Range - Gas, Dishwasher, Dryer, Microwave, Oven - Built-In, Hood Fan, Window Coverings, Garage door opener
- Parking spaces
- 2
- Parking
- Garage, Underground, Heated Garage
- Exterior
- Poured concrete
- Lot features
- Closet Organizers, No Smoking Home, Sauna, Parking
- Community features
- Pets Allowed, Pets Allowed With Restrictions
- Zoning
- M-C1 d72
- Title
- Condo/Strata
- Condo or HOA fee
- $1,295 monthly
- Property taxes
- $8,046 (2026)
- MLS® number
- A2343277
MLS® A2343277 · Listed by The Real Estate District · Information updated Oct 31, 2:02 a.m.
Location
Living in Patterson
See every home for sale in Patterson.
More homes for sale in Patterson
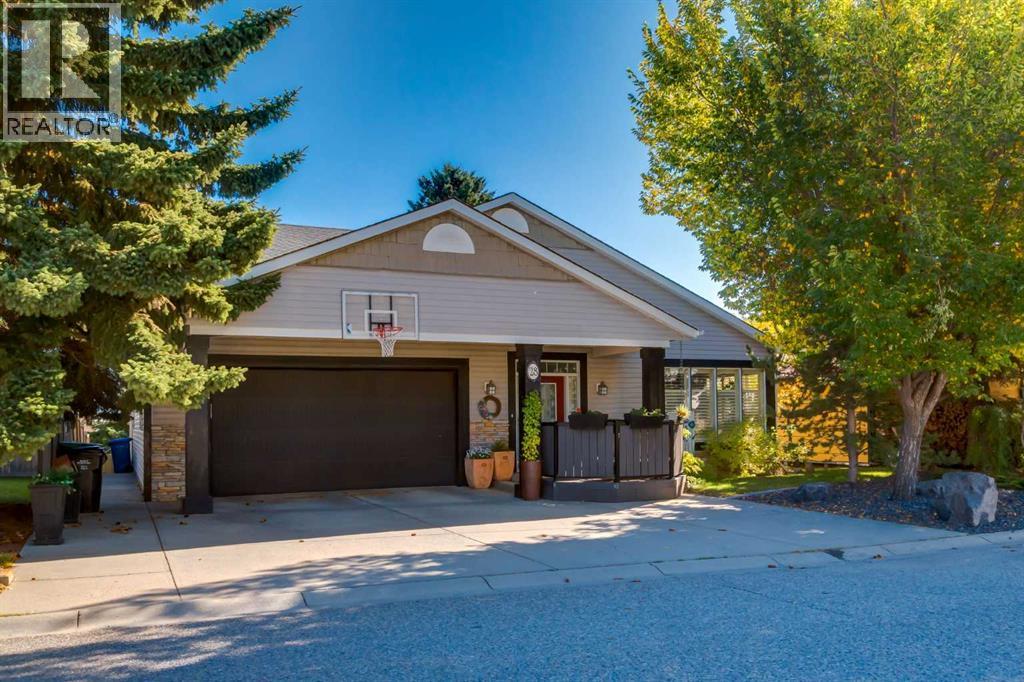
$1,250,000
- 4 beds
- 4 baths
- 2,319 sq. ft.
28 Patterson Rise SW
Patterson · Single Family
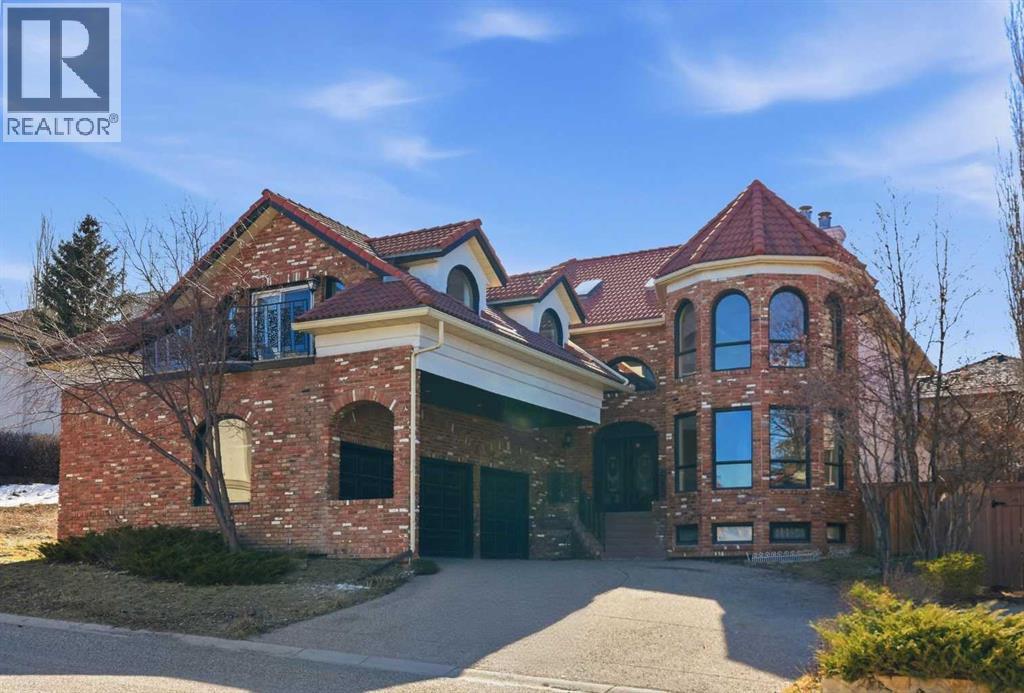
$1,199,900
- 3 beds
- 6 baths
- 4,128 sq. ft.
91 Patterson Crescent SW
Patterson · Single Family
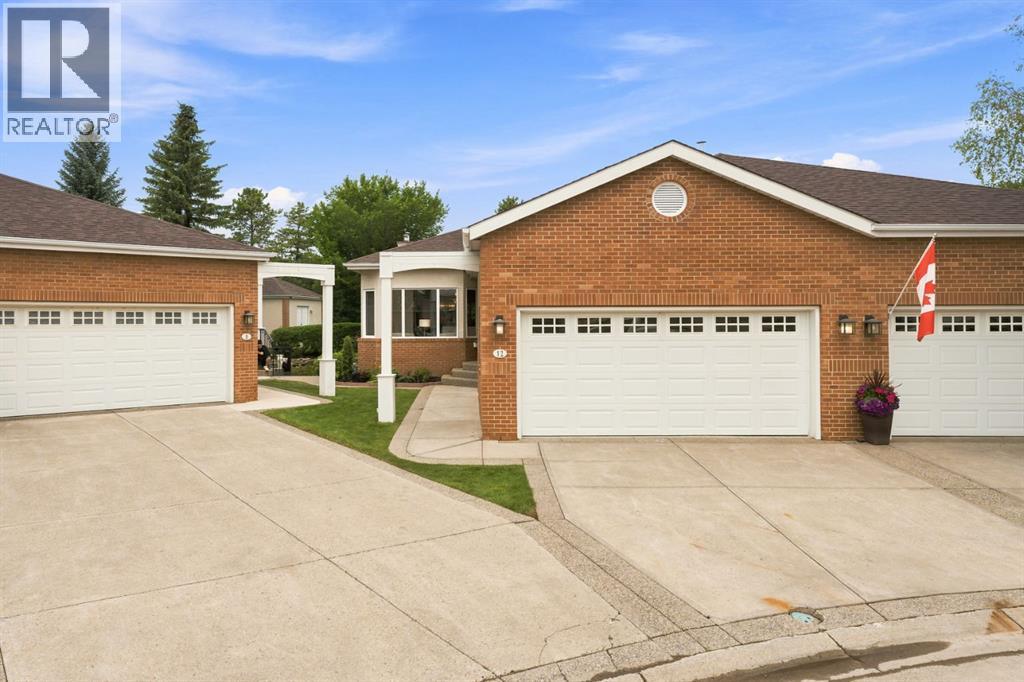
$1,445,000
- 3 beds
- 3 baths
- 1,570 sq. ft.
12 Prominence Point SW
Patterson · Single Family