$635,000
20893 Main Street SE
Seton · Calgary, AB · T3M3M1
- 4 beds
- 4 baths
- 1,682 sq. ft.
- Single Family

20893 Main Street SE is a 4-bedroom, 4-bathroom, single family for sale in Seton, Calgary, listed at $635,000 (MLS® A2333444). It is listed by CIR Realty, and the Ezra Malo Group at RE/MAX First can book you a showing or send recent sales nearby.
About this home
Welcome to this impeccably maintained semi-detached home featuring 2 complete living areas. The main level features a bright and inviting open-concept layout with a beautiful kitchen, dining room and a spacious living room. Upper floor holds 3 bedrooms, 2.5 bathrooms, laundry room, and a bonus room.What truly sets this property apart is the fully legal basement suite, complete with a private entrance, 4th bedroom, full kitchen, laundry, and full bathroom — an excellent mortgage helper or ideal setup for extended family living.Outside, enjoy the convenience of a double garage and low-maintenance living. Located just minutes from shopping, restaurants, schools, parks, the South Health Campus Hospital, easy access to Deerfoot and Stoney Trail, Seton offers everything you need right at your doorstep. (id:67720)
Home details
- Property type
- Single Family
- Living area
- 1,682 sq. ft.
- Building type
- Duplex
- Year built
- 2023
- Storeys
- 2
- Bedrooms above grade
- 3
- Bedrooms below grade
- 1
- Basement
- Finished, Full, Separate entrance, Suite
- Heating
- Forced air, Other
- Cooling
- None
- Flooring
- Carpeted, Vinyl Plank
- Appliances included
- Refrigerator, Dishwasher, Stove, Oven, Microwave, Washer & Dryer
- Parking spaces
- 2
- Parking
- Detached Garage
- Lot features
- Back lane, No Animal Home, No Smoking Home, Gas BBQ Hookup
- Lot dimensions
- 223.00
- Zoning
- R-Gm
- Title
- Freehold
- Lot size
- 223 square meters
- Property taxes
- $4,395 (2025)
- MLS® number
- A2333444
MLS® A2333444 · Listed by CIR Realty · Information updated Oct 28, 8:33 p.m.
Location
Living in Seton
See every home for sale in Seton.
More homes for sale in Seton
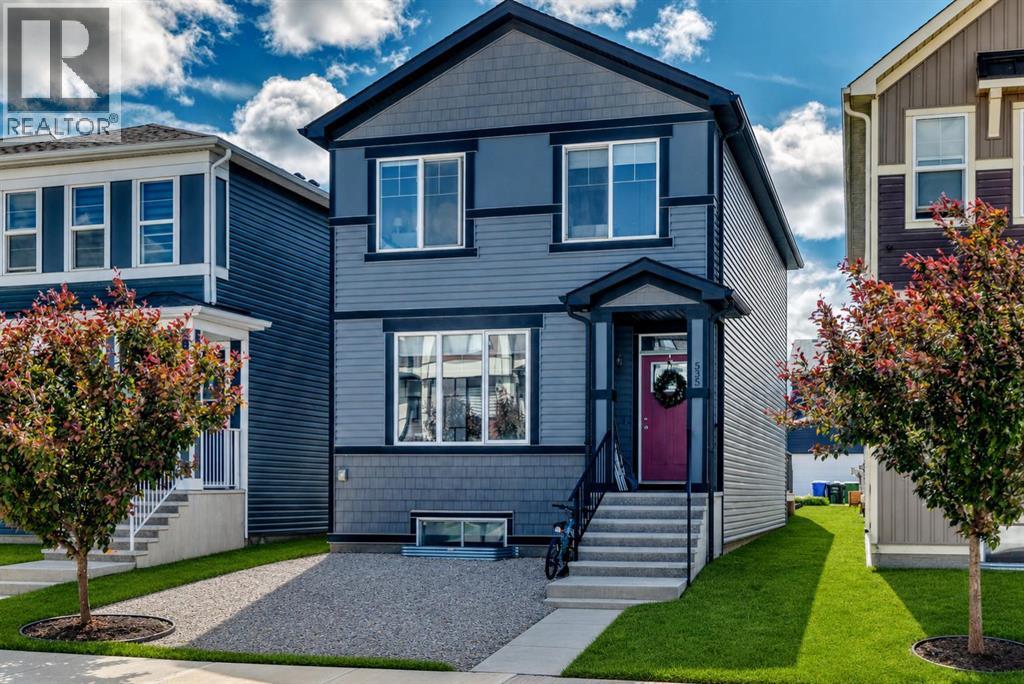
$639,900
- 5 beds
- 4 baths
- 1,802 sq. ft.
535 Seton Circle SE
Seton · Single Family
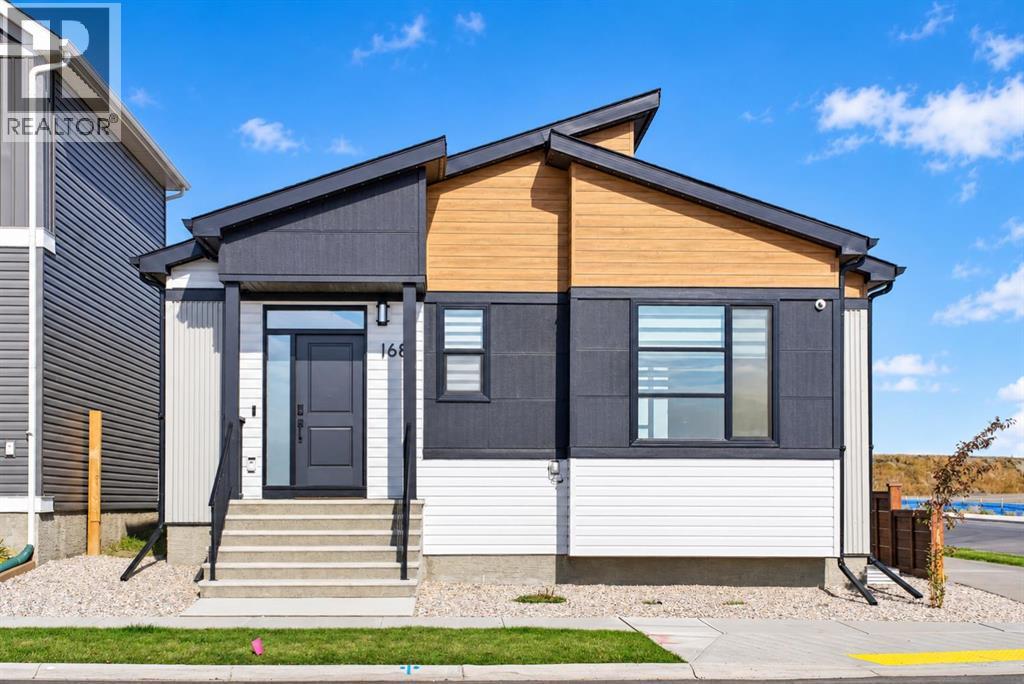
$629,000
- 4 beds
- 3 baths
- 1,071 sq. ft.
168 Setonstone Manor SE
Seton · Single Family
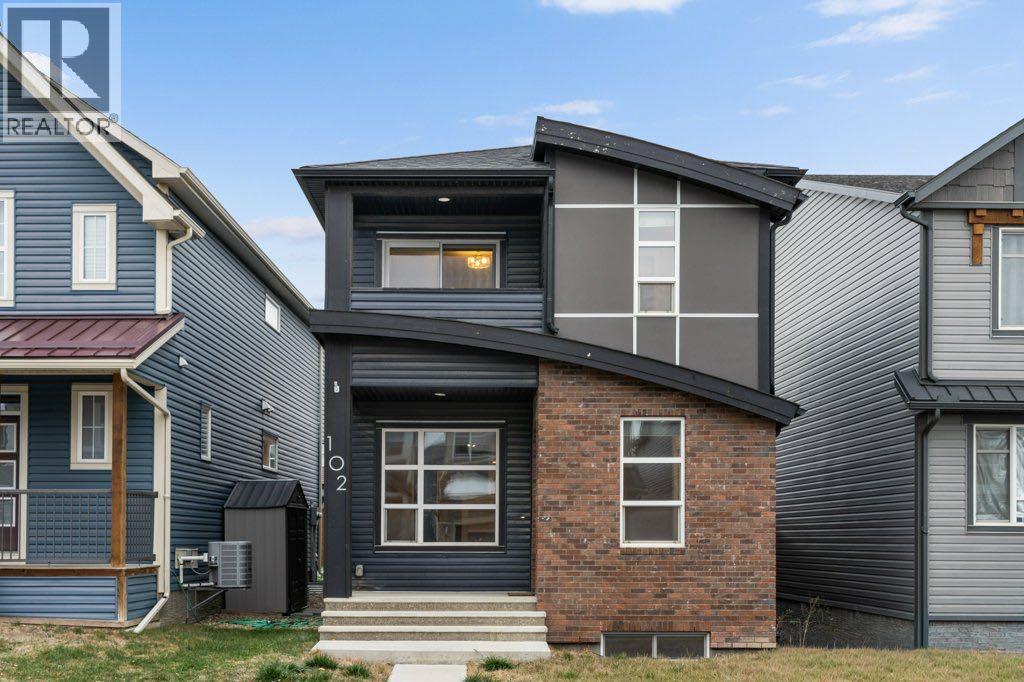
$621,000
- 4 beds
- 4 baths
- 1,482 sq. ft.
102 Seton Grove SE
Seton · Single Family