$499,900
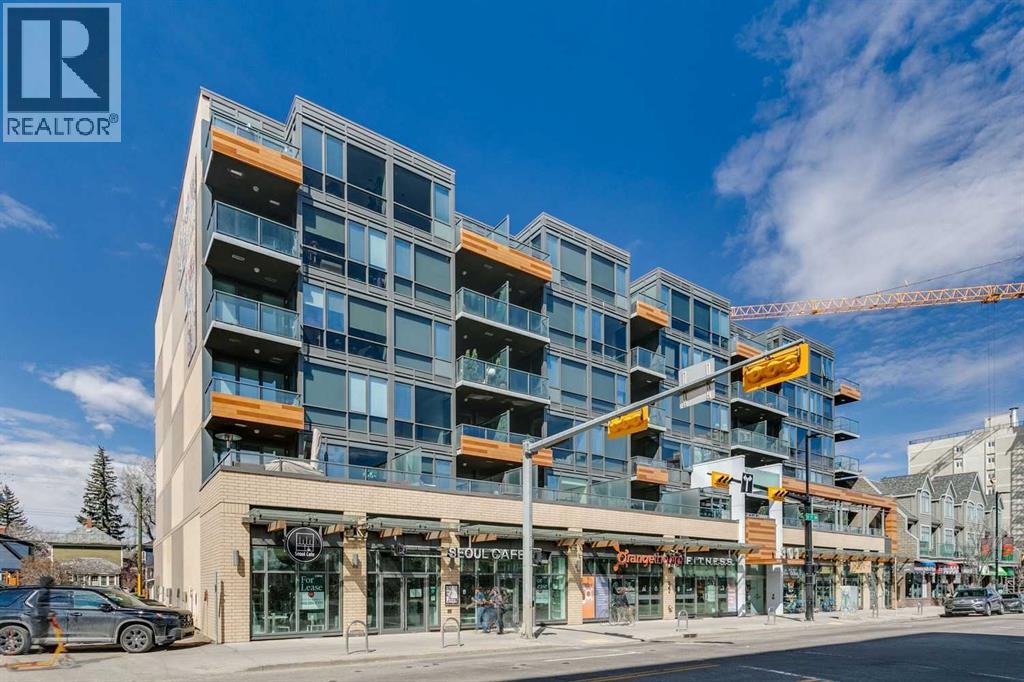
207, 1110 3 Avenue NW
Hillhurst · Calgary, AB · T2N1W1
- 2 beds
- 2 baths
- 858 sq. ft.
- Single Family

207, 1110 3 Avenue NW is a 2-bedroom, 2-bathroom, single family for sale in Hillhurst, Calgary, listed at $499,900 (MLS® A2329847). It is listed by REMAX Innovations, and the Ezra Malo Group at RE/MAX First can book you a showing or send recent sales nearby.
About this home
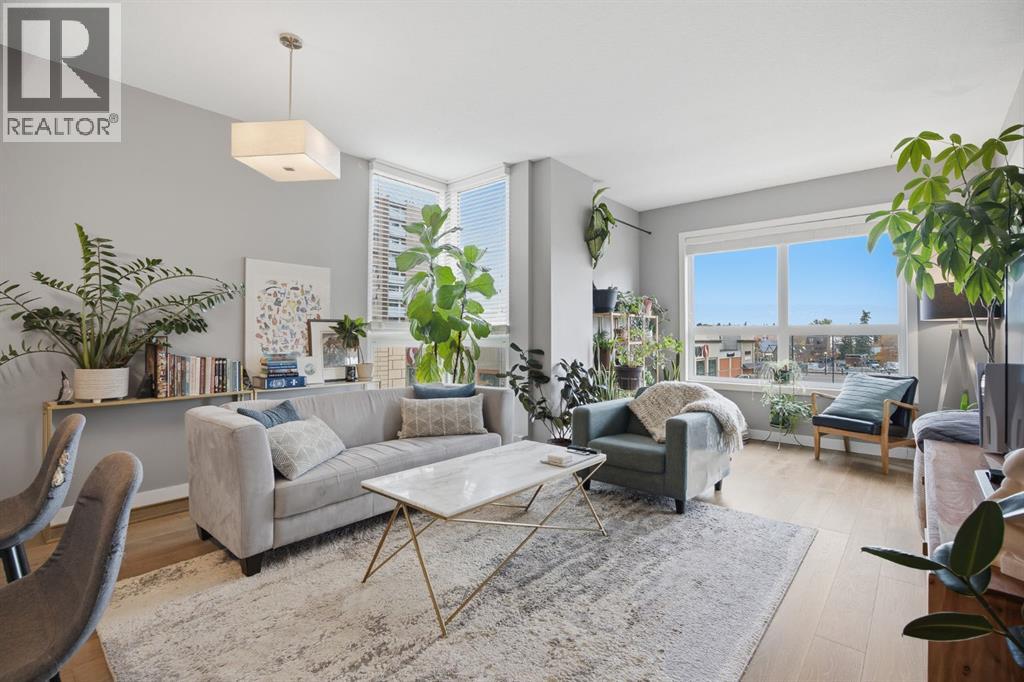
Experience the best of inner-city living in Kensington, one of Calgary's most vibrant, walkable, and sought-after neighbourhoods. This beautifully designed 2-bedroom, 2-bathroom condo offers the perfect blend of style, comfort, and convenience. Bathed in natural light from expansive floor-to-ceiling windows, the open-concept layout seamlessly connects the kitchen, dining, and living areas, creating an inviting space that's ideal for both everyday living and entertaining. The contemporary kitchen is beautifully appointed with granite countertops, stainless steel appliances, generous cabinetry, and ample prep space. Thoughtfully designed for privacy, the well-separated bedrooms create an ideal layout for families, guests, or roommates. The spacious primary suite features a walk-in closet, a stylish 3-piece ensuite, and direct access to the patio. The second bedroom also includes a walk-in closet and is conveniently located beside the full 4-piece bathroom, making it equally well suited for guests, family, or a home office. One of the home's most impressive features is the oversized south-facing private patio, accessible from both the living room and the primary bedroom. Rarely found in condo living, this exceptional outdoor space is perfect for entertaining, outdoor dining, enjoying your morning coffee, or simply relaxing in the sunshine. Seamlessly extending your living space outdoors, it creates a private retreat you'll enjoy throughout the warmer months. Additional highlights include a titled underground parking stall, an assigned storage locker, access to three secure bike storage rooms, ample visitor parking, and condo fees that cover all utilities except electricity, providing excellent value and predictable monthly expenses. Located just steps from Kensington's boutique shops, cafés, award-winning restaurants, Safeway, Riley Park, the Bow River pathway system, and the Sunnyside LRT Station, with downtown Calgary only minutes away, this exceptional home offers t he very best of inner-city living. Whether you're a first-time buyer, professional, downsizer, or investor, this is a rare opportunity to own in one of Calgary's most desirable neighbourhoods. (id:67720)
Home details
- Property type
- Single Family
- Living area
- 858 sq. ft.
- Building type
- Apartment
- Year built
- 2014
- Storeys
- 8
- Bedrooms above grade
- 2
- Bedrooms below grade
- 0
- Heating
- Forced air, Natural gas
- Cooling
- Central air conditioning
- Flooring
- Hardwood, Carpeted, Ceramic Tile
- Appliances included
- Washer, Cooktop - Electric, Dishwasher, Dryer, Microwave Range Hood Combo, Oven - Built-In, Window Coverings
- Parking spaces
- 1
- Parking
- Garage, Heated Garage
- Exterior
- Poured concrete
- Lot features
- Closet Organizers, Gas BBQ Hookup, Parking
- Community features
- Pets Allowed With Restrictions
- Zoning
- DC
- Title
- Condo/Strata
- Condo or HOA fee
- $651 monthly
- Property taxes
- $3,029 (2026)
- MLS® number
- A2329847
MLS® A2329847 · Listed by REMAX Innovations · Information updated Oct 31, 2:01 a.m.
Location
Living in Hillhurst
See every home for sale in Hillhurst.
More homes for sale in Hillhurst
$499,900
- 2 beds
- 2 baths
- 1,025 sq. ft.
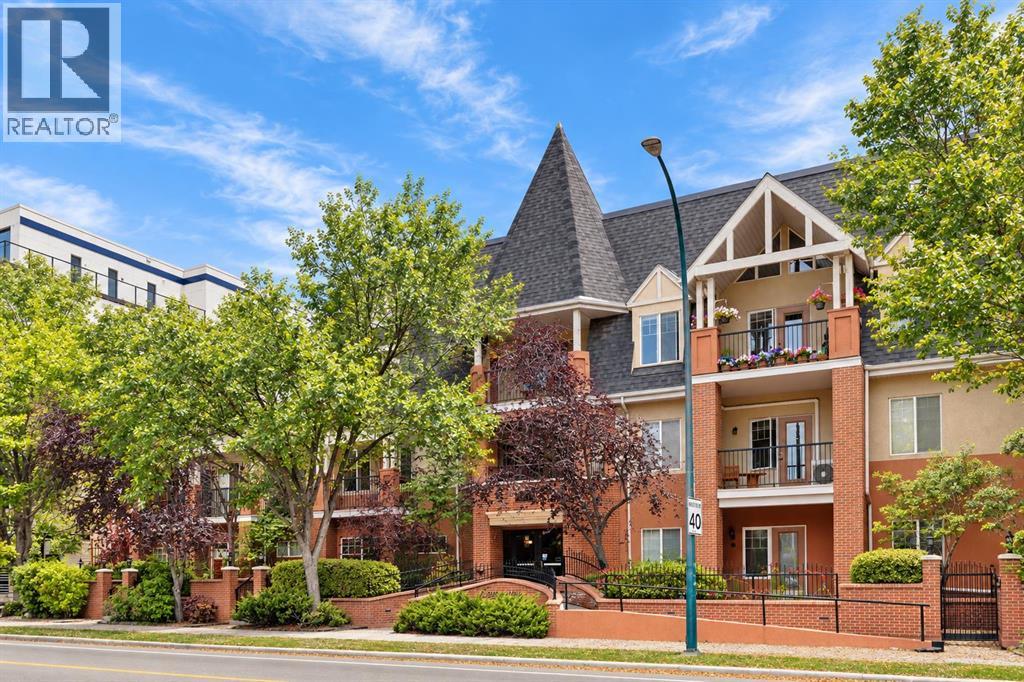
201, 301 10 Street NW
Hillhurst · Single Family
$459,900
- 2 beds
- 2 baths
- 919 sq. ft.
303, 1110 3 Avenue NW
Hillhurst · Single Family
$549,900
- 2 beds
- 2 baths
- 1,339 sq. ft.
310, 1110 5 Avenue NW
Hillhurst · Single Family