$448,865
205, 4115 206 Avenue SE
Seton · Calgary, AB · T3M4K3
- 3 beds
- 3 baths
- 1,408 sq. ft.
- Single Family

205, 4115 206 Avenue SE is a 3-bedroom, 3-bathroom, single family for sale in Seton, Calgary, listed at $448,865 (MLS® A2336665). It is listed by Charles, and the Ezra Malo Group at RE/MAX First can book you a showing or send recent sales nearby.
About this home
LIMITED TIME PROMOTION: Purchasers can choose 2 of 3 exclusive incentives: free A/C supply and installation, free condo fees for 2 years, or $5,000 towards window coverings. Introducing 205, 4115 206 Avenue SE - the Holiday model by Brookfield Residential, a beautifully designed row townhome in the vibrant Brightside on Main development in Seton. Offering over 1,400 sq. ft. of thoughtfully designed living space, this 3-bedroom, 2.5-bathroom home features a double attached garage, private balcony, and flexible den space, creating the perfect balance of comfort, style, and functionality. The lower level welcomes you with a spacious foyer and versatile private den, ideal for a home office, study, or additional living space. The double attached garage is conveniently located at the rear of this level, while stairs lead to the main living areas above. The main floor features a bright, open-concept layout where the living room, dining area, and kitchen flow seamlessly together. The spacious living room opens onto a private balcony, creating an inviting indoor-outdoor connection. The well-appointed kitchen features a large island with seating, premium appliances, chimney hood fan, stylish island pendants, ample cabinetry and prep space, and a pantry for additional storage. A convenient laundry room and 2-piece powder room complete the main level. On the upper level, the spacious primary bedroom offers a walk-in closet and a well-appointed 3-piece ensuite with an upgraded one-piece walk-in shower. Two additional bedrooms and a full 4-piece bathroom complete the upper level, providing plenty of space for family, guests, or a home office. Outside, enjoy your private balcony along with a gas line for the BBQ, perfect for summer entertaining. The double attached garage provides secure parking and additional storage, while thoughtful upgrades including air conditioning rough-in and cabinet crown and riser details add everyday comfort and style. Located in Seton, Brightside on Ma in offers an exceptionally connected lifestyle just minutes from the South Health Campus, Seton YMCA, shopping, restaurants, entertainment, and everyday amenities. With its walkable layout and vibrant energy, this is an outstanding opportunity to enjoy modern urban living in one of southeast Calgary's most sought-after communities. Backed by both Brookfield Residential's builder warranty and Alberta New Home Warranty coverage, this exceptional home offers modern comfort, future flexibility, and peace of mind for years to come. (id:67720)
Home details
- Property type
- Single Family
- Living area
- 1,408 sq. ft.
- Building type
- Row / Townhouse
- Year built
- 2026
- Storeys
- 3
- Bedrooms above grade
- 3
- Bedrooms below grade
- 0
- Basement
- None
- Heating
- Forced air
- Cooling
- See Remarks
- Flooring
- Tile, Carpeted, Vinyl
- Appliances included
- Washer, Refrigerator, Dishwasher, Range, Dryer, Microwave, Hood Fan
- Parking spaces
- 2
- Parking
- Attached Garage
- Exterior
- Wood frame
- Lot features
- Back lane, PVC window, No Animal Home, No Smoking Home, Level, Gas BBQ Hookup, Parking
- Community features
- Pets Allowed, Pets Allowed With Restrictions
- Zoning
- M-1
- Title
- Condo/Strata
- Condo or HOA fee
- $331 monthly
- MLS® number
- A2336665
MLS® A2336665 · Listed by Charles · Information updated Oct 28, 8:33 p.m.
Location
Living in Seton
See every home for sale in Seton.
More homes for sale in Seton
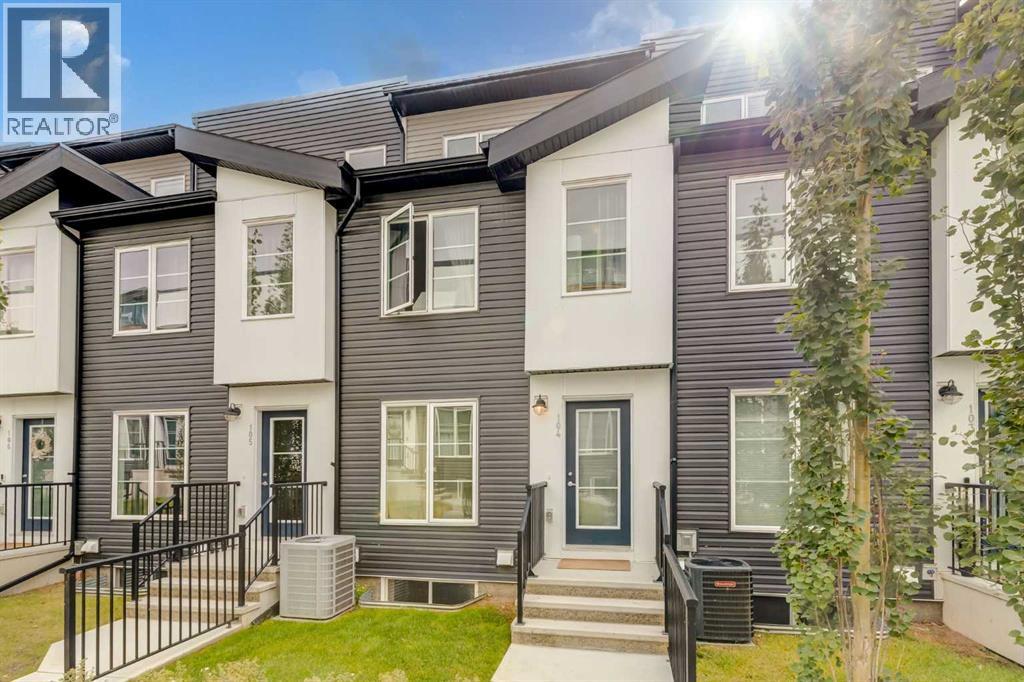
$449,000
- 3 beds
- 3 baths
- 1,639 sq. ft.
104, 474 Seton Circle SE
Seton · Single Family
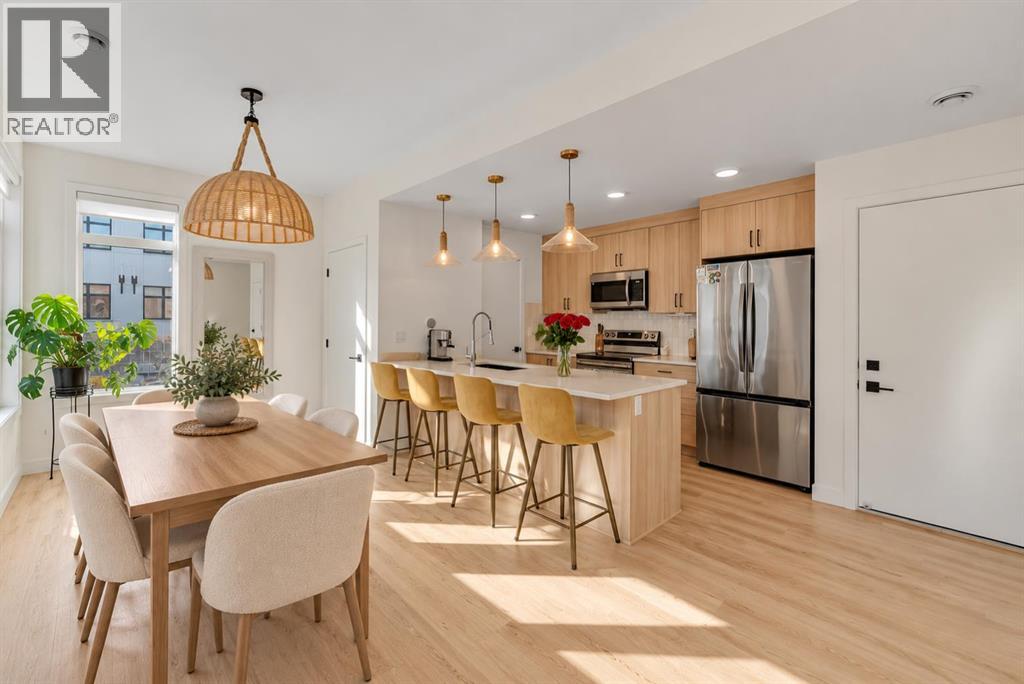
$449,900
- 3 beds
- 3 baths
- 1,392 sq. ft.
407, 562 Seton Circle SE
Seton · Single Family
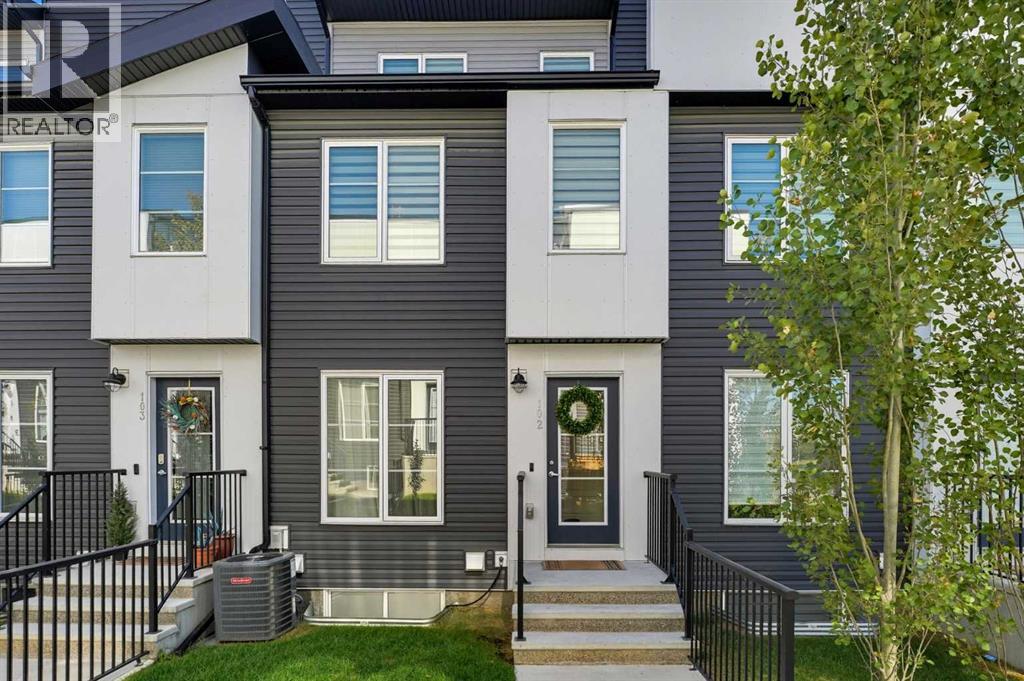
$450,000
- 2 beds
- 3 baths
- 1,636 sq. ft.
102, 474 Seton Circle SE
Seton · Single Family